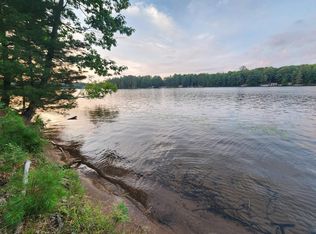
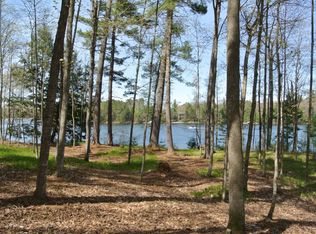
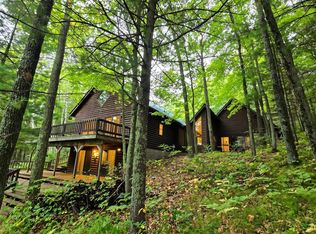
10.58 acres of Big Ripley Island surrounded by renowned Lake Kawageusaga. This extraordinary property is outlined by approximately 2,562’ of shoreline featuring a sandy swimming beach, dock, and a newly constructed wet boathouse. A 4 bed/2 bath three season cottage is on the Northern shore of the island, allowing for expansive South and East facing panoramic lake views from the large screen porch and the open sun deck. A wood burning fireplace brings a cozy atmosphere to the living room and feeling of privacy pervades the home. Take a stroll through the beautifully wooded acreage, swim, boat, fish, and bask in the rustic Northwoods experience of island living!
For sale
Price cut: $251K (7/31)
$1,999,000
8400 Big Ripley Is, Minocqua, WI 54548
4beds
1,811sqft
Single Family Residence
Built in ----
10.58 Acres Lot
$-- Zestimate®
$1,104/sqft
$-- HOA
What's special
- 107 days
- 1,096
- 40
Zillow last checked:
Listing updated:
Listed by:
ADAM REDMAN 715-892-7325,
REDMAN REALTY GROUP, LLC,
THOMAS COTE 715-892-9302,
REDMAN REALTY GROUP, LLC
Source: GNMLS,MLS#: 217773
Facts & features
Interior
Bedrooms & bathrooms
- Bedrooms: 4
- Bathrooms: 2
- Full bathrooms: 2
Primary bedroom
- Level: First
- Dimensions: 12'9x18'5
Bedroom
- Level: First
- Dimensions: 9'8x7'9
Bedroom
- Level: First
- Dimensions: 13'3x9'8
Bedroom
- Level: First
- Dimensions: 8'11x10'1
Primary bathroom
- Level: First
- Dimensions: 11'1x5'3
Bathroom
- Level: First
Dining room
- Level: First
- Dimensions: 10'10x14'6
Kitchen
- Level: First
- Dimensions: 13'7x14'5
Laundry
- Level: First
- Dimensions: 15'5x9'8
Living room
- Level: First
- Dimensions: 26'9x23'6
Loft
- Level: Second
- Dimensions: 8x8
Screened porch
- Level: First
- Dimensions: 50'5x33'5
Heating
- Electric, Wood
Appliances
- Included: Dryer, Dishwasher, Electric Oven, Electric Range, Electric Water Heater, Refrigerator, Range Hood, Washer
- Laundry: Main Level
Features
- Bath in Primary Bedroom
- Flooring: Carpet, Tile, Wood
- Basement: None
- Attic: Scuttle
- Number of fireplaces: 1
- Fireplace features: Stone, Wood Burning
Interior area
- Total structure area: 1,811
- Total interior livable area: 1,811 sqft
- Finished area above ground: 1,811
- Finished area below ground: 0
Property
Parking
- Parking features: No Garage
Features
- Levels: One
- Stories: 1
- Patio & porch: Deck, Open
- Exterior features: Dock
- On waterfront: Yes
- Waterfront features: Shoreline - Sand
- Body of water: KAWAGUESAGA (Kewasokogan)
- Frontage length: 2562,2562
Lot
- Size: 10.58 Acres
- Features: Island, Rolling Slope, Sloped, Wooded
Details
- Additional structures: Boat House
- Parcel number: MI2231 & MI22311
- Zoning description: Residential
Construction
Type & style
- Home type: SingleFamily
- Architectural style: Cabin,One Story
- Property subtype: Single Family Residence
Materials
- Frame, Log Siding
- Foundation: Block
- Roof: Composition,Shingle
Utilities & green energy
- Electric: Circuit Breakers
- Sewer: Conventional Sewer
- Water: None
- Utilities for property: Underground Utilities, Water Not Available
Community & HOA
Location
- Region: Minocqua
Financial & listing details
- Price per square foot: $1,104/sqft
- Tax assessed value: $416,600
- Annual tax amount: $6,548
- Date on market: 6/12/2026
- Ownership: Fee Simple
Estimated market value
Not available
Estimated sales range
Not available
Not available
Price history
| Date | Event | Price |
|---|---|---|
| 7/31/2026 | Price change | $1,999,000-11.2%$1,104/sqft |
Source:  GNMLS #217773 Report a problem GNMLS #217773 Report a problem | ||
| 6/12/2026 | Listed for sale | $2,250,000$1,242/sqft |
Source: GNMLS #217773 Report a problem | ||
Public tax history
| Year | Property taxes | Tax assessment |
|---|---|---|
| 2024 | $3,752 +1.1% | $416,600 |
| 2023 | $3,710 +4.8% | $416,600 |
| 2022 | $3,542 -9.4% | $416,600 |
| 2021 | $3,911 +1.3% | $416,600 |
| 2020 | $3,860 +26.8% | $416,600 +37.7% |
| 2019 | $3,043 +4% | $302,600 |
| 2018 | $2,925 +2.4% | $302,600 |
| 2017 | $2,855 -5.2% | $302,600 |
| 2016 | $3,012 +2.8% | $302,600 |
| 2015 | $2,929 | $302,600 |
| 2014 | $2,929 -11.6% | $302,600 -22.3% |
| 2011 | $3,313 | $389,500 |
Find assessor info on the county website
Monthly payment
Est. payment
Payment breakdown
Explore the cost of this home by adjusting the details. Changes won't be saved.Climate risks
Neighborhood: 54548
Nearby schools
Schools provided by the listing agent
- Elementary: ON MHLT
- High: ON Lakeland Union
Source: GNMLS. This data may not be complete. We recommend contacting the local school district to confirm school assignments for this home.
Similar homes
- $1,599,5003 bd1 ba1.3k sqft9485 Devine Is, Minocqua, WI 54548For Sale
 MLS ID #217579, STEPHANIE WOTACHEK, REDMAN REALTY GROUP, LLC. GNMLS
 - $2,350,0004 bd2 ba1.8k sqft9238 Marguerite Ct, Minocqua, WI 54548For Sale
 MLS ID #216489, THOMAS COTE, REDMAN REALTY GROUP, LLC. GNMLS
 - $999,9003 bd2 ba2.2k sqft12650 Pine Nob Ln, Minocqua, WI 54548For Sale
 MLS ID #219249, JOEL SARBACKER, WHITE PINE REALTY, LLC. GNMLS
 - $1,250,0003 bd2 ba2.2k sqft6980 PARTRIDGE ROAD, Lake Tomahawk, WI 54539Active
 MLS ID #22604217, GERALD GEISHART. WIREX MLS
