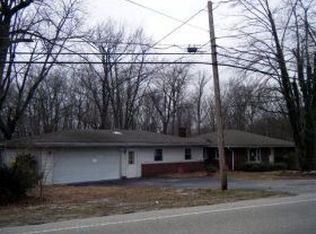
What a great find! This spacious 3-bedroom, 2-full-bath home sits on a beautiful one-acre lot on Evansville's north side and offers plenty of room both inside and out. The home features a large walkout family room, a spacious main-floor laundry area, and an impressive walk-in primary bedroom closet. Both bathrooms and kitchen have been updated, including a beautiful oversized walk-in shower in one of the baths. Luxury vinyl plank and ceramic tile flooring flow throughout the home for easy maintenance and an updated look. Major improvements have already been taken care of, including a new roof and new HVAC system within the past year. With its generous living spaces, updated finishes, beautiful setting, and full acre of property, this home offers the space and privacy that can be hard to find while still being conveniently located on the North side of Evansville.
Active
Price cut: $10K (10/13)
$329,900
8400 Old State Rd, Evansville, IN 47710
3beds
2,079sqft
Single Family Residence
Built in 1952
1.05 Acres Lot
$324,300 Zestimate®
$--/sqft
$-- HOA
What's special
Beautiful settingFull acre of propertyBeautiful oversized walk-in showerLarge walkout family roomGenerous living spacesBeautiful one-acre lotSpacious main-floor laundry area
- 68 days
- 610
- 53
Zillow last checked:
Listing updated:
Listed by:
Yvonne Woodburn 812-204-1147,
Catanese Real Estate
Source: IRMLS,MLS#: 202633192
Facts & features
Interior
Bedrooms & bathrooms
- Bedrooms: 3
- Bathrooms: 2
- Full bathrooms: 2
- Main level bedrooms: 3
Bedroom 1
- Level: Main
Bedroom 2
- Level: Main
Dining room
- Level: Main
- Area: 196
- Dimensions: 14 x 14
Family room
- Level: Lower
- Area: 851
- Dimensions: 37 x 23
Kitchen
- Level: Main
- Area: 180
- Dimensions: 15 x 12
Living room
- Level: Main
- Area: 192
- Dimensions: 16 x 12
Heating
- Natural Gas, Forced Air
Cooling
- Central Air
Appliances
- Included: Microwave, Refrigerator, Electric Range, Gas Water Heater
Features
- Basement: Partial,Partially Finished,Block
- Has fireplace: No
Interior area
- Total structure area: 2,079
- Total interior livable area: 2,079 sqft
- Finished area above ground: 1,188
- Finished area below ground: 891
Video & virtual tour
Property
Parking
- Total spaces: 1
- Parking features: Basement
- Attached garage spaces: 1
Features
- Levels: One
- Stories: 1
Lot
- Size: 1.05 Acres
- Dimensions: 248 x 175
- Features: Sloped
Details
- Parcel number: 820429002130.009019
Construction
Type & style
- Home type: SingleFamily
- Architectural style: Ranch
- Property subtype: Single Family Residence
Materials
- Vinyl Siding
Condition
- New construction: No
- Year built: 1952
Utilities & green energy
- Sewer: City
- Water: City
Community & HOA
Community
- Subdivision: None
Location
- Region: Evansville
Financial & listing details
- Tax assessed value: $227,800
- Annual tax amount: $1,988
- Date on market: 8/14/2026
Estimated market value
$324,300
$308,000 - $341,000
$1,949/mo
Price history
| Date | Event | Price |
|---|---|---|
| 10/13/2026 | Price change | $329,900-2.9% |
Source:  IRMLS #202633192 Report a problem IRMLS #202633192 Report a problem | ||
| 9/13/2026 | Price change | $339,900-2.9% |
Source: IRMLS #202633192 Report a problem | ||
| 8/14/2026 | Listed for sale | $349,900-1.4% |
Source: IRMLS #202633192 Report a problem | ||
| 8/11/2026 | Listing removed | -- |
Source: Owner Report a problem | ||
| 8/4/2026 | Price change | $355,000-5.3%$171/sqft |
Source: Owner Report a problem | ||
| 7/21/2026 | Listed for sale | $375,000+185.2%$180/sqft |
Source: Owner Report a problem | ||
| 2/29/2012 | Sold | $131,500-2.6%$63/sqft |
Source: Agent Provided Report a problem | ||
| 1/7/2012 | Price change | $135,000-5.6%$65/sqft |
Source: ERA First Advantage Realty, Inc. #184054 Report a problem | ||
| 12/6/2011 | Price change | $143,000-1.4%$69/sqft |
Source: ERA First Advantage Realty, Inc. #184054 Report a problem | ||
| 7/6/2011 | Listed for sale | $145,000+62.4%$70/sqft |
Source: ERA First Advantage Realty, Inc. #184054 Report a problem | ||
| 10/11/2006 | Sold | $89,272$43/sqft |
Source: Public Record Report a problem | ||
Public tax history
| Year | Property taxes | Tax assessment |
|---|---|---|
| 2025 | $2,212 +30.8% | $227,800 +3% |
| 2024 | $1,691 -15.2% | $221,100 +20.2% |
| 2023 | $1,995 +42.8% | $184,000 -6.9% |
| 2022 | $1,397 +5.3% | $197,600 +33.3% |
| 2021 | $1,327 +0.5% | $148,200 +0.8% |
| 2020 | $1,320 +1% | $147,000 |
| 2019 | $1,307 +14.5% | $147,000 |
| 2018 | $1,142 +2.6% | $147,000 +8.7% |
| 2017 | $1,113 | $135,200 -0.1% |
| 2016 | $1,113 +5.1% | $135,400 +2% |
| 2014 | $1,059 -1% | $132,700 -2.2% |
| 2013 | $1,070 -1.5% | $135,700 +1.1% |
| 2012 | $1,086 +30.4% | $134,200 +4% |
| 2011 | $833 +7.3% | $129,100 +0.8% |
| 2010 | $776 +10.5% | $128,100 |
| 2009 | $702 | $128,100 -2.4% |
| 2008 | -- | $131,200 +13.2% |
| 2007 | -- | $115,900 |
| 2006 | -- | -- |
| 2003 | -- | $39,500 |
| 2001 | -- | $39,500 |
Find assessor info on the county website
Monthly payment
Est. payment
Payment breakdown
Explore the cost of this home by adjusting the details. Changes won't be saved.Climate risks
Neighborhood: 47710
Nearby schools
Schools provided by the listing agent
- Elementary: Highland
- Middle: Thompkins
- High: Central
- District: Evansville-Vanderburgh School Corp.
Source: IRMLS. This data may not be complete. We recommend contacting the local school district to confirm school assignments for this home.
Similar homes
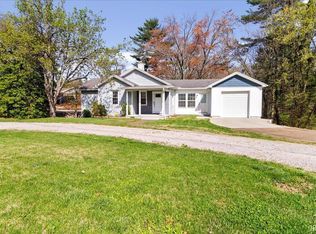
- $324,9004 bd3 ba1.9k sqft612 Southbrook Dr, Evansville, IN 47711For Sale
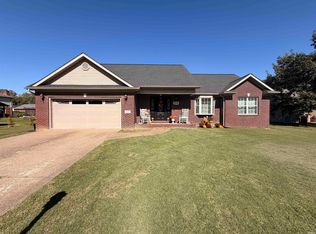 MLS ID #202641692, Jeremy Ruston, Elite Home and Land Realty. IRMLS
 - $339,9003 bd3 ba2.3k sqft9120 Clear Creek Dr, Evansville, IN 47711For Sale
 MLS ID #202602955, Johnna M Hancock-Blake, Berkshire Hathaway HomeServices Indiana Realty. IRMLS
 - $293,9003 bd3 ba2.1k sqft9140 Southport Dr, Evansville, IN 47711For Sale
 MLS ID #202636712, Trae Dauby, Dauby Real Estate. IRMLS
 - $319,9003 bd2 ba1.8k sqft11911 Carol Heights Ln, Evansville, IN 47712For Sale
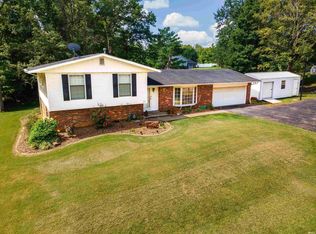 MLS ID #202631675, Ireland Martin, Catanese Real Estate. IRMLS
