Skip main navigation
Off market
  • Zestimate®
    $280,400

    8400 Rhinestone Rd, Mustang Ridge, TX 78610

    3beds
    1,514sqft
    Single Family Residence
    Built in 2026
    -- sqft lot
    $280,400 Zestimate®
    $185/sqft
    $2,010 Estimated rent

    Home value

    $280,400

    $266,000 - $294,000

    $2,010/mo

    Zestimate® history
    Loading
    Loading...

    Owner options

    List your home for rent

    $2,010/mo

    Rent Zestimate®

    Find your next renter with Zillow Rental Manager. Plus, with online applications, you can quickly screen prospective tenants – for free.

    Learn more

    $2,010/mo

    Rent Zestimate®

    Refinance and save

    $1,983/mo

    Est. payment

    Refinancing to a lower rate could help reduce your monthly payments and save thousands over the life of the loan.

    See today's rates

    $1,983/mo

    Est. payment

    Explore your selling options

    Work with a Zillow partner agent

    Leverage their expertise and Zillow's premium Showcase listings to get your home seen by more buyers.

    Get started

    List with your own agent

    Get your home in front of millions of buyers by listing it on Zillow.

    Learn how to do it

    Sell it yourself

    Take full control of how buyers see your home on Zillow by listing For Sale by Owner (FSBO).

    List your home

    What's special

    Two modern bathroomsPremium finishesIntegrated dining areaThree spacious bedroomsIntuitive room placementCovered back patioElegant quartz countertops

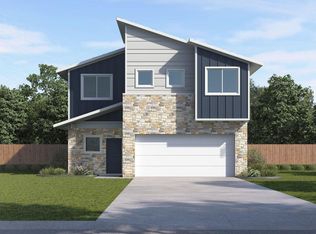
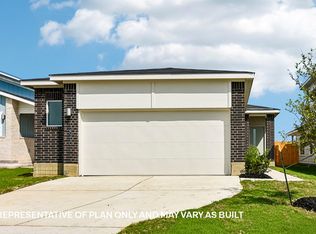
    8400 Rhinestone Rd is a masterfully designed single-story home that maximizes its 1,514 square feet of living space to create an atmosphere of warmth and openness. Featuring three spacious bedrooms and two modern bathrooms, this layout is ideal for those who value a seamless flow between their social and private lives. The home's centerpiece is a sprawling, open-concept kitchen that serves as a culinary hub, overlooking both the dining area and the expansive family room. Outfitted with high-end stainless steel appliances, elegant quartz countertops, and a classic tile backsplash, the kitchen is as functional as it is beautiful. The living area is bathed in natural light and offers a perfect, unobstructed view of the covered back patio, inviting you to extend your living space outdoors. Tucked away for ultimate privacy, the min bedroom is located directly off the family room. This secluded retreat is designed for relaxation, featuring a generous ensuite with a large walk-in shower and an impressively sized walk-in closet that provides ample storage for any wardrobe. This home is built for the modern lifestyle, balancing communal gathering spaces with quiet corners. Whether you are hosting a dinner party in the integrated dining area or enjoying a quiet morning on the patio, the Redwood II provides a versatile backdrop for every chapter of your story. Every detail, from the premium finishes to the intuitive room placement, has been carefully considered to ensure this house tr

    This property is not currently displayed as for sale or rent on Zillow. This may be different from what's on other websites or public sources.

    Zillow last checked:

    Listing updated:

    Source: DR HortonMLS Logo

    Facts & features

    Interior

    Bedrooms & bathrooms
    • Bedrooms: 3
    • Bathrooms: 2
    • Full bathrooms: 2
    Interior area
    • Total interior livable area: 1,514 sqft

    Property

    Parking
    • Total spaces: 2
    • Parking features: Garage
    • Garage spaces: 2
    Features
    • Levels: 1.0
    • Stories: 1

    Construction

    Type & style
    • Home type: SingleFamily
    • Property subtype: Single Family Residence
    Condition
    • New Construction
    • New construction: Yes
    • Year built: 2026
    Details
    • Builder name: D.R. Horton

    Community & HOA

    Community
    • Subdivision: Frontier
    Location
    • Region: Mustang Ridge

    Financial & listing details

    • Price per square foot: $185/sqft
    • Date on market: 9/10/2026

    Price history

    DateEventPrice
    9/24/2026Listing removed$282,690$187/sqft
    Source: DR Horton Report a problem
    9/10/2026Listed for sale$282,690$187/sqft
    Source: DR Horton Report a problem

    Public tax history

    Tax history is unavailable.

    Neighborhood: 78610

    Nearby schools

    GreatSchools rating
    Schools provided by the MLS
    • Elementary: Creedmore Elementary School
    • Middle: Ojeda Middle School
    • High: Del Valle High School
    • District: Del Valle ISD

    Source: DR Horton. This data may not be complete. We recommend contacting the local school district to confirm school assignments for this home.

    Get a cash offer in 3 minutes
    Find out how much your home could sell for in as little as 3 minutes with a no-obligation cash offer.
    Estimated market value

    $280,400

    Get a cash offer in 3 minutes
    Find out how much your home could sell for in as little as 3 minutes with a no-obligation cash offer.
    Estimated market value

    $280,400