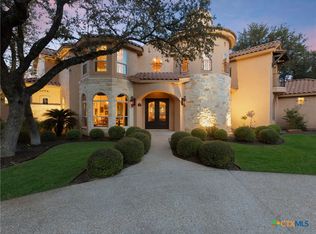
Enveloped by a stunning, mature canopy of majestic oak trees, this commanding 5,021-square-foot custom estate offers the ultimate in Texas Hill Country privacy and natural beauty. Perfectly oriented to capture breathtaking Texas sunsets from the front facade, the 2008 build home's strategic design ensures the expansive rear acreage and upper balcony remain tucked in refreshing, cool afternoon shade-ideal for year-round outdoor enjoyment. The tone of custom elegance is set the moment you arrive, greeted by a magnificent double steel wrought-iron entry door that opens into a grand foyer. Boasting 5 bedrooms and 4 full bathrooms, this thoughtfully designed 2-story layout offers the seamless functionality of single-story living paired with an elite upper-level entertainment retreat. Culinary enthusiasts will fall in love with the professional-grade chef's kitchen. It features a premium, KitchenAid appliance package, including a sleek built-in refrigerator and a high-performance KitchenAid gas stove complete with a center griddle. The kitchen's workspace flows effortlessly, anchored by elegant Savoy House electrical fixtures and timeless designer finishes, all complemented by top-tier Delta plumbing fixtures throughout the estate. The entertainment footprint continues with a breathtaking architectural spiral staircase that leads you upstairs to a private, comprehensive luxury wing. Here, a massive game room comes fully equipped with its own refreshment station-including a dedicated sink, microwave, and refrigerator. This space flows seamlessly into the theater-grade media room, where audiophiles will appreciate the fully integrated Pioneer sound system paired with premium, high-fidelity Klipsch speakers. This whole-home audio system extends throughout the property, effortlessly setting the mood for both daily living and large-scale hosting. Step out from the media room onto your private, deep-set backyard balcony to take in sweeping views of your massive 1.67-acre estate. Overlooking the serene, shaded rear acreage, this protected vantage point offers a peaceful retreat and provides an incredible look down onto a rare, natural building envelope perfectly framed between two spectacular groves of oaks-explicitly ready for a future custom pool oasis without the hassle of clearing a single historic tree. For buyers seeking an effortless transition, the home's high-end furnishings-including the game room's premium pool table and foosball table-are completely optional. With unparalleled space, zero-compromise finishes, and a direct baseline value established by neighboring estate sales, this property represents the pinnacle of Rockwall Ranch luxury. 27107 Rockwall Parkway - * ACTUAL YEAR BUILD IS 2008.
For sale
$1,395,000
27107 Rockwall Parkway, New Braunfels, TX 78132
5beds
5,021sqft
Single Family Residence
Built in 2007
1.67 Acres Lot
$-- Zestimate®
$278/sqft
$97/mo HOA
What's special
- 20 hours |
- 50 |
- 2 |
Zillow last checked:
Listing updated:
Listed by:
Michael Glover TREC #595118 (210) 287-1727,
Keller Williams Heritage
Source: LERA MLS,MLS#: 2010815
Facts & features
Interior
Bedrooms & bathrooms
- Bedrooms: 5
- Bathrooms: 4
- Full bathrooms: 4
Primary bedroom
- Features: Outside Access, Walk-In Closet(s), Ceiling Fan(s), Full Bath
- Area: 391
- Dimensions: 23 x 17
Bedroom 2
- Area: 144
- Dimensions: 12 x 12
Bedroom 3
- Area: 168
- Dimensions: 12 x 14
Bedroom 4
- Area: 154
- Dimensions: 11 x 14
Bedroom 5
- Area: 165
- Dimensions: 11 x 15
Primary bathroom
- Features: Tub/Shower Separate, Double Vanity, Soaking Tub
- Area: 306
- Dimensions: 17 x 18
Dining room
- Area: 210
- Dimensions: 15 x 14
Kitchen
- Area: 483
- Dimensions: 23 x 21
Living room
- Area: 486
- Dimensions: 18 x 27
Office
- Area: 156
- Dimensions: 13 x 12
Heating
- Central
Cooling
- Ceiling Fan(s), Three+ Central
Appliances
- Included: Cooktop, Built-In Oven, Self Cleaning Oven, Microwave, Range, Gas Cooktop, Refrigerator, Disposal, Dishwasher, Plumbed For Ice Maker, Water Softener Owned, Vented Exhaust Fan, Gas Water Heater, Plumb for Water Softener, Propane Water Heater, 2+ Water Heater Units
- Laundry: Laundry Room, Washer Hookup, Dryer Connection
Features
- One Living Area, Separate Dining Room, Eat-in Kitchen, Two Eating Areas, Kitchen Island, Breakfast Bar, Pantry, Study/Library, Game Room, Media Room, Utility Room Inside, High Ceilings, Open Floorplan, High Speed Internet, Telephone, Walk-In Closet(s), Master Downstairs, Ceiling Fan(s), Chandelier, Central Vacuum, Wet Bar, Custom Cabinets
- Flooring: Carpet, Wood, Stone
- Windows: Double Pane Windows, Low Emissivity Windows, Window Coverings
- Has basement: No
- Attic: 12"+ Attic Insulation,Partially Floored,Pull Down Stairs,Attic - Radiant Barrier Decking,Storage Only,Other
- Number of fireplaces: 1
- Fireplace features: One, Living Room, Gas Logs Included, Wood Burning, Gas, Gas Starter, Stone/Rock/Brick
Interior area
- Total interior livable area: 5,021 sqft
Video & virtual tour
Property
Parking
- Total spaces: 3
- Parking features: Three Car Garage, Attached, Garage Faces Side, Garage Door Opener, Circular Driveway
- Attached garage spaces: 3
- Has uncovered spaces: Yes
Features
- Levels: Two
- Stories: 2
- Patio & porch: Patio, Covered, Deck
- Exterior features: Sprinkler System, Lighting
- Pool features: None, Community
- Has spa: Yes
- Spa features: Bath
Lot
- Size: 1.67 Acres
- Dimensions: 209x159
- Features: 1 - 2 Acres, Level, Curbs, Street Gutters, Fire Hydrant w/in 500'
- Residential vegetation: Mature Trees, Mature Trees (ext feat)
Details
- Parcel number: 470718022800
Construction
Type & style
- Home type: SingleFamily
- Architectural style: Mediterranean
- Property subtype: Single Family Residence
Materials
- 4 Sides Masonry, Stone, Stucco, Fiber Cement, Radiant Barrier
- Foundation: Slab
- Roof: Concrete
Condition
- Pre-Owned
- New construction: No
- Year built: 2007
Details
- Builder name: Sierra Classic Custom Hom
Utilities & green energy
- Electric: CPS
- Gas: Suburban Pro
- Sewer: Septic, Septic, Aerobic Septic
- Water: TX Water Co., Water System
- Utilities for property: Cable Available, Private Garbage Service
Green energy
- Energy efficient items: Insulation
- Indoor air quality: Integrated Pest Management
Community & HOA
Community
- Features: Tennis Court(s), Clubhouse, Playground, Jogging Trails, Sports Court, BBQ/Grill, Basketball Court, Cluster Mail Box, School Bus
- Security: Smoke Detector(s), Security System Owned, Prewired, Carbon Monoxide Detector(s), Controlled Access
- Subdivision: Rockwall Ranch
HOA
- Has HOA: Yes
- HOA fee: $1,162 annually
- HOA name: ROCKWALL RANCH POA / LIFETIME HOA MANAGEMENT
Location
- Region: New Braunfels
Financial & listing details
- Price per square foot: $278/sqft
- Tax assessed value: $1,084,140
- Annual tax amount: $10,280
- Price range: $1.4M - $1.4M
- Date on market: 8/22/2026
- Cumulative days on market: 1 day
- Listing terms: Conventional,VA Loan,TX Vet,Cash
- Road surface type: Paved, Asphalt
Estimated market value
Not available
Estimated sales range
Not available
Not available
Price history
| Date | Event | Price |
|---|---|---|
| 8/22/2026 | Listed for sale | $1,395,000$278/sqft |
Source:  LERA MLS #2010815 Report a problem LERA MLS #2010815 Report a problem | ||
Public tax history
| Year | Property taxes | Tax assessment |
|---|---|---|
| 2025 | $10,280 +12.1% | $1,007,301 +10% |
| 2024 | $9,170 +16.1% | $915,728 +10% |
| 2023 | $7,902 -12.3% | $832,480 +10% |
| 2022 | $9,011 -3.1% | $756,800 +10% |
| 2021 | $9,303 +1.1% | $688,000 |
| 2020 | $9,203 -6% | $688,000 -2.6% |
| 2019 | $9,795 +5.5% | $706,150 +7.8% |
| 2018 | $9,288 | $655,110 +4.9% |
| 2017 | -- | $624,320 |
| 2016 | $8,759 +5.9% | $624,320 +1.6% |
| 2015 | $8,272 | $614,374 +5.6% |
| 2014 | $8,272 | $581,660 +5.1% |
| 2013 | -- | $553,410 -1.6% |
| 2012 | -- | $562,140 +4.5% |
| 2011 | -- | $538,130 +2.5% |
| 2010 | -- | $524,770 -4.1% |
| 2009 | -- | $547,120 |
| 2008 | -- | -- |
Find assessor info on the county website
Monthly payment
Est. payment
Payment breakdown
Explore the cost of this home by adjusting the details. Changes won't be saved.Climate risks
Neighborhood: 78132
Nearby schools
GreatSchools rating
- 9/10Garden Ridge Elementary SchoolGrades: PK-5Distance: 4.6 mi
- 7/10Danville MiddleGrades: 6-8Distance: 5.5 mi
- 6/10Davenport High SchoolGrades: 9-12Distance: 3.8 mi
Schools provided by the listing agent
- Elementary: Garden Ridge
- Middle: Danville Middle School
- High: Davenport
- District: Comal
Source: LERA MLS. This data may not be complete. We recommend contacting the local school district to confirm school assignments for this home.
- $947,300-- bd-- ba3.3k sqft27103 Rockwall Pkwy, New Braunfels, TX 78132Off Market
- $--4 bd4 ba4.6k sqft27111 Rockwall Pkwy, New Braunfels, TX 78132Sold

- $--4 bd4 ba4.7k sqft10411 Eiche Cir, New Braunfels, TX 78132Sold

- $882,5004 bd3 ba4.2k sqft27115 Rockwall Pkwy, New Braunfels, TX 78132Off Market
- $561,700-- bd2 ba2.3k sqft10415 Eiche Cir, New Braunfels, TX 78132Off Market
- $904,8004 bd4 ba3.6k sqft27019 Rockwall Pkwy, New Braunfels, TX 78132Off Market
- $934,5004 bd3 ba4.1k sqft10407 Eiche Cir, New Braunfels, TX 78132Off Market
- $767,5003 bd3 ba2.9k sqft27106 Rockwall Pkwy, New Braunfels, TX 78132Off Market
A local agent can set up tours, give advice and negotiate with sellers.
Similar homes
- $1,300,0004 bd5 ba4.3k sqft26510 Weiss Fels Ct, New Braunfels, TX 78132Active
 MLS ID #621615, Inaky Strick, Kuper Sotheby's Intl RTY - NB. Central Texas MLS
 - $999,5006 bd4 ba4.5k sqft10319 Oak Forest Way, New Braunfels, TX 78132Active
 MLS ID #622752, Ethan Cox, Texas Ally Real Estate Group. Central Texas MLS
 - $925,0004 bd4 ba3.3k sqft27606 Bogen Rd, New Braunfels, TX 78132For Sale

 MLS ID #2008844, Sandra Rangel TREC #579513, Real Broker, LLC. LERA MLS
 - $899,9994 bd3 ba2.9k sqft27931 BOGEN RD, New Braunfels, TX 78132For Sale
 MLS ID #2009680, Keli Beck TREC #764075, BRAVA Realty. LERA MLS
 - $1,249,0004 bd4 ba4.1k sqft271 Copper TRCE, New Braunfels, TX 78132For SaleMLS ID #2000524, Amie Kuhry TREC #759343, Wellstone Properties. LERA MLS
- $849,5004 bd4 ba3.8k sqft27118 Rockwall Pkwy, New Braunfels, TX 78132ActiveMLS ID #604912, Ilona Innus, Reliance Residential Realty -. Central Texas MLS
- $1,550,0004 bd4 ba3.4k sqft5857 Verden Rdg, New Braunfels, TX 78132ActiveMLS ID #615879, Ginger Browning, Kuper Sotheby's Intl RTY - NB. Central Texas MLS
- $998,0004 bd4 ba4.9k sqft10511 Teich Loop, New Braunfels, TX 78132For SaleMLS ID #1943965, Jim Seifert TREC #447935, Redfin Corporation. LERA MLS
- $995,0004 bd3 ba2.9k sqft26511 Forest Link, New Braunfels, TX 78132For SaleMLS ID #2007196, Katherine Walker-Rodriguez TREC #643357, Fil-Am Realty. LERA MLS
- $1,099,0004 bd5 ba4.2k sqft26310 E Rockwall, New Braunfels, TX 78132For SaleMLS ID #1996986, Joseph Rubiola TREC #422205, Rubiola Realty. LERA MLS
- $725,0003 bd3 ba3.3k sqft10302 TEICH LOOP, New Braunfels, TX 78132For SaleMLS ID #2008137, Stephanie Jewett TREC #614017, Phyllis Browning Company. LERA MLS
- $699,0004 bd3 ba2.7k sqft10406 RINDERFARM CT, New Braunfels, TX 78132For SaleMLS ID #1996483, Bryan McDonald TREC #706012, Texas Edge Realty. LERA MLS
- $1,599,0004 bd5 ba4.2k sqft340 Copper Crest, New Braunfels, TX 78132For SaleMLS ID #1998521, Clarissa Gutierrez TREC #799120, JPAR Keller. LERA MLS
- $1,200,0005 bd6 ba3.9k sqft541 CANTERA RIDGE, New Braunfels, TX 78132For SaleMLS ID #1943132, Amanda Ecklof TREC #723237, eXp Realty. LERA MLS
- $1,174,5004 bd4 ba3.7k sqft5716 High Forest, New Braunfels, TX 78132For SaleMLS ID #1890448, Anna Almanza TREC #827678, Clark Realty & Associates,LLC. LERA MLS
- $1,050,0005 bd4 ba3.1k sqft512 Solms, New Braunfels, TX 78132For SaleMLS ID #2001829, Karina Gafford TREC #667029, Keller Williams City-View. LERA MLS
- $914,0005 bd5 ba4.6k sqft26219 Park Bend Dr, New Braunfels, TX 78132ActiveMLS ID #577893, Jason Gutierrez, BHHS Don Johnson Realtors - SA. Central Texas MLS
- $979,7774 bd4 ba4.5k sqft563 Solms Frst, New Braunfels, TX 78132ActiveMLS ID #617058, Anthony Chapman, All City Real Estate Ltd. Co. Central Texas MLS
- $1,150,0003 bd3 ba3.2k sqft5775 Copper Valley, New Braunfels, TX 78132ActiveMLS ID #611576, Lisa Azar, Keller Williams Realty. Central Texas MLS
- $1,175,0004 bd5 ba3.9k sqft5732 HEIDRICH CT, New Braunfels, TX 78132New ConstructionMLS ID #1658824, Wayne Marinik TREC #442062, Garrett Wright Properties, LLC. LERA MLS
