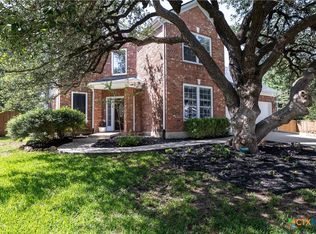
Elegant Hill Country retreat in the gated Manor Creek community of New Braunfels. This two-story home sits on an oversized 0.42-acre oak-treed lot backing to a wooded greenbelt for total privacy. Inside, 10' ceilings carry through an open floor plan with two living areas, a separate dining room, and a private study/office. The gourmet kitchen features granite countertops, 42" cabinetry, a center island, walk-in pantry, and a wet bar for easy entertaining. All five bedrooms are upstairs, including a spacious primary suite with a walk-in closet, garden tub, separate shower, and double vanity.
Step outside to a covered patio and a backyard that's an absolute paradise — lush landscaping, mature trees, a gazebo, sprinkler system, and a cedar privacy fence along neighboring sides with double drive-through iron gates. An oversized, side-entry 3-car garage and paved double driveway offer ample parking. Located in a controlled-access community with a neighborhood pool, zoned to New Braunfels ISD.
A rare combination of privacy and space just moments from town.
Active
$615,000
322 Arendes Dr, New Braunfels, TX 78132
5beds
3,175sqft
Single Family Residence
Built in 2007
0.42 Acres Lot
$594,600 Zestimate®
$194/sqft
$75/mo HOA
What's special
Open floor planSeparate dining roomGranite countertopsCovered patioLush landscapingPaved double drivewayWalk-in closet
- 3 days |
- 310 |
- 12 |
Zillow last checked:
Listing updated:
Listed by:
Jolene Lane-Huereca (830)302-2199,
Phyllis Browning Company - NB
Source: Central Texas MLS,MLS#: 621904 Originating MLS: Four Rivers Association of REALTORS
Originating MLS: Four Rivers Association of REALTORSFacts & features
Interior
Bedrooms & bathrooms
- Bedrooms: 5
- Bathrooms: 4
- Full bathrooms: 3
- 1/2 bathrooms: 1
Primary bedroom
- Level: Upper
- Dimensions: 14x20
Bedroom
- Level: Upper
- Dimensions: 11x11
Bedroom 2
- Level: Upper
- Dimensions: 12x11
Bedroom 3
- Level: Upper
- Dimensions: 13x14
Bedroom 4
- Level: Upper
- Dimensions: 13x20
Primary bathroom
- Level: Upper
- Dimensions: 10x8
Breakfast room nook
- Level: Main
- Dimensions: 8x10
Dining room
- Level: Main
- Dimensions: 9x14
Entry foyer
- Level: Main
- Dimensions: 4x10
Family room
- Level: Upper
- Dimensions: 14x20
Kitchen
- Level: Main
- Dimensions: 14x9
Laundry
- Level: Upper
- Dimensions: 7x8
Living room
- Level: Main
- Dimensions: 14x13
Office
- Level: Main
- Dimensions: 11x16
Other
- Level: Lower
- Dimensions: Pantry 7x5
Heating
- Central, Natural Gas
Cooling
- Central Air, 2 Units
Appliances
- Included: Double Oven, Dishwasher, Gas Cooktop, Disposal, Gas Water Heater, Microwave, Plumbed For Ice Maker, Some Gas Appliances, Built-In Oven, Cooktop
- Laundry: Washer Hookup, Electric Dryer Hookup, Inside, Laundry Room, Upper Level
Features
- All Bedrooms Up, Wet Bar, Ceiling Fan(s), Dining Area, Separate/Formal Dining Room, Double Vanity, Entrance Foyer, Garden Tub/Roman Tub, High Ceilings, Home Office, Multiple Living Areas, Separate Shower, Upper Level Primary, Walk-In Closet(s), Granite Counters, Kitchen Island, Pantry, Walk-In Pantry
- Flooring: Carpet, Ceramic Tile
- Windows: Double Pane Windows
- Attic: Access Only
- Has fireplace: No
- Fireplace features: None
Interior area
- Total interior livable area: 3,175 sqft
Video & virtual tour
Property
Parking
- Total spaces: 3
- Parking features: Attached, Garage, Garage Door Opener, Oversized, Garage Faces Side
- Attached garage spaces: 3
Features
- Levels: Two
- Stories: 2
- Patio & porch: Covered, Patio
- Exterior features: Covered Patio, Rain Gutters
- Pool features: Community, In Ground, Outdoor Pool
- Fencing: Privacy,Wood
- Has view: Yes
- View description: None
- Body of water: None
Lot
- Size: 0.42 Acres
Details
- Additional structures: Gazebo
- Parcel number: 146156
- Zoning description: R
Construction
Type & style
- Home type: SingleFamily
- Architectural style: Traditional
- Property subtype: Single Family Residence
Materials
- Brick, Fiber Cement, Masonry
- Foundation: Slab
- Roof: Composition,Shingle
Condition
- Resale
- Year built: 2007
Details
- Builder name: DR Horton
Utilities & green energy
- Sewer: Public Sewer
- Water: Public
- Utilities for property: Cable Available, High Speed Internet Available
Community & HOA
Community
- Features: Playground, Community Pool, Curbs, Gated, Street Lights
- Security: Gated Community, Controlled Access
- Subdivision: Manor Creek 1
HOA
- Has HOA: Yes
- HOA fee: $225 quarterly
- HOA name: Manor Creek
- HOA phone: 830-264-2454
Location
- Region: New Braunfels
Financial & listing details
- Price per square foot: $194/sqft
- Tax assessed value: $574,040
- Annual tax amount: $7,782
- Date on market: 8/12/2026
- Cumulative days on market: 3 days
- Listing agreement: Exclusive Right To Sell
- Listing terms: Cash,Conventional,FHA,VA Loan
- Road surface type: Paved
Estimated market value
$594,600
$565,000 - $624,000
$3,158/mo
Price history
| Date | Event | Price |
|---|---|---|
| 8/12/2026 | Listed for sale | $615,000+83.3%$194/sqft |
Source:  Central Texas MLS #621904 Report a problem Central Texas MLS #621904 Report a problem | ||
| 7/24/2010 | Listing removed | $335,500$106/sqft |
Source: Systems Engineering, Inc. #169958 Report a problem | ||
| 7/6/2010 | Price change | $335,500-5.1%$106/sqft |
Source: Systems Engineering, Inc. #169958 Report a problem | ||
| 4/25/2010 | Listed for sale | $353,500-3.4%$111/sqft |
Source: Systems Engineering, Inc. #169958 Report a problem | ||
| 12/23/2009 | Listing removed | $366,000$115/sqft |
Source: Keller Williams Realty #812735 Report a problem | ||
| 12/13/2009 | Listed for sale | $366,000$115/sqft |
Source: Keller Williams Realty #812735 Report a problem | ||
Public tax history
| Year | Property taxes | Tax assessment |
|---|---|---|
| 2025 | $7,782 -0.5% | $574,040 +2.1% |
| 2024 | $7,820 +11.8% | $562,201 +10% |
| 2023 | $6,995 -7.3% | $511,092 +10% |
| 2022 | $7,543 -0.2% | $464,629 +10% |
| 2021 | $7,560 -1.2% | $422,390 +0.7% |
| 2020 | $7,649 +1.1% | $419,470 +5.7% |
| 2019 | $7,566 +4% | $396,818 +6.4% |
| 2018 | $7,277 | $373,060 -2.7% |
| 2017 | -- | $383,340 +5.2% |
| 2016 | $6,996 +7.5% | $364,430 +4.3% |
| 2015 | $6,508 | $349,350 +4.7% |
| 2014 | $6,508 | $333,530 +6.8% |
| 2013 | -- | $312,220 +7.2% |
| 2012 | -- | $291,210 -9.2% |
| 2011 | -- | $320,860 +4.5% |
| 2010 | -- | $306,990 -5.2% |
| 2009 | -- | $323,860 |
| 2008 | -- | -- |
Find assessor info on the county website
Monthly payment
Est. payment
Payment breakdown
Explore the cost of this home by adjusting the details. Changes won't be saved.Climate risks
Neighborhood: 78132
Nearby schools
GreatSchools rating
- 7/10Veramendi Elementary SchoolGrades: PK-5Distance: 1 mi
- 6/10Oakrun Middle SchoolGrades: 6-8Distance: 0.6 mi
- 7/10New Braunfels High SchoolGrades: 9-12Distance: 2 mi
Schools provided by the listing agent
- Elementary: Veramendi Elementary School
- Middle: Oak Run Middle School
- High: New Braunfels High School
- District: New Braunfels ISD
Source: Central Texas MLS. This data may not be complete. We recommend contacting the local school district to confirm school assignments for this home.
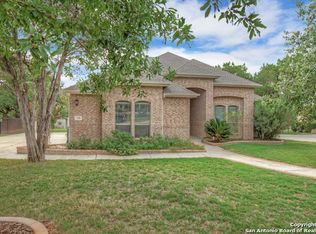
- $589,5004 bd4 ba3.3k sqft318 Arendes Dr, New Braunfels, TX 78132Off Market
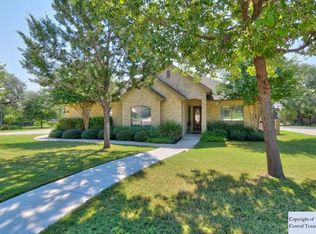
- $614,5004 bd3 ba3.1k sqft326 Arendes Dr, New Braunfels, TX 78132Off Market
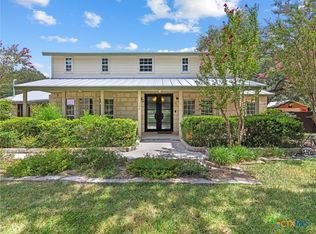
- $--4 bd4 ba2.9k sqft330 Arendes Dr, New Braunfels, TX 78132Sold

- $630,1004 bd4 ba3.4k sqft314 Arendes Dr, New Braunfels, TX 78132Off Market
- $583,3004 bd4 ba3k sqft323 Arendes Dr, New Braunfels, TX 78132Off Market
- $650,6004 bd3 ba3.1k sqft317 Arendes Dr, New Braunfels, TX 78132Off Market
- $--4 bd2 ba2.3k sqft327 Arendes Dr, New Braunfels, TX 78132Sold
- $543,300-- bd2 ba2.8k sqft310 Arendes Dr, New Braunfels, TX 78132Off Market
A local agent can set up tours, give advice and negotiate with sellers.
Similar homes
- $590,0004 bd3 ba2.6k sqft238 HAMBURG AVE, New Braunfels, TX 78132For Sale

 MLS ID #2005245, Sofia Moreno TREC #809946, Keller Williams Heritage. LERA MLS
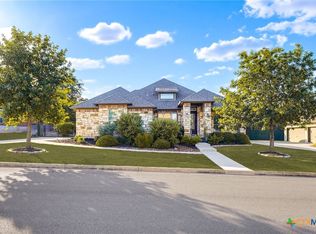
 - $724,7775 bd4 ba4.2k sqft108 Amulet Dr, New Braunfels, TX 78132Active
 MLS ID #622582, Kendra Wray, Keller Williams Heritage. Central Texas MLS
 - $587,0004 bd3 ba2.7k sqft291 Allemania Dr, New Braunfels, TX 78132Active
 MLS ID #619294, Suzanne Kuntz, Keller Williams Heritage. Central Texas MLS
 - $560,0004 bd4 ba3.2k sqft229 Bending Oak, New Braunfels, TX 78132Active
 MLS ID #620791, Lachella Torp, eXp Realty LLC. Central Texas MLS
 - $623,7004 bd4 ba3.3k sqft440 Oak Trce, New Braunfels, TX 78132ActiveMLS ID #608801, Felicia James, BHHS Don Johnson REALTORS - NB. Central Texas MLS
- $599,0005 bd4 ba3.8k sqft1763/1759 Oakmont Cir, New Braunfels, TX 78132ActiveMLS ID #616480, Bridgette Simon, Real Broker, LLC. Central Texas MLS
- $555,0004 bd3 ba3.4k sqft240 Bamberger Ave, New Braunfels, TX 78132ActiveMLS ID #605450, Suzanne Kuntz, Keller Williams Heritage. Central Texas MLS
- $699,0003 bd2 ba2.2k sqft2402 Welsch Ln, New Braunfels, TX 78132ActiveMLS ID #619494, Kathy Bearden-Porter, Kuper Sotheby's Intl RTY - NB. Central Texas MLS
- $549,9005 bd4 ba3.5k sqft1788 Oakmont Cir, New Braunfels, TX 78132ActiveMLS ID #612616, Erica Kennedy, BHHS Don Johnson REALTORS - NB. Central Texas MLS
- $569,0003 bd4 ba2.9k sqft407 MISSION HILL RUN, New Braunfels, TX 78132For SaleMLS ID #2005390, Jennifer Classy TREC #764297, eXp Realty. LERA MLS
- $627,0004 bd4 ba2.4k sqft2710 ROYALWOOD, New Braunfels, TX 78132For SaleMLS ID #1995376, Cintya Salgado Alamo TREC #613073, Camino Real Management, LLC. LERA MLS
- $579,9004 bd3 ba2.5k sqft2626 Melbourne, New Braunfels, TX 78132For SaleMLS ID #1994509, Mark Goodner TREC #744848, Keller Williams Heritage. LERA MLS
- $775,0004 bd4 ba3.7k sqft221 Allemania Dr, New Braunfels, TX 78132For SaleMLS ID #1999429, Stafford Ullrich TREC #725404, Falaya, LLC. LERA MLS
- $665,0004 bd3 ba3.3k sqft2620 Malboona Mews Dr, New Braunfels, TX 78132ActiveMLS ID #616169, Gail Danielsen, Weichert, REALTORS - Corwin &. Central Texas MLS
- $549,0004 bd3 ba2.9k sqft486 Enchanted Oak, New Braunfels, TX 78132ActiveMLS ID #587139, Jana Evola, eXp Realty LLC. Central Texas MLS
- $528,0004 bd3 ba2.7k sqft222 Sigel, New Braunfels, TX 78132For SaleMLS ID #1941178, Michelle Camargo TREC #648825, Black Label RE Advisors, LLC. LERA MLS
- $479,0003 bd3 ba2.2k sqft2154 Wildrye Ln, New Braunfels, TX 78132ActiveMLS ID #622307, Heather Roberts, BHHS Don Johnson REALTORS - NB. Central Texas MLS
- $489,9004 bd3 ba2.6k sqft274 Sigel Ave, New Braunfels, TX 78132ActiveMLS ID #613110, Betty Trivette, Coldwell Banker D'Ann Harper,. Central Texas MLS
- $525,0003 bd3 ba2.6k sqft2290 STEERHEAD TRL, New Braunfels, TX 78132For SaleMLS ID #2008164, Teresa Johnson TREC #697336, Epique Realty LLC. LERA MLS
- $570,0005 bd3 ba3.4k sqft2259 Zachry, New Braunfels, TX 78132For SaleMLS ID #1956291, Cody Cravens TREC #739241, JB Goodwin, REALTORS. LERA MLS
