Light and bright one story 4/2/2 offers open concept and split bedroom plan. Eat in kitchen or living area could be dining combo.
Primary bedroom has 2 closets.Bath includes shower & garden tub.All wood plank vinyl flooring thru out. No carpet.
Completely repainted 2026, New roof & HVAC system 2022, new water heater & wood fence replaced 2024.
Relax, entertain on back yard large wood deck overlooking green space. Many neighborhood amenities include pool & playground.
Walking distance to Clear Springs Elementary school. Easy access to NB, Seguin, & major Hwys 10, 46, 35.
VACANT- Photos taken previously.
Active
$253,500
2134 Dodge Dr, New Braunfels, TX 78130
4beds
1,418sqft
:
Get pre-qualified$1,771/mo
Single Family Residence
Built in 2007
6,303 Square Feet Lot
$248,500 Zestimate®
$179/sqft
$45/mo HOA
What's special
Completely repaintedWood fence replacedNew roof
- 14 days |
- 422 |
- 33 |
Zillow last checked:
Listing updated:
Listed by:
Linda Pinson (830)629-3338,
Reliance Residential Realty -
Source: Central Texas MLS,MLS#: 619545 Originating MLS: Four Rivers Association of REALTORS
Originating MLS: Four Rivers Association of REALTORSFacts & features
Interior
Bedrooms & bathrooms
- Bedrooms: 4
- Bathrooms: 2
- Full bathrooms: 2
Primary bedroom
- Dimensions: 14x12
Bedroom 2
- Dimensions: 10x10
Bedroom 3
- Dimensions: 10x10
Primary bathroom
- Dimensions: 9x5
Bathroom
- Dimensions: 8x5
Entry foyer
- Dimensions: 18x4
Kitchen
- Dimensions: 15x12
Living room
- Dimensions: 16x15
Office
- Dimensions: 10x9
Heating
- Central, Electric
Cooling
- Electric, 1 Unit
Appliances
- Included: Dishwasher, Electric Range, Electric Water Heater, Disposal, Refrigerator, Range Hood, Vented Exhaust Fan, Water Heater, Some Electric Appliances, Microwave, Range
- Laundry: Washer Hookup, Electric Dryer Hookup, Laundry Closet
Features
- Ceiling Fan(s), High Ceilings, His and Hers Closets, Home Office, Multiple Closets, Open Floorplan, Split Bedrooms, Tub Shower, Vanity, Eat-in Kitchen, Granite Counters, Kitchen/Family Room Combo, Pantry
- Flooring: Ceramic Tile, Luxury Vinyl Plank, Carpet Free
- Attic: Storage Only
- Has fireplace: No
- Fireplace features: None
Interior area
- Total interior livable area: 1,418 sqft
Video & virtual tour
Property
Parking
- Total spaces: 2
- Parking features: Attached, Garage Faces Front, Garage
- Attached garage spaces: 2
Features
- Levels: One
- Stories: 1
- Patio & porch: Patio
- Exterior features: Patio
- Pool features: Community, In Ground
- Fencing: Back Yard,Wood
- Has view: Yes
- View description: None
- Body of water: None
Lot
- Size: 6,303 Square Feet
Details
- Additional structures: Pergola
- Parcel number: 125008
Construction
Type & style
- Home type: SingleFamily
- Architectural style: Traditional
- Property subtype: Single Family Residence
Materials
- HardiPlank Type, Masonry
- Foundation: Slab
- Roof: Composition,Shingle
Condition
- Resale
- Year built: 2007
Details
- Builder name: D.R. Horton
Utilities & green energy
- Sewer: Public Sewer
- Water: Public
- Utilities for property: Electricity Available, High Speed Internet Available, Trash Collection Public
Community & HOA
Community
- Features: Clubhouse, Playground, Trails/Paths, Community Pool, Sidewalks
- Subdivision: Avery Park
HOA
- Has HOA: Yes
- Services included: Other, See Remarks
- HOA fee: $136 quarterly
- HOA name: Avery Park HOA
Location
- Region: New Braunfels
Financial & listing details
- Price per square foot: $179/sqft
- Tax assessed value: $231,943
- Date on market: 7/13/2026
- Cumulative days on market: 16 days
- Listing agreement: Exclusive Right To Sell
- Listing terms: Cash,Conventional,FHA,VA Loan
- Electric utility on property: Yes
- Road surface type: Asphalt
Estimated market value
$248,500
$236,000 - $261,000
$1,718/mo
Price history
| Date | Event | Price |
|---|---|---|
| 7/14/2026 | Listed for sale | $253,500-20.5%$179/sqft |
Source:  Central Texas MLS #619545 Report a problem Central Texas MLS #619545 Report a problem | ||
| 1/30/2025 | Listing removed | $1,595$1/sqft |
Source: Zillow Rentals Report a problem | ||
| 11/13/2024 | Listed for rent | $1,595$1/sqft |
Source: Zillow Rentals Report a problem | ||
| 5/27/2022 | Sold | -- |
Source: Central Texas MLS #469232 Report a problem | ||
| 5/6/2022 | Pending sale | $319,000$225/sqft |
Source: Central Texas MLS #469232 Report a problem | ||
| 4/22/2022 | Listed for sale | $319,000$225/sqft |
Source: Central Texas MLS #469232 Report a problem | ||
Public tax history
| Year | Property taxes | Tax assessment |
|---|---|---|
| 2025 | -- | $231,943 -10.1% |
| 2024 | $706 | $257,911 -9% |
| 2023 | $706 -4.5% | $283,309 +28.7% |
| 2022 | $739 -0.2% | $220,209 +10% |
| 2021 | $740 +5.1% | $200,190 +6.5% |
| 2020 | $704 | $188,051 +2.2% |
| 2019 | -- | $183,984 +1.4% |
| 2018 | $672 -76.6% | $181,471 +5.3% |
| 2017 | $2,877 +8.3% | $172,397 +8% |
| 2016 | $2,657 +10.8% | $159,583 +2.3% |
| 2015 | $2,397 | $156,024 +9.8% |
| 2014 | $2,397 | $142,136 +12.8% |
| 2013 | -- | $126,023 +0.7% |
| 2012 | -- | $125,105 -5.4% |
| 2011 | -- | $132,196 +2% |
| 2010 | -- | $129,648 -0.9% |
| 2009 | -- | $130,816 -3.9% |
| 2008 | -- | $136,055 +655.9% |
| 2007 | -- | $18,000 |
Find assessor info on the county website
Monthly payment
Est. payment
Payment breakdown
Explore the cost of this home by adjusting the details. Changes won't be saved.Climate risks
Neighborhood: 78130
Nearby schools
GreatSchools rating
- 6/10Clear Spring Elementary SchoolGrades: PK-5Distance: 0.2 mi
- 5/10Canyon Middle SchoolGrades: 6-8Distance: 3.4 mi
- 7/10Canyon High SchoolGrades: 9-12Distance: 3.8 mi
Schools provided by the listing agent
- District: Comal ISD
Source: Central Texas MLS. This data may not be complete. We recommend contacting the local school district to confirm school assignments for this home.
- $--3 bd3 ba1.7k sqft2130 Dodge Dr, New Braunfels, TX 78130Sold

- $282,200-- bd-- ba1.1k sqft2138 Dodge Dr, New Braunfels, TX 78130Off Market
- $282,0003 bd2 ba2.1k sqft2126 Dodge Dr, New Braunfels, TX 78130Off Market
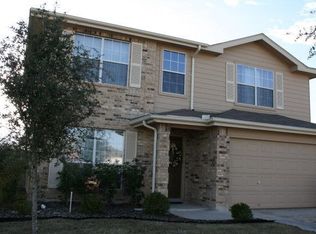
- $336,3005 bd3 ba2.4k sqft2142 Dodge Dr, New Braunfels, TX 78130Off Market
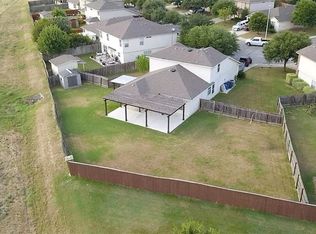
- $207,4003 bd2 ba1.1k sqft2122 Dodge Dr, New Braunfels, TX 78130Off Market
- $266,800-- bd-- ba1.8k sqft2139 Dodge Dr, New Braunfels, TX 78130Off Market
- $235,100-- bd-- ba865 sqft2135 Dodge Dr, New Braunfels, TX 78130Off Market
- $326,4005 bd4 ba2.4k sqft424 Briggs Dr, New Braunfels, TX 78130Off Market
A local agent can set up tours, give advice and negotiate with sellers.
A local lender can help you make sure your offer is ready when you are.
Similar homes
- $255,0004 bd2 ba1.6k sqft955 PUMPKIN RDG, New Braunfels, TX 78130For Sale

 MLS ID #2002831, Amber Broadway TREC #618409, Opendoor Brokerage, LLC. LERA MLS
 - $254,9003 bd2 ba1.4k sqft2240 Stoneleigh, New Braunfels, TX 78130For Sale
 MLS ID #1966534, Kim Nail TREC #639658, JB Goodwin, REALTORS. LERA MLS
 - $--4 bd3 ba1.9k sqft768 Spectrum Dr, New Braunfels, TX 78130Auction
 Auction.com 2
 - $249,0003 bd2 ba1.3k sqft643 Tom Kemp, New Braunfels, TX 78130For Sale
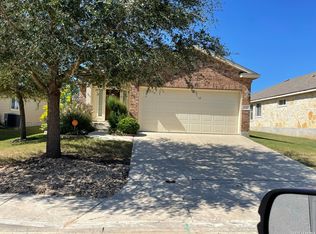 MLS ID #1993246, Jason Pratt TREC #801530, White Rock Realty. LERA MLS
 - $259,0004 bd3 ba1.7k sqft2111 Wiltshire Dr, New Braunfels, TX 78130Active
 MLS ID #595653, Raad Alawan, Real Broker, LLC. Central Texas MLS
 - $249,9994 bd2 ba1.6k sqft2299 Clover, New Braunfels, TX 78130For SaleMLS ID #1998075, Clarissa Harris TREC #678440, RE/MAX GO - NB. LERA MLS
- $229,9003 bd2 ba1.1k sqft226 Elderberry, New Braunfels, TX 78130For SaleMLS ID #1957771, Kelly Minor TREC #758986, Basore Real Estate. LERA MLS
- $270,0004 bd2 ba1.6k sqft2231 Westover Loop, New Braunfels, TX 78130ActiveMLS ID #602351, Amy Knight Black, Kuper Sotheby's Intl RTY - NB. Central Texas MLS
- $249,0003 bd2 ba1.7k sqft789 WOLFETON WAY, New Braunfels, TX 78130For SaleMLS ID #1971445, Amber Broadway TREC #618409, Opendoor Brokerage, LLC. LERA MLS
- $224,9003 bd3 ba1.5k sqft2150 Brinkley Dr, New Braunfels, TX 78130ActiveMLS ID #619273, Amy Lux, RE/MAX GO - NB. Central Texas MLS
- $298,9504 bd2 ba1.6k sqft533 Tom Kemp Dr, New Braunfels, TX 78130For SaleMLS ID #1962050, Harjinder Singh TREC #800437, Dalton Wade, Inc. LERA MLS
- $--3 bd2 ba1.3k sqft2297 Olive Hill Dr, New Braunfels, TX 78130AuctionXome
- $235,0003 bd2 ba1.5k sqft2234 Lakeline Dr, New Braunfels, TX 78130ActiveMLS ID #613831, Christine C. Chau, Texas Urban PM. Central Texas MLS
- $250,0003 bd2 ba1.3k sqft2286 CLOVER RDG, New Braunfels, TX 78130For SaleMLS ID #1990599, Courtney Salinas TREC #515265, Legacy Broker Group. LERA MLS
- $279,0003 bd2 ba1.5k sqft2122 Wood Drake Ln, New Braunfels, TX 78130ActiveMLS ID #612071, The Smartt Team, Keller Williams Heritage. Central Texas MLS
- $240,0003 bd2 ba1.3k sqft582 Briggs Dr, New Braunfels, TX 78130Active
 MLS ID #6976821, Lindsay Reich, Youngblood Real Estate Group. Unlock MLS
 - $269,9003 bd2 ba1.5k sqft875 Pumpkin Rdg, New Braunfels, TX 78130For SaleMLS ID #1997605, Lisa Klein TREC #592452, JB Goodwin, REALTORS. LERA MLS
- $295,0004 bd2 ba1.8k sqft2121 WOOD DRAKE LN, New Braunfels, TX 78130For SaleMLS ID #1962824, Roger Gonzales TREC #749244, Popby Realty. LERA MLS
- $275,0003 bd2 ba1.7k sqft855 Avery, New Braunfels, TX 78130For SaleMLS ID #1968566, David Karras TREC #684666, David Karras Real Estate Solutions. LERA MLS
- $219,9003 bd2 ba1.3k sqft173 Texas Thistle, New Braunfels, TX 78130For SaleMLS ID #2000681, Joel Villanueva TREC #817205, Loaded Realty Company. LERA MLS
