Elevate your living in this exceptional home that truly exemplifies pride of ownership! Located at the end of a cul-de-sac, this meticulously maintained home in the Hampton Farms community should be at the top of your must see homes. Guiding you along the walkway and throughout the front yard are beautiful shrubs and flowers. As you make your way up the front steps and porch into the home, the gleaming wood floors and two story foyer will capture your attention. Items to note on main floor are the stunning molding, upgraded light fixtures, and hardwood floors. The office on the right has French doors and transom windows. To the left of the foyer is the formal living room, followed by a formal dining room with tray ceiling. The kitchen is a chef's dream with an induction cooktop, double ovens, a water line for a coffee maker, a well thought out pantry, a large island with angled bar for additional seating, and plenty of recessed and undercabinet lighting, new granite and backsplash. Off the kitchen is your spacious family room with a stunning floor to ceiling stone gas fireplace with raised hearth and mantle. Enjoy meals in your morning room with access to the outdoor areas. The upstairs hallway was recently converted from carpet to wood floors and all bedrooms have plush, new carpeting with upgraded padding. The expansive owners suite does does not disappoint-tray ceiling, additional sitting room, large walk in closet with custom built cabinetry, a second walk in closet, and a large ensuite bath. This primary bath has plenty of natural light, double vanities, a jetted tub, separate shower alcove, and water closet. There is a second bedroom with an ensuite bath, including a tiled shower. The third and fourth bedrooms on this upper level share a full, hall bath, also with a tiled shower and double sinks. The laundry room is conveniently located near the bedrooms and includes a folding counter, drying rack, and storage cabinetry. The finished lower level of this home has a flex room, currently used as a 5th bedroom (NTC) and full bath. (Be sure to look behind the door for secret storage!) Also in the basement is a large media room, a wet bar with plenty of cabinetry, granite counters, a beverage refrigerator and room for dining space. The open area has plenty of room to spread out, a pool table or other entertaining space. The basement has both an unfinished storage area, and a large finished storage closet. French doors lead to the outdoor space. Speaking of outdoor space- welcome to your backyard paradise! Whether you desire family time or want to entertain a large group, this is your home! The 40' x 15' saltwater pool with two sets of stairs is sure to be a crowd pleaser and the 8' kiddie pool is perfect for little ones! And who doesn't love a waterslide? It's there, too! When the pool wears you out, relax and enjoy a meal on your large deck under a gazebo with ceiling fan. The fun continues into the night with the extensive outdoor lighting including triple light lamp posts on each end of the pool, pool lights, deck and gazebo lanterns, fence lighting, and landscape lighting. A new 16' x 10' shed on a brick foundation was recently added for additional storage. The landscaping and hardscaping have recently been updated and also includes a small vegetable garden. Be sure to see some of the spring photos of the gorgeous irises, roses, azaleas, and others. The home also has an extra wide concrete driveway and three car side load garage. There are so many more updates and upgrades that speak to how this home has been loved and well cared for- new hvac, new tiled entry way in front of the basement door, its a Google smart home, new carpeting, a second exhaust fan in the primary bath, added an access panel for outside spigot, it's all the little things that emphasize this is a MUST SEE HOME. Great schools and close to shopping and dining! Schedule your showing today as this one won't last long!
Sold for $899,900
$899,900
8401 Foster Ridge Ter, Moseley, VA 23120
5beds
5,266sqft
Single Family Residence
Built in 2013
0.73 Acres Lot
$924,800 Zestimate®
$171/sqft
$5,024 Estimated rent
Home value
$924,800
$860,000 - $990,000
$5,024/mo
Zestimate® history
Owner options
List your home for rent
$5,024/mo
Rent Zestimate®
Find your next renter with Zillow Rental Manager. Plus, with online applications, you can quickly screen prospective tenants – for free.
$5,024/mo
Rent Zestimate®
Refinance and save
$5,956/mo
Est. payment
Refinancing to a lower rate could help reduce your monthly payments and save thousands over the life of the loan.
$5,956/mo
Est. payment
Explore your selling options
Work with a Zillow partner agent
Leverage their expertise and Zillow's premium Showcase listings to get your home seen by more buyers.
Get startedList with your own agent
Get your home in front of millions of buyers by listing it on Zillow.
Learn how to do itSell it yourself
Take full control of how buyers see your home on Zillow by listing For Sale by Owner (FSBO).
List your homeWhat's special
Saltwater poolMorning roomFinished lower levelVegetable gardenWet barPlush new carpetingBeautiful shrubs and flowers
Zillow last checked:
Listing updated:
Listed by:
Vickie Clark-Jennings 540-548-8009,
Berkshire Hathaway HomeServices PenFed Realty,
Co-Listing Agent: Lisa Mcconnell 540-273-0203,
Berkshire Hathaway HomeServices PenFed Realty
Bought with:
Cindy Pham, 0225270934
KW Metro Center
Source: Bright MLS,MLS#: VACF2001296
Facts & features
Interior
Bedrooms & bathrooms
- Bedrooms: 5
- Bathrooms: 5
- Full bathrooms: 4
- 1/2 bathrooms: 1
- Main level bathrooms: 1
Rooms
- Room types: Living Room, Dining Room, Primary Bedroom, Bedroom 2, Bedroom 3, Bedroom 4, Kitchen, Family Room, Foyer, Breakfast Room, Laundry, Office, Recreation Room, Utility Room, Media Room, Bathroom 2, Bathroom 3, Bonus Room, Primary Bathroom, Full Bath, Half Bath, Additional Bedroom
Primary bedroom
- Features: Attached Bathroom, Walk-In Closet(s), Flooring - Carpet, Cathedral/Vaulted Ceiling, Ceiling Fan(s), Recessed Lighting, Primary Bedroom - Sitting Area
- Level: Upper
- Area: 540 Square Feet
- Dimensions: 20 X 27
Other
- Features: Recessed Lighting, Flooring - Carpet
- Level: Lower
- Area: 180 Square Feet
- Dimensions: 15 X 12
Bedroom 2
- Features: Attached Bathroom, Flooring - Carpet, Ceiling Fan(s)
- Level: Upper
- Area: 169 Square Feet
- Dimensions: 13 X 13
Bedroom 3
- Features: Flooring - Carpet, Ceiling Fan(s)
- Level: Upper
- Area: 168 Square Feet
- Dimensions: 14 X 12
Bedroom 4
- Features: Flooring - Carpet, Ceiling Fan(s)
- Level: Upper
- Area: 144 Square Feet
- Dimensions: 12 X 12
Primary bathroom
- Features: Double Sink, Soaking Tub, Bathroom - Walk-In Shower, Flooring - Ceramic Tile
- Level: Upper
- Area: 154 Square Feet
- Dimensions: 11 X 14
Bathroom 2
- Features: Bathroom - Tub Shower, Flooring - Ceramic Tile
- Level: Upper
- Area: 182 Square Feet
- Dimensions: 13 X 14
Bathroom 3
- Features: Double Sink, Bathroom - Tub Shower, Flooring - Ceramic Tile
- Level: Upper
- Area: 55 Square Feet
- Dimensions: 11 X 5
Bonus room
- Level: Lower
- Area: 42 Square Feet
- Dimensions: 14 X 3
Breakfast room
- Features: Flooring - Ceramic Tile
- Level: Main
- Area: 192 Square Feet
- Dimensions: 12 X 16
Dining room
- Features: Flooring - HardWood, Crown Molding, Chair Rail
- Level: Main
- Area: 204 Square Feet
- Dimensions: 17 X 12
Family room
- Features: Flooring - HardWood, Ceiling Fan(s), Fireplace - Gas
- Level: Main
- Area: 399 Square Feet
- Dimensions: 19 X 21
Foyer
- Features: Chair Rail, Flooring - HardWood, Cathedral/Vaulted Ceiling, Crown Molding
- Level: Main
- Area: 144 Square Feet
- Dimensions: 16 X 9
Other
- Features: Flooring - Ceramic Tile, Bathroom - Walk-In Shower
- Level: Lower
- Area: 45 Square Feet
- Dimensions: 5 X 9
Half bath
- Features: Flooring - HardWood
- Level: Main
- Area: 12 Square Feet
- Dimensions: 2 X 6
Kitchen
- Features: Kitchen Island, Pantry, Flooring - Ceramic Tile, Recessed Lighting, Kitchen - Electric Cooking
- Level: Main
- Area: 357 Square Feet
- Dimensions: 17 X 21
Laundry
- Features: Flooring - Ceramic Tile
- Level: Upper
- Area: 45 Square Feet
- Dimensions: 5 X 9
Living room
- Features: Flooring - HardWood, Recessed Lighting, Crown Molding
- Level: Main
- Area: 180 Square Feet
- Dimensions: 15 X 12
Media room
- Features: Flooring - Carpet, Recessed Lighting
- Level: Lower
- Area: 396 Square Feet
- Dimensions: 18 X 22
Office
- Features: Flooring - HardWood, Crown Molding, Recessed Lighting
- Level: Main
- Area: 156 Square Feet
- Dimensions: 12 X 13
Recreation room
- Features: Recessed Lighting, Flooring - Carpet, Flooring - Ceramic Tile, Wet Bar
- Level: Lower
- Area: 378 Square Feet
- Dimensions: 14 X 27
Utility room
- Level: Lower
- Area: 165 Square Feet
- Dimensions: 15 X 11
Heating
- Zoned, Electric
Cooling
- Central Air, Zoned, Electric
Appliances
- Included: Microwave, Cooktop, Dishwasher, Disposal, Double Oven, Oven, Stainless Steel Appliance(s), Tankless Water Heater, Gas Water Heater
- Laundry: Upper Level, Laundry Room
Features
- Bathroom - Tub Shower, Ceiling Fan(s), Chair Railings, Crown Molding, Family Room Off Kitchen, Kitchen - Gourmet, Kitchen Island, Pantry, Primary Bath(s), Recessed Lighting, Upgraded Countertops, Walk-In Closet(s), Bar, Breakfast Area, Dry Wall
- Flooring: Carpet, Wood, Ceramic Tile
- Windows: Vinyl Clad, Transom, Screens, Double Pane Windows
- Basement: Full,Finished
- Number of fireplaces: 1
- Fireplace features: Gas/Propane
Interior area
- Total structure area: 5,266
- Total interior livable area: 5,266 sqft
- Finished area above ground: 3,626
- Finished area below ground: 1,640
Property
Parking
- Total spaces: 6
- Parking features: Garage Faces Side, Concrete, Attached, Driveway
- Attached garage spaces: 3
- Uncovered spaces: 3
Accessibility
- Accessibility features: None
Features
- Levels: Three
- Stories: 3
- Patio & porch: Deck, Porch
- Exterior features: Lighting, Extensive Hardscape
- Has private pool: Yes
- Pool features: In Ground, Private
- Has spa: Yes
- Spa features: Bath
- Fencing: Back Yard,Vinyl
Lot
- Size: 0.73 Acres
- Features: Cul-De-Sac, Landscaped
Details
- Additional structures: Above Grade, Below Grade
- Parcel number: 709666364600000
- Zoning: R12
- Special conditions: Standard
Construction
Type & style
- Home type: SingleFamily
- Architectural style: Other,Colonial
- Property subtype: Single Family Residence
Materials
- Brick, Frame, Stone, Vinyl Siding
- Foundation: Block
- Roof: Composition,Shingle
Condition
- Excellent
- New construction: No
- Year built: 2013
Utilities & green energy
- Sewer: Public Sewer
- Water: Public
Community & HOA
Community
- Subdivision: None Available
HOA
- Has HOA: Yes
- Services included: Common Area Maintenance
- HOA fee: $350 annually
Location
- Region: Moseley
Financial & listing details
- Price per square foot: $171/sqft
- Tax assessed value: $776,200
- Annual tax amount: $6,908
- Date on market: 10/17/2025
- Listing agreement: Exclusive Right To Sell
- Listing terms: Cash,Conventional,FHA,VA Loan
- Ownership: Fee Simple
Price history
| Date | Event | Price |
|---|---|---|
| 11/25/2025 | Sold | $899,900$171/sqft |
Source:  Bright MLS #VACF2001296 Report a problem Bright MLS #VACF2001296 Report a problem | ||
| 10/21/2025 | Pending sale | $899,900$171/sqft |
Source: Bright MLS #VACF2001296 Report a problem | ||
| 10/17/2025 | Listed for sale | $899,900+15.2%$171/sqft |
Source: Bright MLS #VACF2001296 Report a problem | ||
| 1/21/2022 | Sold | $781,400+9.7%$148/sqft |
Source:  CVRMLS #2137362 Report a problem CVRMLS #2137362 Report a problem | ||
| 1/1/2022 | Pending sale | $712,500$135/sqft |
Source: CVRMLS #2137362 Report a problem | ||
| 12/31/2021 | Listed for sale | $712,500+28.8%$135/sqft |
Source: CVRMLS #2137362 Report a problem | ||
| 10/11/2013 | Sold | $553,331+600%$105/sqft |
Source: Public Record Report a problem | ||
| 6/11/2013 | Sold | $79,052$15/sqft |
Source: Public Record Report a problem | ||
Public tax history
| Year | Property taxes | Tax assessment |
|---|---|---|
| 2025 | $6,908 +3.3% | $776,200 +4.5% |
| 2024 | $6,685 +2% | $742,800 +3.1% |
| 2023 | $6,557 +20.9% | $720,500 +22.2% |
| 2022 | $5,422 +11.5% | $589,400 +15.1% |
| 2021 | $4,863 +2.1% | $511,900 +2.1% |
| 2020 | $4,765 +3.6% | $501,600 +3.6% |
| 2019 | $4,599 +1.5% | $484,100 +2.7% |
| 2018 | $4,530 +5% | $471,600 +3.4% |
| 2017 | $4,316 | $456,000 +2% |
| 2016 | $4,316 | $447,000 |
| 2015 | $4,316 -1.8% | $447,000 -1.8% |
| 2014 | $4,395 | $455,200 +658.7% |
| 2013 | -- | $60,000 |
| 2012 | -- | $60,000 |
| 2011 | -- | $60,000 -20% |
| 2010 | -- | $75,000 |
| 2009 | -- | $75,000 |
| 2008 | -- | $75,000 |
Find assessor info on the county website
Neighborhood: 23120
Nearby homes
- $640,7005 bd4 ba4k sqft8407 Foster Ridge Ter, Moseley, VA 23120Off Market
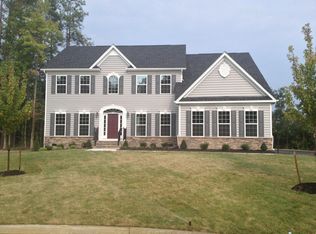
- $779,0004 bd4 ba4.6k sqft16700 Hampton Farms Ct, Moseley, VA 23120Off Market
- $721,6004 bd4 ba4k sqft7713 Hampton Green Dr, Chesterfield, VA 23832Off Market
- $620,0005 bd4 ba3.8k sqft7707 Hampton Green Dr, Chesterfield, VA 23832Sold

- $795,9005 bd4 ba5.3k sqft8413 Foster Ridge Ter, Moseley, VA 23120Off Market
- $670,0005 bd3 ba4k sqft8406 Foster Ridge Ter, Moseley, VA 23120Off Market
- $596,1005 bd4 ba3k sqft7719 Hampton Green Dr, Chesterfield, VA 23832Off Market
- $604,1004 bd3 ba3.6k sqft16700 Jennings Run Dr, Moseley, VA 23120Off Market
Nearby schools
GreatSchools rating
- 9/10Winterpock Elementary SchoolGrades: PK-5Distance: 0.9 mi
- 9/10Swift Creek Middle SchoolGrades: 6-8Distance: 5.4 mi
- 8/10Cosby High SchoolGrades: 9-12Distance: 1.5 mi
Schools provided by the listing agent
- District: Chesterfield County Public Schools
Source: Bright MLS. This data may not be complete. We recommend contacting the local school district to confirm school assignments for this home.
Get a cash offer in 3 minutes
Find out how much your home could sell for in as little as 3 minutes with a no-obligation cash offer.
Estimated market value
$924,800
Get a cash offer in 3 minutes
Find out how much your home could sell for in as little as 3 minutes with a no-obligation cash offer.
Estimated market value
$924,800
- Virginia
- Chesterfield County
- Moseley
- 23120
- 8401 Foster Ridge Ter
