Welcome to this spacious and versatile home featuring functionality and storage! The generous floor plan features exceptional living space, an open primary bedroom with unique storage and an inviting outdoor space, with backyard access. A dedicated home gym provides a convenient space to stay active without leaving home. The extra-deep garage has room for up to four vehicles, toys, equipment, or a workshop.The detached shed is equipped with electricity and offers even more possibilities as a hobby room, gear storage, or creative space. Come see all this special property has to offer!
For sale
Price cut: $10K (9/17)
$555,000
8401 Magenta Rd NW, Albuquerque, NM 87120
4beds
3,549sqft
Single Family Residence
Built in 2003
7,405 Square Feet Lot
$-- Zestimate®
$156/sqft
$-- HOA
What's special
Backyard accessGenerous floor planSpacious and versatile homeUnique storageOpen primary bedroomDedicated home gymInviting outdoor space
- 34 days
- 413
- 25
Zillow last checked:
Listing updated:
Listed by:
Chelsea A. Singer 505-907-9103,
Maddox & Co/REALTORS 505-764-0400
Source: SWMLS,MLS#: 1109984
Facts & features
Interior
Bedrooms & bathrooms
- Bedrooms: 4
- Bathrooms: 3
- Full bathrooms: 2
- 1/2 bathrooms: 1
Primary bedroom
- Level: Upper
- Area: 323.7
- Dimensions: 21.58 x 15
Kitchen
- Level: Main
- Area: 262.35
- Dimensions: 19.08 x 13.75
Living room
- Level: Main
- Area: 254.03
- Dimensions: 30.17 x 8.42
Heating
- Combination
Cooling
- Multi Units, Refrigerated
Appliances
- Included: Dryer, Dishwasher, Washer
- Laundry: Washer Hookup, Electric Dryer Hookup, Gas Dryer Hookup
Features
- Loft, Multiple Living Areas, Walk-In Closet(s)
- Flooring: Carpet, Laminate, Tile
- Windows: Double Pane Windows, Insulated Windows
- Has basement: No
- Number of fireplaces: 2
- Fireplace features: Gas Log
Interior area
- Total structure area: 3,549
- Total interior livable area: 3,549 sqft
Property
Parking
- Total spaces: 4
- Parking features: Garage, Storage
- Garage spaces: 4
Features
- Levels: Two
- Stories: 2
- Patio & porch: Covered, Patio
- Exterior features: Hot Tub/Spa, Private Yard
- Has spa: Yes
Lot
- Size: 7,405 Square Feet
- Features: Corner Lot, Landscaped
Details
- Additional structures: Gazebo, Shed(s)
- Parcel number: 100905817423030426
- Zoning description: PC
Construction
Type & style
- Home type: SingleFamily
- Property subtype: Single Family Residence
Materials
- Frame, Stucco
- Roof: Tar/Gravel
Condition
- Resale
- New construction: No
- Year built: 2003
Details
- Builder name: Pulte
Utilities & green energy
- Sewer: Public Sewer
- Water: Public
- Utilities for property: Cable Connected, Electricity Connected, Water Connected
Green energy
- Energy generation: Solar
Community & HOA
Community
- Subdivision: Plat For Painted Sky Subdivision
Location
- Region: Albuquerque
Financial & listing details
- Price per square foot: $156/sqft
- Tax assessed value: $289,469
- Annual tax amount: $3,992
- Date on market: 8/28/2026
- Cumulative days on market: 35 days
- Listing terms: Cash,Conventional,FHA,VA Loan
Estimated market value
Not available
Estimated sales range
Not available
Not available
Price history
| Date | Event | Price |
|---|---|---|
| 9/17/2026 | Price change | $555,000-1.8%$156/sqft |
Source:  SWMLS #1109984 Report a problem SWMLS #1109984 Report a problem | ||
| 8/28/2026 | Listed for sale | $565,000$159/sqft |
Source: SWMLS #1109984 Report a problem | ||
Public tax history
| Year | Property taxes | Tax assessment |
|---|---|---|
| 2025 | $3,992 +3.2% | $96,480 +3% |
| 2024 | $3,868 +1.8% | $93,670 +3% |
| 2023 | $3,801 +3.6% | $90,942 +3% |
| 2022 | $3,670 +3.5% | $88,293 +3% |
| 2021 | $3,545 +1.7% | $85,722 +3% |
| 2020 | $3,484 | $83,226 +3% |
| 2019 | -- | $80,802 |
| 2018 | $3,062 -8.4% | $80,802 +3% |
| 2017 | $3,342 +6.2% | $78,449 +6.1% |
| 2016 | $3,146 -95.6% | $73,947 +3% |
| 2015 | $71,793 +2255% | $71,793 |
| 2014 | $3,049 | $71,793 +6.7% |
| 2013 | $3,049 | $67,294 |
| 2012 | -- | $67,294 -2.8% |
| 2011 | -- | $69,233 +3% |
| 2010 | -- | $67,217 +3% |
| 2009 | -- | $65,259 +3% |
| 2008 | -- | $63,359 +3% |
| 2007 | -- | $61,514 +3% |
| 2006 | -- | $59,722 +3% |
| 2005 | -- | $57,983 +3% |
| 2004 | -- | $56,294 |
Find assessor info on the county website
Monthly payment
Est. payment
Payment breakdown
Explore the cost of this home by adjusting the details. Changes won't be saved.Climate risks
Neighborhood: Parkway
Nearby schools
Schools provided by the listing agent
- Elementary: Painted Sky
- Middle: Jimmy Carter
- High: West Mesa
Source: SWMLS. This data may not be complete. We recommend contacting the local school district to confirm school assignments for this home.
- $424,6005 bd3 ba2.4k sqft8415 Magenta Rd NW, Albuquerque, NM 87120Off Market

- $389,4003 bd3 ba2.5k sqft8420 Scarlet Pl NW, Albuquerque, NM 87120Off Market
- $394,8004 bd2 ba2.5k sqft8423 Magenta Rd NW, Albuquerque, NM 87120Off Market
- $375,5003 bd2 ba2.4k sqft8415 Scarlet Pl NW, Albuquerque, NM 87120Off Market
Similar homes
- $397,0004 bd3 ba2.6k sqft9535 Akutan Ct NW, Albuquerque, NM 87120For Sale
 MLS ID #1109991, Laurie A Griffo, Realty One of New Mexico. SWMLS
 - $475,0004 bd3 ba2.5k sqft2205 Brookstead Dr NW, Albuquerque, NM 87120For Sale
 MLS ID #1109701, Ambrosha V Mondragon, Oso Elite Realty. SWMLS
 - $612,0005 bd4 ba3.4k sqft12200 Bear Valley Ln NW, Albuquerque, NM 87120For Sale
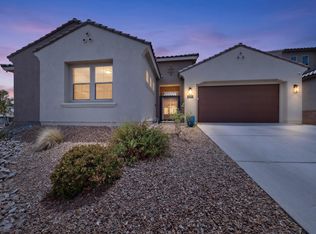 MLS ID #1104365, Amanda C Baca, Simply Real Estate. SWMLS
 - $575,0004 bd4 ba2.6k sqft5048 Calle Espana NW, Albuquerque, NM 87120For Sale
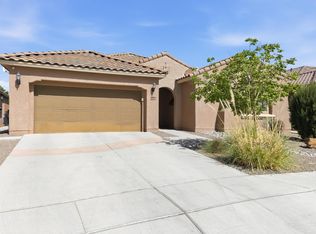 MLS ID #1102029, Carmenza Duque, Realty One of New Mexico. SWMLS
