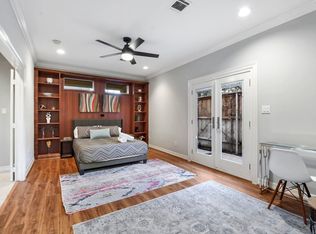
Tucked into Shady Acres, this striking three-story home offers refined finishes, flexible living spaces, and a location that puts the best of Houston at your doorstep. Soaring ceilings, wood flooring, crown molding, built-ins, and a gas fireplace create an interior that feels elevated and lived-in from the moment you walk in.
The chef's island kitchen impresses with granite counters, gas cooktop, wine rack, walk-in pantry, and breakfast bar. A formal dining room, study with French doors, and open great room give you room to work, host, and unwind.
Outside, a sparkling pool, covered patio, and three balconies make the most of every season. The oversized garage with full kitchen setup adds serious versatility — guest suite, office, or rental potential. The primary suite delivers spa energy with a jetted tub, dual vanities, and a massive walk-in closet.
Minutes from The Galleria, Downtown, the Heights, Memorial Park, and Buffalo Bayou.
Homes like this don't last.
For sale
$715,000
1202 W 25th St, Houston, TX 77008
6beds
3,108sqft
Single Family Residence
Built in 2003
3,881 Square Feet Lot
$694,100 Zestimate®
$230/sqft
$-- HOA
What's special
Sparkling poolGas fireplaceRefined finishesWood flooringFormal dining roomGranite countersFlexible living spaces
- 2 days |
- 108 |
- 3 |
Likely to sell faster than
Zillow last checked:
Listing updated:
Listed by:
Avi Sheleg TREC #0663454 832-951-9000,
Compass RE Texas, LLC - Houston
Source: HAR,MLS#: 98583135
Facts & features
Interior
Bedrooms & bathrooms
- Bedrooms: 6
- Bathrooms: 4
- Full bathrooms: 3
- 1/2 bathrooms: 1
Primary bedroom
- Level: Third
- Area: 304
- Dimensions: 19x16
Primary bedroom
- Level: Third
- Area: 72
- Dimensions: 9x8
Bedroom
- Level: Third
- Area: 63
- Dimensions: 9x7
Bedroom
- Level: First
- Area: 45
- Dimensions: 9x5
Bedroom
- Level: Third
- Area: 63
- Dimensions: 9x7
Bedroom
- Level: Third
- Area: 72
- Dimensions: 9x8
Bedroom
- Level: First
- Area: 45
- Dimensions: 9x5
Bedroom
- Level: First
- Area: 198
- Dimensions: 18x11
Dining room
- Level: Second
- Area: 204
- Dimensions: 17x12
Dining room
- Level: Second
- Area: 204
- Dimensions: 17x12
Kitchen
- Level: Second
- Area: 180
- Dimensions: 15x12
Living room
- Level: Second
- Area: 434
- Dimensions: 31x14
Heating
- Natural Gas
Cooling
- Electric
Appliances
- Included: Disposal, Gas Oven, Trash Compactor, Microwave, Gas Range, Dishwasher
Features
- Balcony, Crown Molding, Wired for Sound
- Flooring: Carpet, Tile, Wood
- Number of fireplaces: 1
Interior area
- Total structure area: 3,108
- Total interior livable area: 3,108 sqft
Property
Parking
- Total spaces: 2
- Parking features: Attached
- Attached garage spaces: 2
Features
- Stories: 3
- Has private pool: Yes
- Pool features: In Ground
- Has spa: Yes
- Spa features: Private
Lot
- Size: 3,881 Square Feet
- Features: Subdivided, 0 Up To 1/4 Acre
Details
- Parcel number: 1244930010001
Construction
Type & style
- Home type: SingleFamily
- Architectural style: Traditional
- Property subtype: Single Family Residence
Materials
- Cement Siding, Stucco
- Foundation: Slab
- Roof: Composition
Condition
- New construction: No
- Year built: 2003
Utilities & green energy
- Sewer: Public Sewer
- Water: Public
Community & HOA
Community
- Subdivision: G M & T Construction On West
Location
- Region: Houston
Financial & listing details
- Price per square foot: $230/sqft
- Tax assessed value: $634,771
- Annual tax amount: $13,490
- Date on market: 8/12/2026
- Listing terms: Cash,Conventional,FHA,VA Loan
- Road surface type: Asphalt
Estimated market value
$694,100
$659,000 - $729,000
$4,549/mo
Price history
| Date | Event | Price |
|---|---|---|
| 8/12/2026 | Listed for sale | $715,000-4.7%$230/sqft |
Source:  HAR #98583135 Report a problem HAR #98583135 Report a problem | ||
| 8/9/2026 | Listing removed | $749,900$241/sqft |
Source: HAR #27183200 Report a problem | ||
| 8/4/2026 | Listed for rent | $5,175-30%$2/sqft |
Source: Zillow Rentals Report a problem | ||
| 7/29/2026 | Listing removed | $7,389$2/sqft |
Source: Zillow Rentals Report a problem | ||
| 7/28/2026 | Price change | $7,389-0.5%$2/sqft |
Source: Zillow Rentals Report a problem | ||
| 7/26/2026 | Price change | $7,424-3.7%$2/sqft |
Source: Zillow Rentals Report a problem | ||
| 7/24/2026 | Price change | $7,708-0.7%$2/sqft |
Source: Zillow Rentals Report a problem | ||
| 7/23/2026 | Price change | $7,764+0.4%$2/sqft |
Source: Zillow Rentals Report a problem | ||
| 7/22/2026 | Price change | $7,736-0.1%$2/sqft |
Source: Zillow Rentals Report a problem | ||
| 7/20/2026 | Price change | $7,745-2.6%$2/sqft |
Source: Zillow Rentals Report a problem | ||
| 7/19/2026 | Price change | $7,954-0.1%$3/sqft |
Source: Zillow Rentals Report a problem | ||
| 7/17/2026 | Price change | $7,960+0.7%$3/sqft |
Source: Zillow Rentals Report a problem | ||
| 7/15/2026 | Price change | $7,905+0.3%$3/sqft |
Source: Zillow Rentals Report a problem | ||
| 7/13/2026 | Price change | $7,882-4.4%$3/sqft |
Source: Zillow Rentals Report a problem | ||
| 7/11/2026 | Price change | $8,241-25.8%$3/sqft |
Source: Zillow Rentals Report a problem | ||
| 7/10/2026 | Price change | $11,099-0.1%$4/sqft |
Source: Zillow Rentals Report a problem | ||
| 7/8/2026 | Price change | $11,106-0.6%$4/sqft |
Source: Zillow Rentals Report a problem | ||
| 7/7/2026 | Price change | $11,168-0.1%$4/sqft |
Source: Zillow Rentals Report a problem | ||
| 7/6/2026 | Price change | $11,1750%$4/sqft |
Source: Zillow Rentals Report a problem | ||
| 7/4/2026 | Price change | $11,178-0.9%$4/sqft |
Source: Zillow Rentals Report a problem | ||
| 7/2/2026 | Price change | $11,279-0.5%$4/sqft |
Source: Zillow Rentals Report a problem | ||
| 7/1/2026 | Price change | $11,339+5.8%$4/sqft |
Source: Zillow Rentals Report a problem | ||
| 6/30/2026 | Price change | $10,714-1.7%$3/sqft |
Source: Zillow Rentals Report a problem | ||
| 6/28/2026 | Price change | $10,899-0.9%$4/sqft |
Source: Zillow Rentals Report a problem | ||
| 6/27/2026 | Listed for rent | $10,999$4/sqft |
Source: Zillow Rentals Report a problem | ||
Public tax history
| Year | Property taxes | Tax assessment |
|---|---|---|
| 2025 | $13,490 +6% | $634,771 +4.4% |
| 2024 | $12,728 +6.2% | $608,307 +2.3% |
| 2023 | $11,984 +32.9% | $594,789 +11.4% |
| 2022 | $9,016 | $533,914 -2.9% |
| 2021 | -- | $550,000 +17.5% |
| 2020 | $8,722 +4.1% | $467,900 +4.9% |
| 2019 | $8,378 -6.5% | $446,000 -2.2% |
| 2018 | $8,961 | $456,043 |
| 2017 | $8,961 -1.2% | $456,043 -1.1% |
| 2016 | $9,070 +12.3% | $461,000 -8.7% |
| 2015 | $8,075 | $505,000 +7.2% |
| 2014 | $8,075 | $471,000 +18.9% |
| 2013 | -- | $396,085 +20% |
| 2012 | -- | $330,000 |
| 2011 | -- | $330,000 |
| 2010 | -- | $330,000 -14.4% |
| 2009 | -- | $385,548 -3.5% |
| 2007 | -- | $399,534 |
| 2006 | -- | -- |
| 2005 | -- | $379,643 +150.1% |
| 2004 | -- | $151,800 |
Find assessor info on the county website
Monthly payment
Est. payment
Payment breakdown
Explore the cost of this home by adjusting the details. Changes won't be saved.Climate risks
Neighborhood: Greater Heights
Nearby schools
GreatSchools rating
- 9/10Sinclair Elementary SchoolGrades: PK-5Distance: 1.1 mi
- 8/10Hamilton Middle SchoolGrades: 6-8Distance: 1.3 mi
- 5/10Waltrip High SchoolGrades: 9-12Distance: 1 mi
Schools provided by the listing agent
- Elementary: Sinclair Elementary School (Houston)
- Middle: Hamilton Middle School (Houston)
- High: Waltrip High School
Source: HAR. This data may not be complete. We recommend contacting the local school district to confirm school assignments for this home.
- $--6 bd4 ba3k sqft1202 W 25th St #ID1056411P, Houston, TX 77008Off Market
- $620,4003 bd3 ba3.1k sqft1204 W 25th St, Houston, TX 77008Off Market
- $471,3003 bd4 ba2.1k sqft1210 W 25th St, Houston, TX 77008Off Market

- $830,600-- bd-- ba5k sqft1150 W 25th St #7, Houston, TX 77008Off Market

- $461,6003 bd4 ba2.1k sqft1212 W 25th St, Houston, TX 77008Off Market
- $406,7003 bd4 ba1.9k sqft1148 W 25th St UNIT B, Houston, TX 77008Off Market
- $475,5003 bd4 ba2.1k sqft1220 W 25th St, Houston, TX 77008Off Market
- $572,6003 bd3 ba3k sqft1206 W 25th St, Houston, TX 77008Off Market
A local agent can set up tours, give advice and negotiate with sellers.
A local lender can help you make sure your offer is ready when you are.
Similar homes
- $750,0003 bd3 ba2.2k sqft652 E 6th 1/2 St, Houston, TX 77007For Sale
 MLS ID #42932792, Thalia Guderyon, Compass RE Texas, LLC - Memorial. HAR
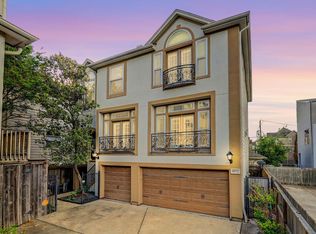
 - $699,0005 bd5 ba3.3k sqft5217 Blossom St Unit C, Houston, TX 77007For Sale
 MLS ID #41252987, Jeni Raymond, Fox Properties. HAR
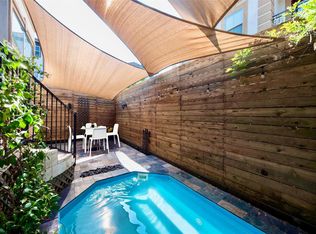
 - $685,0003 bd4 ba3.2k sqft1416 W 21st St, Houston, TX 77008For Sale
 MLS ID #98065854, Maelia Davis, The Agency Austin, LLC. HAR
 - $745,0003 bd4 ba2.6k sqft118 E 27th St #B, Houston, TX 77008For Sale
 MLS ID #75667790, Christopher O'Docharty, Corcoran Prestige Realty. HAR
 - $790,0004 bd4 ba3.5k sqft1732 W 23rd St, Houston, TX 77008For SaleMLS ID #34131350, Weiting Yu, Texas Ally Real Estate Group, LLC. HAR
- $650,0003 bd3 ba2.4k sqft832B W 26th St, Houston, TX 77008For SaleMLS ID #30339741, Ben Suscavage, Better Homes and Gardens Real Estate Gary Greene - West Gray. HAR
- $565,0003 bd4 ba2.5k sqft1047 W 17th St, Houston, TX 77008For SaleMLS ID #71149765, Tom Grass, Keller Williams Realty Metropolitan. HAR
- $554,9003 bd4 ba2.3k sqft1604 W 24th St, Houston, TX 77008For SaleMLS ID #21886670, Gary Stallings, eXp Realty LLC. HAR
- $665,0004 bd3 ba2.5k sqft1311 Laird St, Houston, TX 77008For SaleMLS ID #24641933, Kasia Mccormick, Compass RE Texas, LLC - The Heights. HAR
- $795,0003 bd4 ba2.8k sqft5217 Rose St Unit A, Houston, TX 77007For SaleMLS ID #46782192, Charlie Bingham, Nan & Company Properties - Corporate Office (Heights). HAR
- $699,0003 bd4 ba2.5k sqft6511 Taggart St Unit B, Houston, TX 77007For SaleMLS ID #70340293, Will Puente, Savvy Way Realty. HAR
- $509,0003 bd4 ba2.5k sqft1514 W 23rd St, Houston, TX 77008For SaleMLS ID #96930657, Zain Khan, Gregtxrealty - Central. HAR
- $999,9995 bd4 ba3k sqft2318 Althea Dr, Houston, TX 77018For SaleMLS ID #69573975, Brian Spack, Martha Turner Sotheby's International Realty. HAR
- $749,0004 bd3 ba2.6k sqft5121 Libbey Ln, Houston, TX 77092For SaleMLS ID #6305005, Holley Madden, Compass RE Texas, LLC - Memorial. HAR
- $525,0003 bd4 ba2.1k sqft1604 W 21st St, Houston, TX 77008For SaleMLS ID #90213967, Kendyl Maurer-Somer, Weichert, Realtors - The Murray Group. HAR
- $720,0003 bd3 ba2.9k sqft4708 McKinney St, Houston, TX 77023For SaleMLS ID #46006910, Pualani Murillo, Urban Loop Realty. HAR
- $699,0003 bd4 ba2.9k sqft1217 Malone St, Houston, TX 77007For SaleMLS ID #10604972, Mariam Hejazi, Texas Boutique Realty. HAR
- $735,0004 bd3 ba2.4k sqft9134 Olathe St, Houston, TX 77055For SaleMLS ID #39099139, Joel Wahl, Greenwood King Properties - Voss Office. HAR
- $435,0003 bd4 ba2k sqft1109 W 15th 1/2 St Unit K, Houston, TX 77008For SaleMLS ID #35105076, Sherry Rice, C.S.D. Realty Company. HAR
- $699,0003 bd4 ba3.4k sqft26 Stalynn Ln, Houston, TX 77027For SaleMLS ID #96746083, Gary Bisha, My Castle Realty. HAR
