Exquisite Former Model Home with Pool in Fairfield
From the moment you step inside, the designer touches of a former model home are immediately clear. The main level welcomes you with a flexible front space—ideal as a formal dining room or home study—leading into a warm, open living area anchored by a chef-friendly, well-appointed kitchen.
Tucked away on the ground floor for maximum privacy, the primary suite serves as your personal oasis, complete with relaxing views of the backyard pool. The en-suite bathroom boasts dual vanities, a deep soaking tub, and a separate shower
Upstairs, flexible living continues with a large game room—perfect for kids, hobbies, or sports viewing—alongside two secondary bedrooms with ample storage. Outside, step into a private backyard centered around a beautiful swimming pool, ideal for outdoor dining and summer entertaining. Located in Fairfield with quick access to top-rated schools, neighborhood amenities, and dining.
New windows / AC 2023
For sale
$425,000
21738 E Carolina Green Dr, Cypress, TX 77433
3beds
2,569sqft
Single Family Residence
Built in 2007
8,171 Square Feet Lot
$415,600 Zestimate®
$165/sqft
$67/mo HOA
What's special
Deep soaking tubChef-friendly well-appointed kitchenSeparate shower
- 2 days |
- 120 |
- 13 |
Likely to sell faster than
Zillow last checked:
Listing updated:
Listed by:
Douglas Plant TREC #0762455 281-546-9785,
Blair Realty Group
Source: HAR,MLS#: 40338037
Facts & features
Interior
Bedrooms & bathrooms
- Bedrooms: 3
- Bathrooms: 3
- Full bathrooms: 2
- 1/2 bathrooms: 1
Rooms
- Room types: Family Room
Primary bedroom
- Level: First
- Area: 180
- Dimensions: 15x12
Bedroom
- Level: Second
- Area: 144
- Dimensions: 12x12
Bedroom
- Level: Second
- Area: 144
- Dimensions: 12x12
Heating
- Natural Gas
Cooling
- Electric
Appliances
- Included: Disposal, Convection Oven, Electric Oven, Microwave, Gas Cooktop, Gas Range, Dishwasher
- Laundry: Electric Dryer Hookup, Gas Dryer Hookup, Washer Hookup
Features
- 2 Bedrooms Up, Primary Bed - 1st Floor, Walk-In Closet(s)
- Number of fireplaces: 1
- Fireplace features: Gas, Gas Log
Interior area
- Total structure area: 2,569
- Total interior livable area: 2,569 sqft
Property
Parking
- Total spaces: 2
- Parking features: Attached
- Attached garage spaces: 2
Features
- Stories: 2
- Has private pool: Yes
- Pool features: Gunite, In Ground, Pool/Spa Combo
Lot
- Size: 8,171 Square Feet
- Features: Cul-De-Sac, Subdivided, 0 Up To 1/4 Acre
Details
- Parcel number: 1272840010032
Construction
Type & style
- Home type: SingleFamily
- Architectural style: Traditional
- Property subtype: Single Family Residence
Materials
- Brick
- Foundation: Slab
- Roof: Composition
Condition
- New construction: No
- Year built: 2007
Utilities & green energy
- Sewer: Public Sewer
- Water: Public, Water District
Community & HOA
Community
- Subdivision: Fairfield Village South Sec 07
HOA
- Has HOA: Yes
- Amenities included: Basketball Court, Jogging Path, Park, Playground, Pond, Pool, Sport Court, Stocked Pond, Tennis Court(s), Trail(s)
- HOA fee: $800 annually
Location
- Region: Cypress
Financial & listing details
- Price per square foot: $165/sqft
- Tax assessed value: $386,120
- Annual tax amount: $9,109
- Date on market: 8/13/2026
- Listing terms: Cash,Conventional,FHA,VA Loan
Estimated market value
$415,600
$395,000 - $436,000
$2,945/mo
Price history
| Date | Event | Price |
|---|---|---|
| 8/13/2026 | Listed for sale | $425,000+21.8%$165/sqft |
Source:  HAR #40338037 Report a problem HAR #40338037 Report a problem | ||
| 10/20/2020 | Listing removed | $349,000$136/sqft |
Source: My Castle Realty #27275293 Report a problem | ||
| 9/14/2020 | Pending sale | $349,000$136/sqft |
Source: My Castle Realty #27275293 Report a problem | ||
| 9/3/2020 | Listed for sale | $349,000+42.4%$136/sqft |
Source: My Castle Realty #27275293 Report a problem | ||
| 7/9/2019 | Listing removed | $245,000$95/sqft |
Source: Home Sweet Home RE Group #70075755 Report a problem | ||
| 6/18/2019 | Pending sale | $245,000$95/sqft |
Source: Home Sweet Home RE Group #70075755 Report a problem | ||
| 6/13/2019 | Listed for sale | $245,000$95/sqft |
Source: Home Sweet Home RE Group #70075755 Report a problem | ||
| 12/12/2011 | Sold | -- |
Source: Agent Provided Report a problem | ||
Public tax history
| Year | Property taxes | Tax assessment |
|---|---|---|
| 2025 | $2,454 +3.2% | $386,120 +1% |
| 2024 | $2,378 +19.4% | $382,372 -0.7% |
| 2023 | $1,992 +7.6% | $385,044 +12.5% |
| 2022 | $1,852 | $342,325 +18.3% |
| 2021 | -- | $289,283 +15.1% |
| 2020 | $1,938 +21.5% | $251,223 +3.3% |
| 2019 | $1,595 -71.9% | $243,238 +5.1% |
| 2018 | $5,668 | $231,357 |
| 2017 | $5,668 +6.9% | $231,357 |
| 2016 | $5,303 +10.7% | $231,357 +2.1% |
| 2015 | $4,790 | $226,601 +7.1% |
| 2014 | $4,790 | $211,488 +16.1% |
| 2013 | -- | $182,120 |
| 2012 | -- | $182,120 +44.1% |
| 2011 | -- | $126,354 |
| 2010 | -- | $126,354 +6.7% |
| 2009 | -- | $118,407 |
Find assessor info on the county website
Monthly payment
Est. payment
Payment breakdown
Explore the cost of this home by adjusting the details. Changes won't be saved.Climate risks
Neighborhood: Fairfield
Nearby schools
GreatSchools rating
- 10/10Swenke Elementary SchoolGrades: PK-5Distance: 1 mi
- 10/10Salyards MiddleGrades: 6-8Distance: 0.4 mi
- 9/10Bridgeland High SchoolGrades: 9-12Distance: 5.2 mi
Schools provided by the listing agent
- Elementary: Swenke Elementary School
- Middle: Salyards Middle School
- High: Bridgeland High School
Source: HAR. This data may not be complete. We recommend contacting the local school district to confirm school assignments for this home.
- $372,2004 bd2 ba2.5k sqft21742 E Carolina Green Dr, Cypress, TX 77433Off Market
- $469,1004 bd4 ba2.4k sqft21734 E Carolina Green Dr, Cypress, TX 77433Off Market

- $517,7004 bd3 ba2.9k sqft21746 E Carolina Green Dr, Cypress, TX 77433Off Market

- $403,4004 bd3 ba2.8k sqft14943 E Lime Blossom Ct, Cypress, TX 77433Off Market
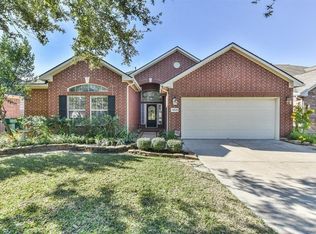
- $425,0004 bd4 ba2.7k sqft14907 E Lime Blossom Ct, Cypress, TX 77433For Sale
- $422,3004 bd4 ba2.7k sqft14947 E Lime Blossom Ct, Cypress, TX 77433Off Market
- $412,3004 bd3 ba3k sqft14903 E Lime Blossom Ct, Cypress, TX 77433Off Market
- $331,2003 bd2 ba1.9k sqft14939 E Lime Blossom Ct, Cypress, TX 77433Off Market
A local agent can set up tours, give advice and negotiate with sellers.
A local lender can help you make sure your offer is ready when you are.
Similar homes
- $375,0004 bd4 ba2.6k sqft21922 Field Green Dr, Cypress, TX 77433For Sale
 MLS ID #63467444, Todd Russo, Better Homes and Gardens Real Estate Gary Greene - Cypress. HAR
 - $439,9004 bd3 ba2.7k sqft20811 Autumn Redwood Way, Cypress, TX 77433For Sale
 MLS ID #94184579, Clint Nabors, Blair Realty Group. HAR
 - $--3 bd2 ba2.1k sqft21403 Pebble Pine Trl, Cypress, TX 77433Auction
 Auction.com 2
 - $425,0004 bd4 ba2.7k sqft14907 E Lime Blossom Ct, Cypress, TX 77433For Sale
 MLS ID #26814489, Linda Blair, Blair Realty Group. HAR
 - $429,0004 bd4 ba2.7k sqft14606 E Ginger Spice Ct, Cypress, TX 77433For SaleMLS ID #18632576, Shelley Cooley, eXp Realty LLC. HAR
- $459,0004 bd3 ba3k sqft14803 Whispy Green Ct, Cypress, TX 77433For SaleMLS ID #51515711, Javier Perez, Nextgen Real Estate Properties. HAR
- $450,0003 bd3 ba2.7k sqft15702 Twisting Springs Dr, Cypress, TX 77433For SaleMLS ID #24378736, Kristina Newcomb, eXp Realty LLC. HAR
- $329,0004 bd3 ba2.4k sqft21527 Pebble Pine Ct, Cypress, TX 77433For SaleMLS ID #81365854, Wanda Abel, Blair Realty Group. HAR
- $435,0004 bd4 ba2.7k sqft14811 Orange Bloom Ct, Cypress, TX 77433For SaleMLS ID #11046015, Mukadas Kurban, MDK Realty Associates. HAR
- $449,0004 bd4 ba3.1k sqft14618 N Carolina Green Dr, Cypress, TX 77433For SaleMLS ID #91128375, Yan Li, Keller Williams Memorial. HAR
- $465,0004 bd4 ba2.8k sqft14723 E Ginger Spice Ct, Cypress, TX 77433For SaleMLS ID #24113298, Wilfredo Ramos, The Agency Austin, LLC. HAR
- $425,0004 bd3 ba2.7k sqft20814 Durand Oak Ct, Cypress, TX 77433For SaleMLS ID #11742345, Lucas Frank, Keller Williams Realty Metropolitan. HAR
- $420,0004 bd4 ba2.8k sqft15603 Twisting Springs Dr, Cypress, TX 77433For SaleMLS ID #14526307, Britni Davison, SERHANT.. HAR
- $450,0004 bd3 ba2.6k sqft20203 Misty River Way, Cypress, TX 77433For SaleMLS ID #40734100, David Dennis, DADEN PROPERTIES. HAR
- $400,0004 bd3 ba2.1k sqft21518 Oak Arbor Way, Cypress, TX 77433For SaleMLS ID #74896225, Paula Kohut, Keller Williams Platinum. HAR
- $460,0004 bd3 ba3k sqft15406 Cumberland Oak Way, Cypress, TX 77433For SaleMLS ID #5083933, Aurora Pisana, Lemon Grove Realty. HAR
- $419,9004 bd3 ba3k sqft15007 Redbud Leaf Ln, Cypress, TX 77433For SaleMLS ID #17946401, Lenore Bush, RE/MAX Bluebonnet Properties. HAR
- $347,5003 bd2 ba2.1k sqft21323 Pebble Pine Trl, Cypress, TX 77433For SaleMLS ID #69977760, Kimberly Rensimer, Martha Turner Sotheby's International Realty. HAR
- $400,0004 bd4 ba2.8k sqft20743 Chappell Knoll Dr, Cypress, TX 77433For SaleMLS ID #32440613, Heidi Bridwell, RE/MAX Compass. HAR
- $375,0004 bd3 ba2.2k sqft16403 Mauve Orchid Way, Cypress, TX 77433For SaleMLS ID #10139904, Logan Poorman, Corcoran Genesis. HAR
