GORGEOUS 4-bedroom, 3.5-bath, and 3-car garage home features an attractive brick exterior, complete with a rarely seen front porch, and is located in the desirable gated community of New Forest. The primary bedroom is conveniently situated on the first floor, and the other bedrooms are on the second floor. Other attractions include an extra room configured as a spice kitchen with many built-in storage cabinets, a covered patio, and a custom-built storage shed. It comes with many upgrades, such as new granite countertops in the kitchen and bathrooms, fresh paint throughout the interior, and recently installed LVP flooring, except in the master bedroom. While the sprinkler system maintains a vibrant yard, the water softener ensures clear water for the entire house. The backyard, surrounded by a variety of mature fruit trees, not only provides ample space for outdoor activities but also creates a garden-like atmosphere. NEW ROOF INSTALLED 11/13/2025. INSTANT EQUITY - APPRAISED VALUE $506k
For sale
$449,000
6803 Chapelfield Ln, Houston, TX 77049
4beds
3,760sqft
Single Family Residence
Built in 2007
0.26 Acres Lot
$439,700 Zestimate®
$119/sqft
$102/mo HOA
What's special
Attractive brick exteriorRecently installed lvp flooringRarely seen front porchCovered patioCustom-built storage shedGarden-like atmosphereMany built-in storage cabinets
- 2 days |
- 50 |
- 2 |
Likely to sell faster than
Zillow last checked:
Listing updated:
Listed by:
Kuruvila Mathew TREC #0740306 281-781-9178,
Prompt Realty & Mortgage, Inc,
Kuruvila Mathew
Source: HAR,MLS#: 75497334
Facts & features
Interior
Bedrooms & bathrooms
- Bedrooms: 4
- Bathrooms: 4
- Full bathrooms: 3
- 1/2 bathrooms: 1
Rooms
- Room types: Family Room, Utility Room
Primary bedroom
- Level: First
- Area: 252
- Dimensions: 18 x 14
Bedroom
- Level: Second
- Area: 285
- Dimensions: 19 x 15
Bedroom
- Level: Second
- Area: 154
- Dimensions: 14 x 11
Bedroom
- Level: Second
- Area: 156
- Dimensions: 13 x 12
Other
- Level: First
- Area: 143
- Dimensions: 13 x 11
Breakfast
- Level: First
- Area: 132
- Dimensions: 12 x 11
Dining room
- Level: First
- Area: 154
- Dimensions: 14 x 11
Other
- Level: First
- Area: 420
- Dimensions: 21x20 S/kitchen
Game room
- Level: Second
- Area: 306
- Dimensions: 18 x 17
Kitchen
- Level: First
- Dimensions: Main kitchen
Living room
- Level: First
- Area: 357
- Dimensions: 21 x 17
Utility room
- Level: First
Heating
- Natural Gas
Cooling
- Ceiling Fan(s), Electric
Appliances
- Included: Disposal, Water Softener, Gas Oven, Microwave, Gas Cooktop, Gas Range, Dishwasher
- Laundry: Electric Dryer Hookup, Gas Dryer Hookup, Washer Hookup
Features
- Primary Bed - 1st Floor, Walk-In Closet(s)
- Flooring: Carpet, Vinyl
- Number of fireplaces: 1
- Fireplace features: Gas
Interior area
- Total structure area: 3,760
- Total interior livable area: 3,760 sqft
Video & virtual tour
Property
Parking
- Total spaces: 3
- Parking features: Attached
- Attached garage spaces: 3
Features
- Stories: 2
- Patio & porch: Covered
- Exterior features: Outdoor Kitchen, Sprinkler System
- Has spa: Yes
- Fencing: Back Yard,Full
Lot
- Size: 0.26 Acres
- Features: Back Yard, Corner Lot, 1/4 Up to 1/2 Acre
Details
- Additional structures: Shed(s)
- Parcel number: 1287440020011
Construction
Type & style
- Home type: SingleFamily
- Architectural style: Traditional
- Property subtype: Single Family Residence
Materials
- Brick, Cement Siding
- Foundation: Slab
- Roof: Composition
Condition
- New construction: No
- Year built: 2007
Utilities & green energy
- Sewer: Public Sewer
- Water: Public, Water District
Green energy
- Energy efficient items: Attic Vents, Thermostat
Community & HOA
Community
- Subdivision: New Forest West
HOA
- Has HOA: Yes
- Amenities included: Controlled Access
- HOA fee: $1,223 annually
Location
- Region: Houston
Financial & listing details
- Price per square foot: $119/sqft
- Tax assessed value: $413,785
- Annual tax amount: $10,574
- Date on market: 8/12/2026
- Listing terms: Cash,Conventional,FHA,VA Loan
- Ownership: Full Ownership
- Road surface type: Concrete
Estimated market value
$439,700
$418,000 - $462,000
$3,134/mo
Price history
| Date | Event | Price |
|---|---|---|
| 8/12/2026 | Listed for sale | $449,000-4.3%$119/sqft |
Source:  HAR #75497334 Report a problem HAR #75497334 Report a problem | ||
| 8/7/2026 | Listing removed | $469,000$125/sqft |
Source: HAR #15158763 Report a problem | ||
| 2/17/2026 | Price change | $469,000-2.1%$125/sqft |
Source: HAR #49596020 Report a problem | ||
| 10/16/2025 | Listed for sale | $479,000-4%$127/sqft |
Source: HAR #49596020 Report a problem | ||
| 10/15/2025 | Listing removed | $499,000$133/sqft |
Source: HAR #91012035 Report a problem | ||
| 10/12/2025 | Price change | $499,000-2.2%$133/sqft |
Source: HAR #91012035 Report a problem | ||
| 9/17/2025 | Listed for sale | $510,000-3.6%$136/sqft |
Source: HAR #91012035 Report a problem | ||
| 9/17/2025 | Listing removed | $529,000$141/sqft |
Source: HAR #54663182 Report a problem | ||
| 8/21/2025 | Listed for sale | $529,000$141/sqft |
Source: HAR #54663182 Report a problem | ||
| 8/18/2025 | Pending sale | $529,000$141/sqft |
Source: HAR #54663182 Report a problem | ||
| 7/23/2025 | Price change | $529,000+6%$141/sqft |
Source: HAR #54663182 Report a problem | ||
| 7/14/2025 | Listed for sale | $499,000$133/sqft |
Source: HAR #54663182 Report a problem | ||
Public tax history
| Year | Property taxes | Tax assessment |
|---|---|---|
| 2025 | $3,573 +344.2% | $413,785 |
| 2024 | $804 -6.8% | $413,785 -7.6% |
| 2023 | $863 +7% | $448,000 +8.1% |
| 2022 | $807 | $414,403 +20.5% |
| 2021 | -- | $343,794 -5% |
| 2020 | $595 -70.4% | $362,022 +13.8% |
| 2019 | $2,012 -68.5% | $318,000 +27.2% |
| 2018 | $6,396 | $250,000 |
| 2017 | $6,396 +3.3% | $250,000 |
| 2016 | $6,194 +14.4% | $250,000 |
| 2015 | $5,413 | $250,000 +25.7% |
| 2014 | $5,413 | $198,880 +10% |
| 2013 | -- | $180,800 -3.5% |
| 2012 | -- | $187,442 -7.8% |
| 2011 | -- | $203,262 -4.1% |
| 2010 | -- | $212,000 |
| 2009 | -- | $212,000 |
Find assessor info on the county website
Monthly payment
Est. payment
Payment breakdown
Explore the cost of this home by adjusting the details. Changes won't be saved.Climate risks
Neighborhood: 77049
Nearby schools
GreatSchools rating
- 4/10Dr Shirley J Williamson Elementary SchoolGrades: PK-5Distance: 0.1 mi
- 7/10Cobb 6th Grade CampusGrades: 6Distance: 0.4 mi
- 4/10North Shore Senior High SchoolGrades: 9-12Distance: 0.6 mi
Schools provided by the listing agent
- Elementary: Dr Shirley J Williamson Elementary School
- Middle: North Shore Middle School
- High: North Shore Senior High School
Source: HAR. This data may not be complete. We recommend contacting the local school district to confirm school assignments for this home.
- $445,0006 bd4 ba3.5k sqft6807 Chapelfield Ln, Houston, TX 77049Pending

- $357,7004 bd3 ba3.6k sqft6802 Stableton Ln, Houston, TX 77049Off Market
- $400,0006 bd4 ba5.1k sqft6806 Stableton Ln, Houston, TX 77049For Sale

- $403,8005 bd3 ba4.2k sqft6810 Stableton Ln, Houston, TX 77049Off Market
- $345,2004 bd3 ba2.9k sqft6811 Chapelfield Ln, Houston, TX 77049Off Market
- $393,6005 bd4 ba3.7k sqft6814 Stableton Ln, Houston, TX 77049Off Market
- $380,3005 bd3 ba4.1k sqft6806 Chapelfield Ln, Houston, TX 77049Off Market
- $378,3005 bd4 ba3.3k sqft6802 Chapelfield Ln, Houston, TX 77049Off Market
A local agent can set up tours, give advice and negotiate with sellers.
Similar homes
- $425,0005 bd4 ba4.9k sqft15302 Plantation Glen Park, Houston, TX 77049For Sale
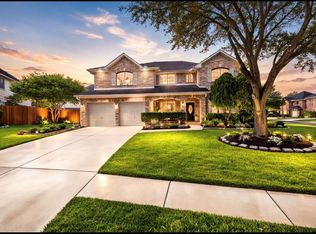 MLS ID #63859069, Angel Armadillo-Macias, Orchard Brokerage. HAR
 - $375,0005 bd4 ba3.1k sqft16007 Makayla Dr, Houston, TX 77049For Sale
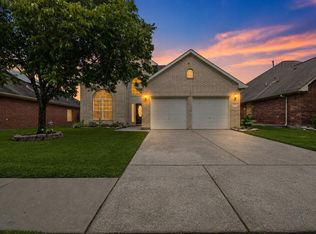 MLS ID #69197406, Alfredo Gomez, Nan & Company Properties - Corporate Office (Heights). HAR
 - $410,0004 bd3 ba2.8k sqft5119 Silver Oak Dr, Pasadena, TX 77505For Sale
 MLS ID #68792863, Nicole Freer, Corcoran Genesis. HAR
 - $294,9004 bd3 ba2.6k sqft1910 Fallow Ln, Houston, TX 77049For Sale
 MLS ID #34998228, Dubelsa Salinas, JLA Realty. HAR
 - $450,0005 bd4 ba3.5k sqft12438 Brazos Bend Trl, Humble, TX 77346For SaleMLS ID #968190, Amy Raper, Compass RE Texas, LLC - The Woodlands. HAR
- $295,6004 bd2 ba1.9k sqft13018 Idle Water Ln, Houston, TX 77044For SaleMLS ID #63739941, Maria Velazquez, eXp Realty LLC. HAR
- $374,9954 bd3 ba2.6k sqft14415 Autumn Canyon Trce, Houston, TX 77062For SaleMLS ID #55052526, Mark Coselli, Compass RE Texas, LLC - Houston. HAR
- $349,0004 bd3 ba2.5k sqft13846 McKinney Creek Ln, Houston, TX 77044For SaleMLS ID #81533599, Leslie McMurrey, Red Door Realty & Associates. HAR
- $360,0004 bd4 ba2.7k sqft20910 Kings Clover Ct, Humble, TX 77346For SaleMLS ID #52922085, Jose Garza, Garza International Properties. HAR
- $350,0004 bd3 ba2.4k sqft3010 Laurel Mist Ct, Kingwood, TX 77345For SaleMLS ID #65250084, Lauren LaRoche, CB&A, Realtors. HAR
- $465,0004 bd4 ba3k sqft3235 Bellwick Chase Ln, Porter, TX 77365For SaleMLS ID #68167894, Corey Hunt, 1st Class Real Estate Elevate. HAR
- $439,0004 bd4 ba4k sqft18222 Walden Forest Dr, Humble, TX 77346For SaleMLS ID #22792804, Anna Reeves, Martha Turner Sotheby's International Realty - Kingwood. HAR
- $420,0004 bd4 ba3.4k sqft18035 Dorman Draw Ln, Houston, TX 77044For SaleMLS ID #41174555, Sulma Segovia, Corcoran Prestige Realty. HAR
- $535,0005 bd4 ba4.7k sqft13710 Breezy Meadow Ct, Houston, TX 77044For SaleMLS ID #15449797, Sarah Detmore, Keller Williams Realty Southwest. HAR
- $529,0003 bd3 ba2.7k sqft1334 Ella Pl, Houston, TX 77008For SaleMLS ID #54593873, Chris Moore, Moore Real Estate Group, LLC. HAR
- $459,0004 bd4 ba3.2k sqft5111 Maple Hill Trl, Kingwood, TX 77345For SaleMLS ID #59765478, Rashidah Ali, Cloud Team Realty, Inc. HAR
- $545,0004 bd4 ba3.1k sqft3221 Gable Park Ln, Pearland, TX 77581For SaleMLS ID #49165774, Pedro Iznaga, Redfin Corporation. HAR
- $330,0004 bd3 ba2.1k sqft1531 Almond Brook Ln, Houston, TX 77062For SaleMLS ID #15023624, Ateeba Maldonado, Nextgen Real Estate Properties. HAR
- $539,8005 bd4 ba3.8k sqft18322 Cape Lookout Way, Humble, TX 77346For SaleMLS ID #12545929, Larisa Filippov, Texas Signature Realty. HAR
- $429,0004 bd3 ba2.4k sqft1743 Hill Top Ln, Humble, TX 77339For SaleMLS ID #52996445, Kymberly DeRick, Jane Byrd Properties International LLC. HAR
