Stunning 2-bedroom, 3-bath townhome in the heart of Highlands Ranch! This nearly new home features a 2-car attached garage along with the latest modern upgrades. The light, bright, and open floor plan showcases a gourmet kitchen with upgraded white cabinets, quartz countertops, stainless steel appliances, gas range, and a huge island with breakfast bar—perfect for entertaining. A private covered deck off the kitchen complements the space (gas grills allowed). Enjoy the wide plank luxury vinyl flooring, stylish lighting, and a spacious great room with linear gas fireplace. Upstairs you’ll find a luxurious primary suite with a spa-like bath and walk-in closet, plus an additional bedroom, a full bath, and laundry. Located just steps from the High Line Canal Trail and miles of scenic trails, this home provides access to Highlands Ranch recreation centers, pools, and amenities, along with top-rated Douglas County schools. Conveniently close to shopping, restaurants, parks, golf courses, and major highways—this home truly has it all!
For sale
Price cut: $5K (11/10)
$445,000
8403 Rizza Street #D, Littleton, CO 80129
2beds
1,353sqft
Townhouse
Built in 2022
1,350 Square Feet Lot
$447,500 Zestimate®
$329/sqft
$47/mo HOA
What's special
- 28 days
- 460
- 57
Zillow last checked:
Listing updated:
Listed by:
Michael Kozlowski 303-949-2755 michael@team-koz.com,
RE/MAX Professionals
Source: REcolorado as distributed by MLS GRID,MLS#: 7040278
Facts & features
Interior
Bedrooms & bathrooms
- Bedrooms: 2
- Bathrooms: 3
- Full bathrooms: 1
- 3/4 bathrooms: 1
- 1/2 bathrooms: 1
- Main level bathrooms: 1
Bedroom
- Features: Primary Suite
- Level: Upper
- Area: 169 Square Feet
- Dimensions: 13 x 13
Bedroom
- Level: Upper
- Area: 169 Square Feet
- Dimensions: 13 x 13
Bathroom
- Features: En Suite Bathroom, Primary Suite
- Level: Upper
- Area: 63 Square Feet
- Dimensions: 7 x 9
Bathroom
- Level: Upper
- Area: 50 Square Feet
- Dimensions: 5 x 10
Bathroom
- Level: Main
- Area: 24 Square Feet
- Dimensions: 4 x 6
Dining room
- Level: Main
- Area: 104 Square Feet
- Dimensions: 8 x 13
Great room
- Level: Main
Kitchen
- Level: Main
- Area: 195 Square Feet
- Dimensions: 13 x 15
Laundry
- Level: Upper
Heating
- Forced Air, Natural Gas
Cooling
- Central Air
Appliances
- Included: Dishwasher, Disposal, Dryer, Gas Water Heater, Microwave, Oven, Range, Refrigerator, Self Cleaning Oven, Washer
Features
- Ceiling Fan(s), Eat-in Kitchen, Entrance Foyer, High Ceilings, High Speed Internet, Kitchen Island, Open Floorplan, Pantry, Primary Suite, Quartz Counters, Smoke Free, Vaulted Ceiling(s), Walk-In Closet(s)
- Flooring: Carpet, Vinyl
- Windows: Double Pane Windows, Window Coverings, Window Treatments
- Has basement: No
- Number of fireplaces: 1
- Fireplace features: Gas, Gas Log, Great Room
- Common walls with other units/homes: 2+ Common Walls
Interior area
- Total structure area: 1,353
- Total interior livable area: 1,353 sqft
- Finished area above ground: 1,353
Video & virtual tour
Property
Parking
- Total spaces: 2
- Parking features: Garage - Attached
- Attached garage spaces: 2
Features
- Levels: Two
- Stories: 2
- Entry location: Ground
- Patio & porch: Covered, Deck, Front Porch, Patio
- Exterior features: Balcony, Rain Gutters
Lot
- Size: 1,350 Square Feet
- Features: Near Public Transit
Details
- Parcel number: R0607603
- Special conditions: Standard
Construction
Type & style
- Home type: Townhouse
- Architectural style: Contemporary
- Property subtype: Townhouse
- Attached to another structure: Yes
Materials
- Other, Stone
- Foundation: Slab
- Roof: Composition
Condition
- Year built: 2022
Utilities & green energy
- Electric: 110V, 220 Volts
- Sewer: Public Sewer
- Water: Public
- Utilities for property: Cable Available, Electricity Connected, Internet Access (Wired), Natural Gas Connected, Phone Available
Community & HOA
Community
- Security: Carbon Monoxide Detector(s), Smoke Detector(s)
- Subdivision: Hunting Hill
HOA
- Has HOA: Yes
- Amenities included: Park
- Services included: Maintenance Grounds, Recycling, Snow Removal, Trash
- HOA fee: $47 monthly
- HOA name: Verona Clubhouse Associateion
- HOA phone: 303-750-0994
- Second HOA name: Hunting Hill Metro District
- Second HOA phone: 303-482-2213
Location
- Region: Littleton
Financial & listing details
- Price per square foot: $329/sqft
- Tax assessed value: $481,020
- Annual tax amount: $5,089
- Date on market: 10/13/2026
- Listing terms: Cash,Conventional,FHA,VA Loan
- Exclusions: None
- Ownership: Individual
- Electric utility on property: Yes
- Road surface type: Paved
Estimated market value
$447,500
$425,000 - $470,000
$2,588/mo
Price history
| Date | Event | Price |
|---|---|---|
| 11/10/2026 | Price change | $445,000-1.1%$329/sqft |
Source:  REcolorado as distributed by MLS GRID #7040278 Report a problem | ||
| 10/13/2026 | Listed for sale | $450,000-13.5%$333/sqft |
Source: REcolorado as distributed by MLS GRID #7040278 Report a problem | ||
| 11/18/2024 | Listing removed | $2,500$2/sqft |
Source: Zillow Rentals Report a problem | ||
| 11/14/2024 | Price change | $2,500-3.8%$2/sqft |
Source: Zillow Rentals Report a problem | ||
| 10/4/2024 | Listed for rent | $2,600$2/sqft |
Source: Zillow Rentals Report a problem | ||
| 1/4/2023 | Sold | $520,090$384/sqft |
Source: Public Record Report a problem | ||
Public tax history
| Year | Property taxes | Tax assessment |
|---|---|---|
| 2025 | $5,198 +4.1% | $30,060 -11.7% |
| 2024 | $4,995 +126% | $34,040 -1% |
| 2023 | $2,210 +23.8% | $34,370 +143.4% |
| 2022 | $1,785 | $14,120 +23.8% |
| 2021 | -- | $11,410 +301.8% |
| 2020 | $445 | $2,840 |
Find assessor info on the county website
Monthly payment
Est. payment
Payment breakdown
Explore the cost of this home by adjusting the details. Changes won't be saved.Climate risks
Neighborhood: 80129
Nearby schools
Schools provided by the listing agent
- Elementary: Northridge
- Middle: Mountain Ridge
- High: Mountain Vista
- District: Douglas RE-1
Source: REcolorado as distributed by MLS GRID. This data may not be complete. We recommend contacting the local school district to confirm school assignments for this home.

Similar homes
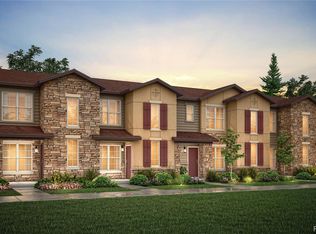
- $435,0002 bd3 ba1.2k sqftHunting Hill, Littleton, CO 80129For Sale
 MLS ID #6775549, John Galgano, eXp Realty, LLC. REcolorado as distributed by MLS GRID
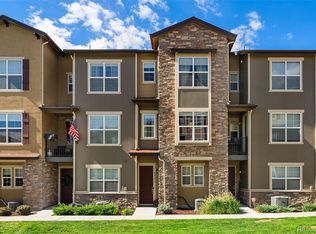
- $469,0002 bd3 ba1.3k sqft2100 Santini Trail #B, Highlands Ranch, CO 80129For Sale
 MLS ID #8623284, Joan Pratt, RE/MAX Professionals. REcolorado as distributed by MLS GRID
- $400,0002 bd3 ba1.6k sqft1252 Carlyle Park Circle, Highlands Ranch, CO 80129For Sale
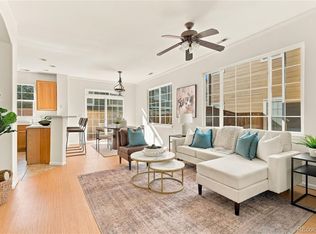 MLS ID #2639054, Euan Graham, Serhant Colorado LLC. REcolorado as distributed by MLS GRID
- $510,0002 bd3 ba1.3k sqftBrownstones at Town Center, Littleton, CO 80129For Sale
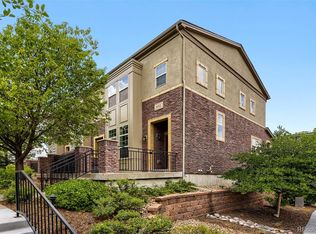 MLS ID #2833557, Mark Bailey, Emporia Residential. REcolorado as distributed by MLS GRID
- $530,0002 bd3 ba1.3k sqft8404 Rizza Street #C, Littleton, CO 80129For SaleMLS ID #5607248, Trelora Realty Team, Trelora Realty, Inc.. REcolorado as distributed by MLS GRID
- $516,0003 bd3 ba1.5k sqft1275 Carlyle Park Circle, Highlands Ranch, CO 80129For SaleMLS ID #2423383, Melody Switzer, Madison & Company Properties. REcolorado as distributed by MLS GRID
- $385,0002 bd2 ba1k sqftCloscktower at Highlands Ranch, Highlands Ranch, CO 80129For SaleMLS ID #8352563, John Ramirez, RE/MAX Professionals. REcolorado as distributed by MLS GRID
- $424,9002 bd2 ba1.2k sqft9451 Elmhurst Lane #A, Highlands Ranch, CO 80129For SaleMLS ID #9211753, Blessed Barrack, Equity Colorado Real Estate. REcolorado as distributed by MLS GRID
- $480,0002 bd2 ba1.4k sqft176 Whitehaven Circle, Highlands Ranch, CO 80129For SaleMLS ID #3167824, William Knapp, Compass - Denver. REcolorado as distributed by MLS GRID
- $469,9992 bd2 ba1.4k sqft104 Whitehaven Circle, Littleton, CO 80129For SaleMLS ID #9195544, Rexanne F Kohler, The Rexanne Kohler Team LLC. REcolorado as distributed by MLS GRID
- $464,9702 bd3 ba1.5k sqft2882 W Davies Avenue, Littleton, CO 80120For SaleMLS ID #6001465, Jan Marie Young, Realty Spots. REcolorado as distributed by MLS GRID
- $450,0003 bd2 ba1.4k sqft7804 S Windermere Circle, Littleton, CO 80120For SaleMLS ID #7556622, Eileen Kitko, Equity Colorado Real Estate. REcolorado as distributed by MLS GRID
- $488,5002 bd3 ba1.3k sqft789 Bristle Pine Circle #C, Highlands Ranch, CO 80129For SaleMLS ID #6639818, DeLUX Team, Compass - Denver. REcolorado as distributed by MLS GRID
- $489,0002 bd2 ba1.3k sqft1491 Laurenwood Way, Highlands Ranch, CO 80129For SaleMLS ID #3586127, Cody Wood, eXp Realty, LLC. REcolorado as distributed by MLS GRID
- $545,0002 bd3 ba1.9k sqft1124 Rockhurst Drive #D, Highlands Ranch, CO 80129For SaleMLS ID #4142169, Shelby Foster, ERA New Age. REcolorado as distributed by MLS GRID
- $430,0002 bd3 ba1.7k sqft112 Blue Spruce Court, Highlands Ranch, CO 80126For SaleMLS ID #4001562, Connie Smith, Connie Smith. REcolorado as distributed by MLS GRID
- $425,0002 bd2 ba1.5k sqft7107 S Bryant Street, Littleton, CO 80120For SaleMLS ID #1928030, Tom & Denise Barnwell, LIV Sotheby's International Realty. REcolorado as distributed by MLS GRID
- $499,0002 bd3 ba1.3k sqftBrownstones at Town Center, Littleton, CO 80129For SaleMLS ID #3187280, Tom Ullrich, RE/MAX Professionals. REcolorado as distributed by MLS GRID
- $365,0002 bd2 ba1k sqftClocktower at Highlands Ranch Town Center, Highlands Ranch, CO 80129For SaleMLS ID #7553601, Megan Kempf, RE/MAX Synergy. REcolorado as distributed by MLS GRID
