
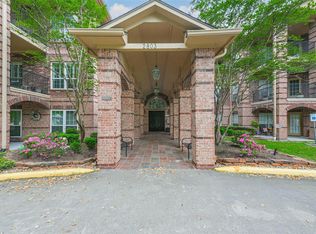
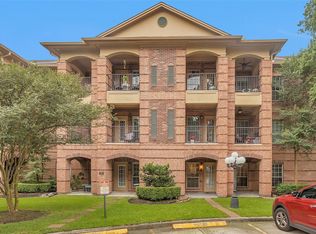
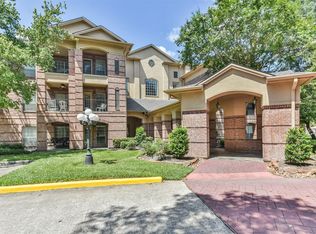
Welcome to Kingwood Village Estates, a highly sought-after gated 55+ community offering comfort, convenience, and a true sense of connection. This beautifully maintained second-floor condo provides peace of mind along with a bright, open layout designed for easy living. The spacious primary suite features a sitting area, custom built-ins, a large walk-in closet, and a private bath with walk-in shower and bench seating. A versatile study with French doors can serve as a guest room, hobby space, or library. Natural light fills the living and dining areas, flowing seamlessly to a covered balcony with storage, perfect for morning coffee or evening relaxation. Residents enjoy outstanding amenities including a clubhouse, fitness center, swimming pool, and outdoor kitchen, along with tree-lined grounds ideal for walks. Conveniently located near shops and dining, this home combines lifestyle, community, and comfort in one inviting package.
For sale
Price cut: $5K (5/15)
$245,000
2815 Kings Crossing Dr APT 214, Kingwood, TX 77345
2beds
1,473sqft
Est.: Get pre-qualified
Townhouse
Built in 1999
-- sqft lot
$239,200 Zestimate®
$166/sqft
$863/mo HOA
What's special
- 15 days |
- 78 |
- 0 |
Likely to sell faster than
Zillow last checked:
Listing updated:
Listed by:
Lorna Calder TREC #0583770 281-795-3630,
RE/MAX Universal
Source: HAR,MLS#: 46858581
Tour with a local agent
Facts & features
Interior
Bedrooms & bathrooms
- Bedrooms: 2
- Bathrooms: 2
- Full bathrooms: 2
Primary bathroom
- Features: Primary Bath: Separate Shower, Primary Bath: Soaking Tub, Secondary Bath(s): Separate Shower, Secondary Bath(s): Shower Only
Kitchen
- Features: Breakfast Bar, Kitchen open to Family Room, Pantry
Heating
- Electric
Cooling
- Ceiling Fan(s), Electric
Appliances
- Included: Disposal, Electric Oven, Freestanding Oven, Microwave, Electric Range, Free-Standing Range, Dishwasher, Washer/Dryer
- Laundry: Electric Dryer Hookup, Inside
Features
- Elevator, Formal Entry/Foyer, High Ceilings, All Bedrooms Down, Primary Bed - 1st Floor, Sitting Area, Walk-In Closet(s)
- Flooring: Laminate, Tile
Interior area
- Total structure area: 1,473
- Total interior livable area: 1,473 sqft
Video & virtual tour
Property
Parking
- Total spaces: 1
- Parking features: Assigned, Electric Gate, Carport, Secured
- Carport spaces: 1
Accessibility
- Accessibility features: Master Bath Disabled Access
Features
- Levels: 2nd Level
- Stories: 2
- Patio & porch: Patio/Deck
- Exterior features: Storage
Details
- Parcel number: 1210840000034
Construction
Type & style
- Home type: Townhouse
- Architectural style: Contemporary
- Property subtype: Townhouse
Materials
- Brick, Wood Siding
- Foundation: Slab
- Roof: Composition
Condition
- New construction: No
- Year built: 1999
Utilities & green energy
- Sewer: Public Sewer
- Water: Public
Community & HOA
Community
- Features: Clubhouse
- Senior community: Yes
- Subdivision: Kingwood Village Estates Condo
HOA
- HOA fee: $863 monthly
Location
- Region: Kingwood
Financial & listing details
- Price per square foot: $166/sqft
- Tax assessed value: $204,670
- Annual tax amount: $4,791
- Date on market: 5/15/2026
- Listing terms: Cash,Conventional
- Ownership: Full Ownership
- Road surface type: Concrete, Curbs
Estimated market value
$239,200
$227,000 - $251,000
$1,901/mo
Price history
| Date | Event | Price |
|---|---|---|
| 5/15/2026 | Price change | $245,000-2%$166/sqft |
Source:  HAR #46858581 Report a problem HAR #46858581 Report a problem | ||
| 4/16/2026 | Listed for sale | $250,000$170/sqft |
Source: HAR #29969726 Report a problem | ||
| 4/16/2026 | Listing removed | $250,000$170/sqft |
Source: HAR #40470771 Report a problem | ||
| 3/18/2026 | Listed for sale | $250,000$170/sqft |
Source: HAR #40470771 Report a problem | ||
| 3/18/2026 | Listing removed | $250,000$170/sqft |
Source: HAR #39067102 Report a problem | ||
| 2/18/2026 | Price change | $250,000-3.8%$170/sqft |
Source: HAR #39067102 Report a problem | ||
| 9/25/2025 | Listed for sale | $259,900+74.4%$176/sqft |
Source: HAR #36533735 Report a problem | ||
| 4/1/2021 | Listing removed | -- |
Source: HAR #93984998 Report a problem | ||
| 3/5/2021 | Pending sale | $149,000$101/sqft |
Source: HAR #93984998 Report a problem | ||
| 1/22/2021 | Price change | $149,000-3.9%$101/sqft |
Source: HAR #93984998 Report a problem | ||
| 11/16/2020 | Listed for sale | $155,000$105/sqft |
Source: HAR #93984998 Report a problem | ||
Public tax history
| Year | Property taxes | Tax assessment |
|---|---|---|
| 2025 | $83 | $204,670 +0.5% |
| 2024 | $83 | $203,615 +1.9% |
| 2023 | -- | $199,832 +10.2% |
| 2022 | $83 | $181,271 +19.1% |
| 2021 | -- | $152,205 +6.2% |
| 2020 | $1,826 +3.1% | $143,369 +4.6% |
| 2019 | $1,772 +136.2% | $137,075 +2.6% |
| 2018 | $750 | $133,661 |
| 2017 | $750 | $133,661 |
| 2016 | $750 -20.9% | $133,661 |
| 2015 | $949 | $133,661 +14.3% |
| 2014 | $949 | $116,909 +17.7% |
| 2013 | -- | $99,312 |
| 2012 | -- | $99,312 |
| 2011 | -- | $99,312 |
| 2010 | -- | $99,312 +11.2% |
| 2009 | -- | $89,304 |
| 2008 | -- | -- |
| 2007 | -- | $82,905 -35.8% |
| 2006 | -- | $129,114 |
| 2005 | -- | -- |
Find assessor info on the county website
Monthly payment
Est. payment$--/mo
Payment breakdown
Explore the cost of this home by adjusting the details. Changes won't be saved.
All calculations are estimates and provided by Zillow, Inc. for informational purposes only. Actual amounts may vary.
HOA fees may include property taxes on listings classified as Co-Ops. Contact the listing agent and/or owner for fee details.
Mortgage interest rates are dependent on a number of factors, including credit score, down payment, and repayment length. Interest rate data provided by Zillow Group Marketplace, Inc. as of 1/1/1970 from various mortgage lenders with which we have lead or other similar arrangements; the Estimated Payment is an average of those rates.
See how much you could borrow to make a competitive offer.
Climate risks
Neighborhood: Kingwood
Nearby schools
GreatSchools rating
- 6/10Greentree Elementary SchoolGrades: PK-5Distance: 1 mi
- 8/10Creekwood Middle SchoolGrades: 6-8Distance: 0.8 mi
- 8/10Kingwood High SchoolGrades: 9-12Distance: 0.9 mi
Schools provided by the listing agent
- Elementary: Greentree Elementary School
- Middle: Creekwood Middle School
- High: Kingwood High School
Source: HAR. This data may not be complete. We recommend contacting the local school district to confirm school assignments for this home.


A local agent can set up tours, give advice and negotiate with sellers.
- Texas
- Harris County
- Houston
- 77345
- Kingwood
- 2815 Kings Crossing Dr Apartment 214
Nearby cities
Nearby neighborhoods
Nearby zip codes
Other Houston Topics
