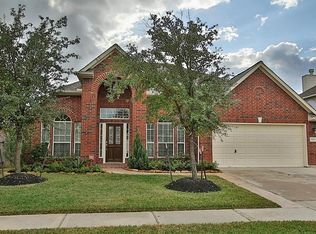
Stunning 4-Bed, 2.5-Bath Home Backing to a Canal — Primary On The Main! Welcome to this beautifully maintained 4-bedroom, 2.5-bath, 2-car garage home offering over 2,800 sq ft on a great lot — with a private canal backdrop that makes this backyard truly one of a kind! The open floor plan impresses with seamless flooring, huge windows, and a gorgeous cast-stone fireplace as a dramatic focal point. The well-appointed kitchen features 42-inch cabinets, granite countertops, stainless steel appliances, tile backsplash, and a breakfast bar — designed for both everyday living and effortless entertaining. The primary suite is conveniently located downstairs, featuring a whirlpool tub, separate shower, dual vanity sinks, and a generous walk-in closet. Secondary bedrooms and the laundry room are thoughtfully positioned upstairs. Tile floors in the entry and kitchen complete the polished look. Canal views, primary down, and upgrades throughout — don't miss this one!
For sale
$375,000
9815 Elizabeths Glen Ln, Tomball, TX 77375
4beds
2,864sqft
Single Family Residence
Built in 2007
6,899 Square Feet Lot
$363,700 Zestimate®
$131/sqft
$50/mo HOA
What's special
Open floor planStainless steel appliancesSeamless flooringGranite countertopsHuge windowsGenerous walk-in closetWhirlpool tub
- 2 days |
- 72 |
- 4 |
Likely to sell faster than
Zillow last checked:
Listing updated:
Listed by:
KayCee Ragland TREC #0818511 346-386-2970,
Orchard Brokerage
Source: HAR,MLS#: 86197901
Facts & features
Interior
Bedrooms & bathrooms
- Bedrooms: 4
- Bathrooms: 3
- Full bathrooms: 2
- 1/2 bathrooms: 1
Primary bedroom
- Level: First
- Area: 255
- Dimensions: 15x17
Bedroom
- Level: Second
- Area: 132
- Dimensions: 12x11
Bedroom
- Level: Second
- Area: 120
- Dimensions: 12x10
Bedroom
- Level: Second
- Area: 132
- Dimensions: 11x12
Dining room
- Level: First
- Area: 80
- Dimensions: 10x8
Kitchen
- Level: First
- Area: 120
- Dimensions: 12x10
Living room
- Level: First
- Area: 255
- Dimensions: 15x17
Heating
- Natural Gas
Cooling
- Electric
Appliances
- Included: Disposal, Gas Oven, Microwave, Gas Range, Dishwasher
- Laundry: Electric Dryer Hookup, Gas Dryer Hookup, Washer Hookup
Features
- High Ceilings, Primary Bed - 1st Floor
- Flooring: Tile
- Number of fireplaces: 1
- Fireplace features: Gas
Interior area
- Total structure area: 2,864
- Total interior livable area: 2,864 sqft
Property
Parking
- Total spaces: 2
- Parking features: Attached
- Attached garage spaces: 2
Features
- Stories: 2
- Patio & porch: Patio/Deck
- Fencing: Partial
Lot
- Size: 6,899 Square Feet
- Features: Subdivided, 0 Up To 1/4 Acre
Details
- Parcel number: 1282920010012
Construction
Type & style
- Home type: SingleFamily
- Architectural style: Traditional
- Property subtype: Single Family Residence
Materials
- Brick
- Foundation: Slab
- Roof: Composition
Condition
- New construction: No
- Year built: 2007
Utilities & green energy
- Sewer: Public Sewer
- Water: Public
Community & HOA
Community
- Subdivision: Memorial Spgs
HOA
- Has HOA: Yes
- HOA fee: $600 annually
Location
- Region: Tomball
Financial & listing details
- Price per square foot: $131/sqft
- Tax assessed value: $309,016
- Annual tax amount: $6,844
- Date on market: 8/13/2026
- Listing terms: Cash,Conventional,FHA,VA Loan
- Ownership: Full Ownership
- Road surface type: Concrete, Curbs
Estimated market value
$363,700
$346,000 - $382,000
$2,493/mo
Price history
| Date | Event | Price |
|---|---|---|
| 8/13/2026 | Listed for sale | $375,000$131/sqft |
Source:  HAR #86197901 Report a problem HAR #86197901 Report a problem | ||
Public tax history
| Year | Property taxes | Tax assessment |
|---|---|---|
| 2025 | $889 -51.1% | $309,016 -6.3% |
| 2024 | $1,818 +1.9% | $329,709 |
| 2023 | $1,784 -41.9% | $329,709 +6% |
| 2022 | $3,071 | $311,022 +19.8% |
| 2021 | -- | $259,716 |
| 2020 | $3,170 +383.8% | $259,716 -1% |
| 2019 | $655 -89.2% | $262,359 +6.9% |
| 2018 | $6,039 | $245,345 |
| 2017 | $6,039 +1.5% | $245,345 |
| 2016 | $5,952 +17.6% | $245,345 +8.6% |
| 2015 | $5,061 | $225,988 +11.4% |
| 2014 | $5,061 | $202,923 +11.7% |
| 2013 | -- | $181,723 +9.5% |
| 2012 | -- | $165,901 -7.8% |
| 2011 | -- | $179,940 -10.2% |
| 2010 | -- | $200,347 +5% |
| 2009 | -- | $190,889 |
Find assessor info on the county website
Monthly payment
Est. payment
Payment breakdown
Explore the cost of this home by adjusting the details. Changes won't be saved.Climate risks
Neighborhood: Memorial Springs
Nearby schools
GreatSchools rating
- 8/10Blackshear Elementary SchoolGrades: PK-5Distance: 0.5 mi
- 7/10Ulrich Intermediate SchoolGrades: 6-8Distance: 0.9 mi
- 7/10Klein Cain High SchoolGrades: 9-12Distance: 1 mi
Schools provided by the listing agent
- Elementary: Blackshear Elementary School (Klein)
- Middle: Ulrich Intermediate School
- High: Klein Cain High School
Source: HAR. This data may not be complete. We recommend contacting the local school district to confirm school assignments for this home.
- $316,0003 bd1 ba2.6k sqft9819 Elizabeths Glen Ln, Tomball, TX 77375Off Market
- $321,0004 bd2 ba2.3k sqft9811 Elizabeths Glen Ln, Tomball, TX 77375Off Market
- $325,5004 bd2 ba2.3k sqft9823 Elizabeths Glen Ln, Tomball, TX 77375Off Market
- $349,3004 bd2 ba2.8k sqft9807 Elizabeths Glen Ln, Tomball, TX 77375Off Market
- $366,8004 bd2 ba3.3k sqft9814 Elizabeths Glen Ln, Tomball, TX 77375Off Market
- $313,0004 bd2 ba2.2k sqft9810 Elizabeths Glen Ln, Tomball, TX 77375Off Market
- $323,6004 bd2 ba2.4k sqft9818 Elizabeths Glen Ln, Tomball, TX 77375Off Market
- $387,6004 bd2 ba3.6k sqft9827 Elizabeths Glen Ln, Tomball, TX 77375Off Market
A local agent can set up tours, give advice and negotiate with sellers.
Similar homes
- $409,5004 bd3 ba3.3k sqft9803 Lynnrose Springs Dr, Tomball, TX 77375For Sale
 MLS ID #38940851, Alicia Del Fierro, Keller Williams Realty Metropolitan. HAR
 - $350,0004 bd3 ba2.5k sqft17707 Forest Haven Trl, Tomball, TX 77375For Sale
 MLS ID #83634318, Yoel Gonzalez-Gamez, REALM Real Estate Professionals - Galleria. HAR
 - $335,0004 bd3 ba2.8k sqft9638 Brenthaven Springs Ln, Tomball, TX 77375For Sale
 MLS ID #7414289, Karina Franco, Franco Urban Commercial LLC. HAR
 - $399,0004 bd3 ba3.4k sqft18410 Memorial Springs Pass, Tomball, TX 77375For Sale
 MLS ID #69198436, Hoang Tran, RA Brokers. HAR
 - $310,0004 bd3 ba2.5k sqft19135 Royal Isle Dr, Tomball, TX 77375For SaleMLS ID #55227124, Heather Trocmet, Redfin Corporation. HAR
- $320,0004 bd3 ba2.2k sqft19119 Poplar Trails Ln, Tomball, TX 77375For SaleMLS ID #45747657, Ruby Miranda, Keller Williams Summit. HAR
- $315,0003 bd3 ba2.4k sqft18338 Melissa Springs Dr, Tomball, TX 77375For SaleMLS ID #77085424, Erick Harbert, Realty Right. HAR
- $--3 bd2 ba3.6k sqft17910 Bella Ava Dr, Tomball, TX 77377AuctionAuction.com 2
- $359,9004 bd3 ba3.1k sqft11819 S Brenton Knoll Dr, Tomball, TX 77375For SaleMLS ID #85802016, Isis Mejias, Walzel Properties - Galleria. HAR
- $354,9005 bd3 ba2.7k sqft10615 Chestnut St, Tomball, TX 77375For SaleMLS ID #9777616, John Nguyen, JN REALTY GROUP LLC. HAR
- $335,0005 bd3 ba2.6k sqft18019 Shadow Valley Dr, Spring, TX 77379For SaleMLS ID #83033959, Lynne Sanders, Coldwell Banker Realty - Greater Northwest. HAR
- $324,0005 bd3 ba2.7k sqft17714 Memorial Springs Dr, Tomball, TX 77375Off Market
- $285,0004 bd3 ba2.4k sqft10619 Blithe Oak Ct, Tomball, TX 77375For SaleMLS ID #69494229, Terry Baird, Keller Williams Signature. HAR
- $--4 bd3 ba2.1k sqft9122 Landry Blvd, Spring, TX 77379AuctionAuction.com 2
- $350,7864 bd3 ba2.9k sqft19227 Royal Isle Dr, Tomball, TX 77375For SaleMLS ID #25892478, Mansur Hussain, Hutaib USA. HAR
- $330,0004 bd3 ba2.8k sqft19630 Bold River Rd, Tomball, TX 77375For SaleMLS ID #59158564, Danielle Wojcik, Compass RE Texas, LLC - Houston. HAR
- $499,9004 bd4 ba2.9k sqft9210 Kirkstone Dr, Spring, TX 77379For SaleMLS ID #67759835, Carol Hughes, The Hughes Home Team Inc. HAR
- $339,0005 bd3 ba2.7k sqft19211 Side Way, Tomball, TX 77375For SaleMLS ID #85295922, Alicia Martinez, RE/MAX Partners. HAR
- $316,9004 bd3 ba2.5k sqft19218 Danphe Landing Ct, Tomball, TX 77375For SaleMLS ID #92064129, Robert Allen, Texas Signature Realty. HAR
- $388,8884 bd3 ba3.6k sqft9218 Memorial Pines Way, Spring, TX 77379For SaleMLS ID #38589451, Pedro Rodriguez, Pedro Rodriguez. HAR
