Welcome to 11435 Legend Manor Drive in the prestigious gated golf course community of Royal Oaks Country Club. This rare & spacious 1.5 story overlooks the 12th fairway & features a recently updated interior that saw the upstairs game room converted to a 4th bedroom complete with ensuite bath. Just inside the entry you are met with new tile flooring leading you past the home office & into the spacious main living area overlooking the newly renovated golf course. The secondary bedrooms are at the front of the home while the kitchen & master suite are both at the back & offer spectacular views of the course through large windows that fill the home with natural light. Conveniently located near the Westpark Dr visitor/resident gate this home also features a 3 car garage, tile roof, built in refrigerator & a large driveway offering additional parking. This outstanding home offers comfortable single-story living in one of Houston’s most prestigious neighborhoods.
For sale
$1,099,000
11435 Legend Manor Dr, Houston, TX 77082
4beds
3,300sqft
Single Family Residence
Built in 2003
10,563 Square Feet Lot
$1,048,500 Zestimate®
$333/sqft
$261/mo HOA
What's special
Recently updated interiorHome officeNew tile flooringNatural lightComfortable single-story livingBuilt in refrigeratorTile roof
- 3 days |
- 103 |
- 1 |
Likely to sell faster than
Zillow last checked:
Listing updated:
Listed by:
Brandon Warren TREC #0693030 832-368-8659,
Better Homes and Gardens Real Estate Gary Greene - Memorial
Source: HAR,MLS#: 23723249
Facts & features
Interior
Bedrooms & bathrooms
- Bedrooms: 4
- Bathrooms: 4
- Full bathrooms: 3
- 1/2 bathrooms: 1
Primary bedroom
- Level: First
- Area: 320
- Dimensions: 16x20
Bedroom
- Level: Second
- Area: 391
- Dimensions: 23x17
Bedroom
- Level: First
- Area: 168
- Dimensions: 14x12
Bedroom
- Level: First
- Area: 144
- Dimensions: 12x12
Other
- Level: First
- Area: 108
- Dimensions: 12x9
Other
- Level: First
- Area: 132
- Dimensions: 11x12
Breakfast
- Level: First
- Area: 150
- Dimensions: 10x15
Dining room
- Level: First
- Area: 228
- Dimensions: 12x19
Family room
- Level: First
- Area: 627
- Dimensions: 33x19
Kitchen
- Level: First
- Area: 266
- Dimensions: 14x19
Heating
- Natural Gas
Cooling
- Ceiling Fan(s), Electric
Appliances
- Included: Disposal, Refrigerator, Convection Oven, Oven, Microwave, Gas Cooktop, Dishwasher
- Laundry: Electric Dryer Hookup, Gas Dryer Hookup, Washer Hookup
Features
- Crown Molding, Formal Entry/Foyer, High Ceilings, Prewired for Alarm System, Wired for Sound, 1 Bedroom Up, En-Suite Bath, Primary Bed - 1st Floor, Sitting Area, Walk-In Closet(s)
- Flooring: Bamboo, Tile
- Doors: Insulated Doors
- Windows: Insulated/Low-E windows, Window Coverings
- Number of fireplaces: 1
- Fireplace features: Gas Log
Interior area
- Total structure area: 3,300
- Total interior livable area: 3,300 sqft
Property
Parking
- Total spaces: 3
- Parking features: Attached, Additional Parking, Double-Wide Driveway
- Attached garage spaces: 3
Features
- Stories: 1
- Patio & porch: Covered
- Exterior features: Balcony, Sprinkler System
Lot
- Size: 10,563 Square Feet
- Features: Back Yard, Near Golf Course, On Golf Course, Subdivided, 0 Up To 1/4 Acre
Details
- Parcel number: 1221460040017
Construction
Type & style
- Home type: SingleFamily
- Architectural style: Traditional
- Property subtype: Single Family Residence
Materials
- Stucco
- Foundation: Slab
- Roof: Tile
Condition
- New construction: No
- Year built: 2003
Details
- Builder name: David Powers
Utilities & green energy
- Sewer: Public Sewer
- Water: Public, Water District
Green energy
- Energy efficient items: Attic Vents, Thermostat, HVAC
Community & HOA
Community
- Security: Prewired for Alarm System
- Subdivision: Royal Oaks Country Club
HOA
- Has HOA: Yes
- Amenities included: Basketball Court, Controlled Access, Paid Patrol, Park, Picnic Area, Playground, Security
- HOA fee: $3,130 annually
Location
- Region: Houston
Financial & listing details
- Price per square foot: $333/sqft
- Tax assessed value: $1,071,263
- Annual tax amount: $25,269
- Date on market: 8/12/2026
- Listing terms: Cash,Conventional
- Ownership: Full Ownership
- Road surface type: Concrete
Estimated market value
$1,048,500
$996,000 - $1.10M
$2,981/mo
Price history
| Date | Event | Price |
|---|---|---|
| 8/12/2026 | Listed for sale | $1,099,000+22.2%$333/sqft |
Source:  HAR #23723249 Report a problem HAR #23723249 Report a problem | ||
| 9/20/2022 | Sold | -- |
Source: Agent Provided Report a problem | ||
| 8/17/2022 | Pending sale | $899,000$272/sqft |
Source: HAR #10662899 Report a problem | ||
| 7/27/2022 | Listed for sale | $899,000$272/sqft |
Source: HAR #10662899 Report a problem | ||
| 7/23/2022 | Pending sale | $899,000$272/sqft |
Source: HAR #10662899 Report a problem | ||
| 7/12/2022 | Listed for sale | $899,000$272/sqft |
Source: HAR #10662899 Report a problem | ||
Public tax history
| Year | Property taxes | Tax assessment |
|---|---|---|
| 2025 | $13,358 +7.4% | $1,071,263 +5.4% |
| 2024 | $12,440 +27.6% | $1,016,265 -1.8% |
| 2023 | $9,745 -8.9% | $1,034,669 +12.6% |
| 2022 | $10,700 | $918,734 +11.4% |
| 2021 | -- | $824,547 -1.5% |
| 2020 | $10,602 -1.4% | $837,221 |
| 2019 | $10,757 -59.8% | $837,221 +2.5% |
| 2018 | $26,729 | $816,918 -14.1% |
| 2017 | $26,729 +0.8% | $951,333 |
| 2016 | $26,512 +14.8% | $951,333 |
| 2015 | $23,101 | $951,333 +16.5% |
| 2014 | $23,101 | $816,609 +8.9% |
| 2013 | -- | $750,000 |
| 2012 | -- | $750,000 |
| 2011 | -- | $750,000 |
| 2010 | -- | $750,000 |
| 2009 | -- | $750,000 +5.6% |
| 2007 | -- | $710,000 +13.6% |
| 2006 | -- | $625,000 -13.2% |
| 2005 | -- | $720,321 |
Find assessor info on the county website
Monthly payment
Est. payment
Payment breakdown
Explore the cost of this home by adjusting the details. Changes won't be saved.Climate risks
Neighborhood: Westchase
Nearby schools
GreatSchools rating
- 3/10Outley Elementary SchoolGrades: PK-4Distance: 1.2 mi
- 4/10O'Donnell Middle SchoolGrades: 7-8Distance: 3.2 mi
- 9/10Alief Early College High SchoolGrades: 9-12Distance: 1.1 mi
Schools provided by the listing agent
- Elementary: Outley Elementary School
- Middle: O'donnell Middle School
- High: Aisd Draw
Source: HAR. This data may not be complete. We recommend contacting the local school district to confirm school assignments for this home.
- $1,297,5004 bd4 ba4.5k sqft11431 Legend Manor Dr, Houston, TX 77082Off Market
- $1,022,9003 bd3 ba3.1k sqft11439 Legend Manor Dr, Houston, TX 77082Off Market

- $1,160,0004 bd3 ba4k sqft11503 Legend Manor Dr, Houston, TX 77082Off Market
- $713,9003 bd2 ba3.1k sqft11434 Legend Manor Dr, Houston, TX 77082Off Market
- $1,272,2004 bd5 ba4.2k sqft11427 Legend Manor Dr, Houston, TX 77082Off Market
- $665,0003 bd3 ba2.8k sqft11430 Legend Manor Dr, Houston, TX 77082Off Market
- $722,9003 bd3 ba2.6k sqft11438 Legend Manor Dr, Houston, TX 77082Off Market
- $943,3004 bd4 ba4.8k sqft11426 Legend Manor Dr, Houston, TX 77082Off Market
A local agent can set up tours, give advice and negotiate with sellers.
Similar homes
- $920,0004 bd4 ba3.3k sqft11914 Legend Manor Dr, Houston, TX 77082For Sale
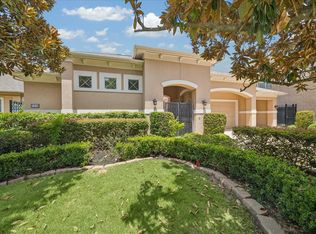 MLS ID #67226469, Jennifer Arriaga, Arriaga Realty LLC. HAR
 - $990,0004 bd4 ba4.5k sqft3207 Loblolly Pines Way, Houston, TX 77082For Sale
 MLS ID #98876853, Brandon Warren, Better Homes and Gardens Real Estate Gary Greene - Memorial. HAR
 - $1,260,0004 bd4 ba3.6k sqft11606 Montmarte Blvd, Houston, TX 77082For Sale
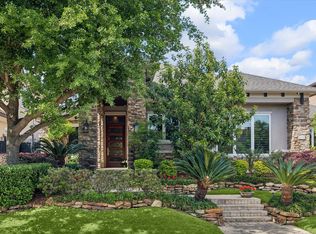 MLS ID #89453641, Patricia Garrison, Martha Turner Sotheby's International Realty. HAR
 - $945,0004 bd4 ba4.2k sqft3815 Antibes Ln, Houston, TX 77082For Sale
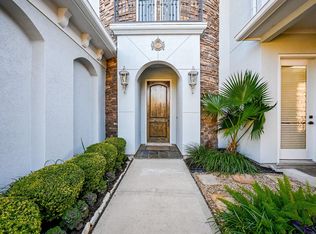 MLS ID #69587147, Maria Esteban, Connect Realty.com. HAR
 - $1,390,0004 bd4 ba4.8k sqft11610 Montmarte Blvd, Houston, TX 77082For SaleMLS ID #51245874, Jennifer Arriaga, Arriaga Realty LLC. HAR
- $1,300,0005 bd7 ba4.4k sqft3202 Loblolly Pines Way, Houston, TX 77082For SaleMLS ID #71168688, Anne Bielstein, Martha Turner Sotheby's International Realty. HAR
- $977,0004 bd4 ba4.1k sqft13510 Indigo Lake Ct, Houston, TX 77077For SaleMLS ID #21831742, Sheryle Campbell, Energy Realty. HAR
- $845,0003 bd3 ba2.5k sqft3039 Bonnebridge Way Blvd, Houston, TX 77082For SaleMLS ID #91258207, Norma Masere, United Real Estate. HAR
- $829,9004 bd5 ba3k sqft10722 Ella Lee Ln, Houston, TX 77042For SaleMLS ID #78701880, Ignacio Avila, HomeSmart. HAR
- $850,0003 bd4 ba2.9k sqft11511 Royal Plain Ave, Houston, TX 77082For SaleMLS ID #42592394, David Young, Compass RE Texas, LLC - Houston. HAR
- $775,0003 bd4 ba2.7k sqft11426 Noblewood Crest Ln, Houston, TX 77082For SaleMLS ID #70544008, Anne Bielstein, Martha Turner Sotheby's International Realty. HAR
- $800,0004 bd5 ba3.6k sqft11938 Rosebrier Park Ln, Houston, TX 77082For SaleMLS ID #53512203, Gina Li, Homesource Investments Group Inc. HAR
- $1,075,0005 bd4 ba3.7k sqft14115 Heatherfield Dr, Houston, TX 77079For SaleMLS ID #69350538, Kerry Moore, Leigh Haney Properties. HAR
- $704,2004 bd3 ba2.7k sqft10622 Inwood Dr, Houston, TX 77042For SaleMLS ID #76245055, Hoang Nguyen, THE REALTORS NETWORK. HAR
- $1,535,0003 bd5 ba4.5k sqft3010 Bonnebridge Way Blvd, Houston, TX 77082For SaleMLS ID #32068679, Beatriz Moreno, Compass RE Texas, LLC - Memorial. HAR
- $595,0004 bd3 ba2.4k sqft10822 Piping Rock Ln, Houston, TX 77042For SaleMLS ID #55623249, Jordan Maedgen, Meadows Property Group. HAR
- $1,195,0004 bd4 ba3.2k sqft227 Faust Ln, Houston, TX 77024For SaleMLS ID #33906759, Anne Park, Douglas Elliman Real Estate. HAR
- $1,149,0005 bd3 ba3.2k sqft14115 River Forest Dr, Houston, TX 77079For SaleMLS ID #89438647, Mona Parikh, Keller Williams Realty Southwest. HAR
- $550,0005 bd3 ba2.9k sqft10738 Cedar Creek Dr, Houston, TX 77042For SaleMLS ID #32337453, Lesley Arbuckle Lewis, Compass RE Texas, LLC - Houston. HAR
- $999,0003 bd4 ba3.3k sqft11602 Royal Parkside Pl, Houston, TX 77082New ConstructionMLS ID #71505988, Pamela McVaugh, McVaugh Realty, Inc.. HAR
