Welcome to 8404 19th Street Road in Greeley, located in desirable West Greeley. This 3-bedroom, 3-bathroom home offers a functional layout with a 2-car garage and newer LVP flooring throughout the main living areas. The unfinished basement provides excellent storage or future expansion potential. Enjoy outdoor living on the backyard deck, perfect for relaxing or entertaining. A great opportunity in a sought-after West Greeley location with no metro district.
Accepting backups
$450,000
8404 19th St Rd, Greeley, CO 80634
3beds
2,644sqft
Single Family Residence
Built in 2005
6,319 Square Feet Lot
$-- Zestimate®
$170/sqft
$33/mo HOA
What's special
- 37 days
- 228
- 20
Likely to sell faster than
Zillow last checked:
Listing updated:
Listed by:
Erin Brady 970-978-8698,
C3 Real Estate Solutions, LLC
Source: IRES as distributed by MLS GRID,MLS#: 1067089
Facts & features
Interior
Bedrooms & bathrooms
- Bedrooms: 3
- Bathrooms: 3
- Full bathrooms: 1
- 3/4 bathrooms: 1
- 1/2 bathrooms: 1
- Main level bathrooms: 1
Primary bedroom
- Description: Carpet
- Features: 3/4 Primary Bath
- Level: Upper
- Area: 192 Square Feet
- Dimensions: 12 x 16
Bedroom 2
- Description: Carpet
- Level: Upper
- Area: 132 Square Feet
- Dimensions: 11 x 12
Bedroom 3
- Description: Carpet
- Level: Upper
- Area: 121 Square Feet
- Dimensions: 11 x 11
Dining room
- Description: Laminate
- Level: Main
- Area: 132 Square Feet
- Dimensions: 11 x 12
Family room
- Description: Laminate
- Level: Main
- Area: 288 Square Feet
- Dimensions: 16 x 18
Kitchen
- Description: Laminate
- Level: Main
- Area: 144 Square Feet
- Dimensions: 12 x 12
Laundry
- Description: Vinyl
- Level: Main
- Area: 21 Square Feet
- Dimensions: 3 x 7
Living room
- Description: Laminate
- Level: Main
- Area: 342 Square Feet
- Dimensions: 18 x 19
Heating
- Forced Air
Cooling
- Ceiling Fan(s)
Appliances
- Included: Electric Range, Dishwasher, Refrigerator, Microwave
- Laundry: Washer/Dryer Hookup
Features
- Separate Dining Room, Cathedral Ceiling(s), Open Floorplan, Walk-In Closet(s), Kitchen Island
- Doors: 6-Panel Doors
- Windows: Window Coverings
- Basement: Partial,Unfinished
Interior area
- Total structure area: 1,987
- Total interior livable area: 2,644 sqft
- Finished area above ground: 1,987
Video & virtual tour
Property
Parking
- Total spaces: 2
- Parking features: Attached
- Attached garage spaces: 2
- Details: Attached
Features
- Levels: Four
- Stories: 4
- Patio & porch: Patio, Deck
- Exterior features: Sprinkler System, Balcony
- Fencing: Fenced,Wood
Lot
- Size: 6,319 Square Feet
- Features: Abuts Public Open Space, Paved, Curbs, Sidewalks, Fire Hydrant within 500 Feet
Details
- Parcel number: R2603003
- Zoning: RES
- Special conditions: Private Owner
Construction
Type & style
- Home type: SingleFamily
- Property subtype: Single Family Residence
Materials
- Frame
- Roof: Composition
Condition
- New construction: No
- Year built: 2005
Utilities & green energy
- Electric: Xcel
- Gas: Atmos
- Sewer: Public Sewer
- Utilities for property: Natural Gas Available, Electricity Available
Community & HOA
Community
- Subdivision: Mountain Shadows Sub 1st Fg
HOA
- Has HOA: Yes
- HOA fee: $400 annually
Location
- Region: Greeley
Financial & listing details
- Price per square foot: $170/sqft
- Tax assessed value: $439,549
- Annual tax amount: $2,503
- Date on market: 8/24/2026
- Listing terms: Cash,Conventional,FHA,VA Loan
- Exclusions: Sellers Personal Property, BBQ Grill, Garage Refrigerator, Garage Freezer
- Electric utility on property: Yes
- Road surface type: Asphalt
Estimated market value
Not available
Estimated sales range
Not available
Not available
Price history
| Date | Event | Price |
|---|---|---|
| 9/7/2026 | Pending sale | $450,000$170/sqft |
Source:  REcolorado as distributed by MLS GRID #IR1067089 Report a problem REcolorado as distributed by MLS GRID #IR1067089 Report a problem | ||
| 8/27/2026 | Listed for sale | $450,000$170/sqft |
Source:  IRES as distributed by MLS GRID #1067089 Report a problem IRES as distributed by MLS GRID #1067089 Report a problem | ||
| 4/26/2025 | Listing removed | $450,000$170/sqft |
Source: IRES as distributed by MLS GRID #1031979 Report a problem | ||
| 4/24/2025 | Listed for sale | $450,000+44.2%$170/sqft |
Source: IRES as distributed by MLS GRID #1031979 Report a problem | ||
| 7/24/2019 | Sold | $312,000+1.6%$118/sqft |
Source: IRES as distributed by MLS GRID #886171 Report a problem | ||
| 6/28/2019 | Pending sale | $307,000$116/sqft |
Source: C3 Real Estate Solutions, LLC #886171 Report a problem | ||
| 6/27/2019 | Price change | $307,000-4.1%$116/sqft |
Source: C3 Real Estate Solutions, LLC #886171 Report a problem | ||
| 6/26/2019 | Listed for sale | $320,000+90.5%$121/sqft |
Source: C3 Real Estate Solutions, LLC #886171 Report a problem | ||
| 10/22/2008 | Sold | $168,000-11.3%$64/sqft |
Source: Public Record Report a problem | ||
| 5/23/2005 | Sold | $189,500$72/sqft |
Source: Public Record Report a problem | ||
Public tax history
| Year | Property taxes | Tax assessment |
|---|---|---|
| 2026 | $2,503 +13.9% | $26,900 -2.1% |
| 2025 | $2,197 +9.9% | $27,470 -5.2% |
| 2024 | $1,999 -1.2% | $28,990 -1% |
| 2023 | $2,023 +8% | $29,270 +28% |
| 2022 | $1,873 +7.8% | $22,870 -2.8% |
| 2021 | $1,736 | $23,530 +5.5% |
| 2020 | $1,736 +11.9% | $22,310 |
| 2019 | $1,552 -9.7% | $22,310 +18.5% |
| 2018 | $1,719 +10.8% | $18,830 |
| 2017 | $1,552 -5.9% | $18,830 +10.5% |
| 2016 | $1,649 +21.1% | $17,040 |
| 2015 | $1,362 +18.8% | $17,040 +27.4% |
| 2014 | $1,146 | $13,370 |
| 2013 | -- | $13,370 -7.5% |
| 2012 | -- | $14,450 |
| 2011 | -- | $14,450 -3% |
| 2010 | -- | $14,900 |
| 2009 | -- | $14,900 -4.5% |
| 2008 | -- | $15,600 |
| 2007 | -- | $15,600 +69.7% |
| 2006 | -- | $9,190 |
| 2005 | -- | $9,190 +30533.3% |
| 2004 | -- | $30 |
Find assessor info on the county website
Monthly payment
Est. payment
Payment breakdown
Explore the cost of this home by adjusting the details. Changes won't be saved.Climate risks
Neighborhood: 80634
Nearby schools
Schools provided by the listing agent
- Elementary: Skyview
- Middle: Windsor
- High: Severance High School
Source: IRES as distributed by MLS GRID. This data may not be complete. We recommend contacting the local school district to confirm school assignments for this home.
Similar homes
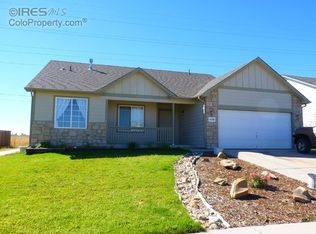
- $460,0003 bd3 ba2.6k sqft8406 17th St, Greeley, CO 80634For Sale
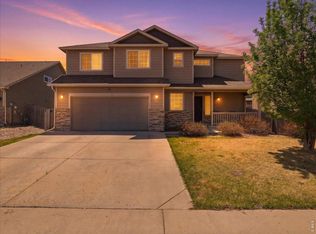
 MLS ID #1058055, Erin Brady, C3 Real Estate Solutions, LLC. IRES as distributed by MLS GRID
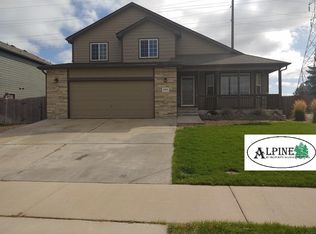
 - $455,0003 bd3 ba2.9k sqft10207 W 11th St, Greeley, CO 80634For Sale
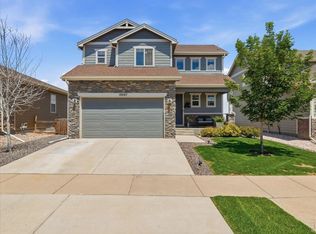 MLS ID #1066354, Sarah Cray, eXp Realty - Northern CO. IRES as distributed by MLS GRID
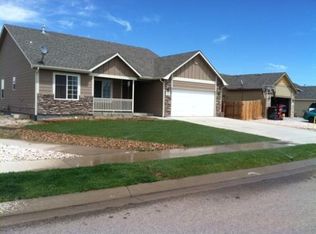
 - $460,0004 bd4 ba2.1k sqft1207 103rd Ave, Greeley, CO 80634For Sale
 MLS ID #1068224, Heidi Becker, Your Castle Real Estate LLC. IRES as distributed by MLS GRID
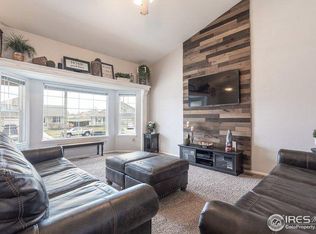
 - $475,0003 bd2 ba2.9k sqft10321 W 11th St, Greeley, CO 80634For Sale
 MLS ID #1062316, Matt Shoup, C3 Real Estate Solutions, LLC. IRES as distributed by MLS GRID
 - $475,0005 bd4 ba2.5k sqft2125 44th Avenue, Greeley, CO 80634For Sale
 MLS ID #8955356, Andy Sandhu, eXp Realty, LLC. REcolorado as distributed by MLS GRID
 - $475,0005 bd3 ba2.3k sqft5115 W 16th Street, Greeley, CO 80634For SaleMLS ID #7274236, Trelora Realty Team, Trelora Realty, Inc.. REcolorado as distributed by MLS GRID
- $469,0005 bd3 ba2.6k sqft327 N 44th Ave Ct, Greeley, CO 80634For SaleMLS ID #1067895, Chuck Bowles, Austin & Austin Real Estate. IRES as distributed by MLS GRID
- $425,0004 bd2 ba2.5k sqft2145 Buena Vista Dr, Greeley, CO 80634For SaleMLS ID #1068758, Bonnie Martin, Sears Real Estate. IRES as distributed by MLS GRID
- $575,0004 bd3 ba2.8k sqft6728 31st St Rd, Greeley, CO 80634For SaleMLS ID #1068156, Sophia Besthorn, eXp Realty - Northern CO. IRES as distributed by MLS GRID
- $465,0005 bd2 ba2.2k sqft2828 39th Ave, Greeley, CO 80634For SaleMLS ID #1058580, Liberty Montes, eXp - Greeley. IRES as distributed by MLS GRID
- $560,0004 bd3 ba2.6k sqft705 61st Ave Ct, Greeley, CO 80634For SaleMLS ID #1068290, Andrea Alles, C3 Real Estate Solutions, LLC. IRES as distributed by MLS GRID
- $410,0004 bd2 ba1.9k sqft2631 49th Ave Ct, Greeley, CO 80634For SaleMLS ID #1063818, Erin Brady, C3 Real Estate Solutions, LLC. IRES as distributed by MLS GRID
- $485,0004 bd3 ba2.6k sqft333 N 64th Avenue, Greeley, CO 80634For SaleMLS ID #3064103, Taneiah Martinez, Resident Realty Colorado. REcolorado as distributed by MLS GRID
- $450,0005 bd3 ba2.5k sqft3103 Cody Avenue, Evans, CO 80620For SaleMLS ID #2849538, Alex Elliot, American Home Agents. REcolorado as distributed by MLS GRID
- $449,9003 bd3 ba2.3k sqft1783 Sunset Circle, Milliken, CO 80543For SaleMLS ID #7168766, Tom Calhoun, Keller Williams Action Realty LLC. REcolorado as distributed by MLS GRID
- $464,9004 bd3 ba2.5k sqft1303 S Harvester Dr, Milliken, CO 80543For SaleMLS ID #1068347, Kim Tomlinson, RE/MAX Alliance-Loveland. IRES as distributed by MLS GRID
- $380,0003 bd3 ba1.6k sqft2402 49th Ave Ct #40, Greeley, CO 80634For SaleMLS ID #1068851, Erin Brady, C3 Real Estate Solutions, LLC. IRES as distributed by MLS GRID
- $475,0004 bd3 ba2.3k sqft603 97th Avenue, Greeley, CO 80634For SaleMLS ID #4887491, Brooke Sharpe, eXp Realty, LLC. REcolorado as distributed by MLS GRID
- $485,0005 bd3 ba2.8k sqft96 W Forest St, Milliken, CO 80543For SaleMLS ID #1065033, Erin Brady, C3 Real Estate Solutions, LLC. IRES as distributed by MLS GRID
- $415,0003 bd3 ba1.7k sqft512 97th Avenue, Greeley, CO 80631New ConstructionMLS ID #9206068, Kerrie Young, Kerrie A. Young (Independent). REcolorado as distributed by MLS GRID
