This is the LUXURY PRIVATE ESTATE you have been waiting for in Linville Oaks. You arrive at this property and are greeted by a gated entrance, which has the security of video surveillance. You proceed through to the 1+ acre of private, totally landscaped, property. It backs up to a common area as well as a pond which provides total privacy. To top it off, you have a custom built salt water pool (new pump & salt cell in 2026) hot tub & cabana that could be featured in an outdoor magazine. Special features include walnut flooring, extensive moldings, plantation shutters throughout, fresh paint, built-ins in a large, private office. Primary BR is on the main level with three additional BRs on the second level, plus an oversized media/ bonus room. Main level half bath & upper level baths have new quartz counter tops. Shaded walking trails can be enjoyed around the neighborhood. This home is ideal for entertaining indoor or out and/or raising a family on a quiet cul de sac in Linville Oaks.
For sale
$1,025,000
8404 Oakchester Ct, Oak Ridge, NC 27310
4beds
3,658sqft
Stick/Site Built, Residential, Single Family Residence
Built in 2004
1.17 Acres Lot
$987,700 Zestimate®
$--/sqft
$42/mo HOA
What's special
Extensive moldingsFresh paintPlantation shutters throughoutWalnut flooringHot tub and cabana
- 30 days
- 577
- 27
Zillow last checked:
Listing updated:
Listed by:
Martha Tyler 336-210-7503,
Tyler Redhead & McAlister Real Estate, LLC
Source: Triad MLS,MLS#: 1231165
Facts & features
Interior
Bedrooms & bathrooms
- Bedrooms: 4
- Bathrooms: 4
- Full bathrooms: 3
- 1/2 bathrooms: 1
- Main level bathrooms: 2
Primary bedroom
- Level: Main
- Dimensions: 22 x 16.25
Bedroom 2
- Level: Second
- Dimensions: 14 x 11
Bedroom 3
- Level: Second
- Dimensions: 12.42 x 12
Bedroom 4
- Level: Second
- Dimensions: 13.5 x 11.25
Bonus room
- Level: Second
- Dimensions: 17.75 x 10.75
Breakfast
- Level: Main
- Dimensions: 10.5 x 8.75
Dining room
- Level: Main
- Dimensions: 13.5 x 13.33
Great room
- Level: Main
- Dimensions: 18.33 x 15.25
Other
- Level: Second
- Dimensions: 18.33 x 15.25
Kitchen
- Level: Main
- Dimensions: 14.08 x 13.67
Office
- Level: Main
- Dimensions: 16 x 14.33
Heating
- Forced Air, Natural Gas
Cooling
- Central Air
Appliances
- Included: Microwave, Oven, Dishwasher, Disposal, Double Oven, Gas Water Heater
- Laundry: Dryer Connection, Main Level, Washer Hookup
Features
- Built-in Features, Ceiling Fan(s), Kitchen Island, Separate Shower, Solid Surface Counter
- Flooring: Carpet, Tile, Wood
- Doors: Arched Doorways
- Basement: Crawl Space
- Attic: Floored,Pull Down Stairs,Walk-In
- Number of fireplaces: 1
- Fireplace features: Living Room
Interior area
- Total structure area: 3,658
- Total interior livable area: 3,658 sqft
- Finished area above ground: 3,658
Property
Parking
- Total spaces: 2
- Parking features: Garage, Driveway, Attached
- Attached garage spaces: 2
- Has uncovered spaces: Yes
Features
- Levels: Two
- Stories: 2
- Exterior features: Lighting, Sprinkler System
- Has private pool: Yes
- Pool features: In Ground, Private
- Fencing: Fenced,Invisible
Lot
- Size: 1.17 Acres
- Dimensions: 203 x 251 x 203 x 261
Details
- Additional structures: Gazebo
- Parcel number: 0166643
- Zoning: RS-40
- Special conditions: Owner Sale
- Other equipment: Irrigation Equipment
Construction
Type & style
- Home type: SingleFamily
- Property subtype: Stick/Site Built, Residential, Single Family Residence
Materials
- Brick
Condition
- Year built: 2004
Utilities & green energy
- Sewer: Septic Tank
- Water: Public
Community & HOA
Community
- Security: Security System
- Subdivision: Linville Oaks
HOA
- Has HOA: Yes
- HOA fee: $125 quarterly
Location
- Region: Oak Ridge
Financial & listing details
- Tax assessed value: $636,000
- Annual tax amount: $6,383
- Date on market: 8/19/2026
- Cumulative days on market: 18 days
- Listing agreement: Exclusive Right To Sell
Estimated market value
$987,700
$938,000 - $1.04M
$4,176/mo
Price history
| Date | Event | Price |
|---|---|---|
| 9/17/2026 | Listed for sale | $1,025,000 |
Source:  Triad MLS #1231165 Report a problem Triad MLS #1231165 Report a problem | ||
| 9/5/2026 | Listing removed | $1,025,000 |
Source: Triad MLS #1231165 Report a problem | ||
| 8/20/2026 | Pending sale | $1,025,000 |
Source: Triad MLS #1231165 Report a problem | ||
| 8/19/2026 | Listed for sale | $1,025,000+62.7% |
Source: Triad MLS #1231165 Report a problem | ||
| 8/6/2018 | Listing removed | $630,000$172/sqft |
Source: Allen Tate Realtors #887233 Report a problem | ||
| 8/6/2018 | Listed for sale | $630,000+1.6%$172/sqft |
Source: Allen Tate Realtors #887233 Report a problem | ||
| 8/3/2018 | Sold | $620,000-1.6% |
Source: Triad MLS #887233 Report a problem | ||
| 7/13/2018 | Pending sale | $630,000$172/sqft |
Source: Allen Tate Realtors #887233 Report a problem | ||
| 5/16/2018 | Listed for sale | $630,000+7.7%$172/sqft |
Source: Allen Tate Realtors #887233 Report a problem | ||
| 9/28/2012 | Sold | $585,000-2.5% |
Source: Triad MLS #623505 Report a problem | ||
| 5/20/2012 | Price change | $600,000-4%$164/sqft |
Source: RE/MAX REALTY CONSULTANTS #623505 Report a problem | ||
| 4/1/2012 | Price change | $625,000-2.3%$171/sqft |
Source: RE/MAX REALTY CONSULTANTS #623505 Report a problem | ||
| 1/5/2012 | Price change | $639,900-8.6%$175/sqft |
Source: RE/MAX Realty Consultant #623505 Report a problem | ||
| 9/20/2011 | Listed for sale | $699,900+16.7%$191/sqft |
Source: RE/MAX Realty Consultant #623505 Report a problem | ||
| 4/25/2011 | Listing removed | $599,900$164/sqft |
Source: ReMax Realty Consultants - GSO Report a problem | ||
| 2/20/2011 | Price change | $599,900-16.7%$164/sqft |
Source: RE/MAX Realty Consultant #597618 Report a problem | ||
| 11/15/2010 | Listed for sale | $720,000+4.3%$197/sqft |
Source: ReMax Realty Consultants - GSO Report a problem | ||
| 6/29/2006 | Sold | $690,000+30.3% |
Source: Triad MLS #G385311 Report a problem | ||
| 11/22/2004 | Sold | $529,451 |
Source: Triad MLS #G334121 Report a problem | ||
Public tax history
| Year | Property taxes | Tax assessment |
|---|---|---|
| 2025 | $5,935 | $636,000 |
| 2024 | $5,935 +2.8% | $636,000 |
| 2023 | $5,776 | $636,000 |
| 2022 | $5,776 -2.4% | $636,000 -2.4% |
| 2021 | $5,917 | $651,500 |
| 2018 | $5,917 +4.2% | $651,500 |
| 2017 | $5,678 | $651,500 +5.7% |
| 2016 | $5,678 | $616,200 |
| 2015 | $5,678 -2.1% | $616,200 |
| 2014 | $5,799 | $616,200 |
| 2013 | -- | $616,200 |
| 2012 | -- | $616,200 +13.6% |
| 2011 | -- | $542,200 |
| 2010 | -- | $542,200 |
| 2006 | -- | $542,200 +0.1% |
| 2005 | -- | $541,400 |
Find assessor info on the county website
Monthly payment
Est. payment
Payment breakdown
Explore the cost of this home by adjusting the details. Changes won't be saved.Climate risks
Neighborhood: 27310
Nearby schools
Schools provided by the listing agent
- Elementary: Oak Ridge
- Middle: Northwest
- High: Northwest
Source: Triad MLS. This data may not be complete. We recommend contacting the local school district to confirm school assignments for this home.
- $1,019,5005 bd3 ba4.9k sqft8402 Oakchester Ct, Oak Ridge, NC 27310Off Market
- $1,307,0003 bd4 ba5.6k sqft8406 Oakchester Ct, Oak Ridge, NC 27310Off Market
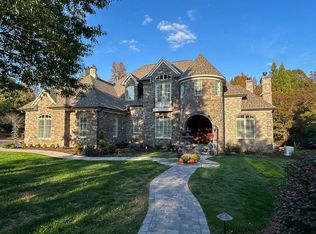
- $1,030,1004 bd4 ba3.6k sqft8401 Oakchester Ct, Oak Ridge, NC 27310Off Market
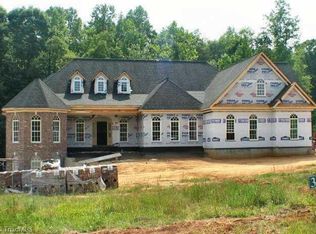
- $1,004,9004 bd6 ba5k sqft8407 Oakchester Ct, Oak Ridge, NC 27311Off Market
Similar homes
- $1,000,0004 bd4 ba4.3k sqft6803 River Farm Dr, Oak Ridge, NC 27310For Sale
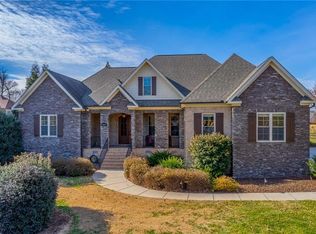
 MLS ID #1215038, Abbey Efird. Triad MLS
 - $974,9004 bd5 ba4.5k sqft5936 Tarleton Dr, Oak Ridge, NC 27310For Sale
 MLS ID #1208725, Maureena Shepherd. Triad MLS
 - $850,0004 bd4 ba4.2k sqft6202 Herons Nest Ct, Oak Ridge, NC 27310For Sale
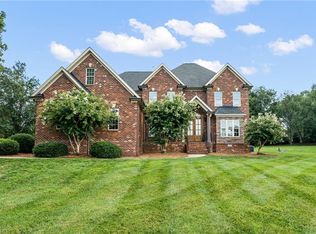 MLS ID #1229044, Carol Milligan. Triad MLS
 - $900,0004 bd4 ba4k sqft8513 Merriman Farm Rd, Oak Ridge, NC 27310For Sale
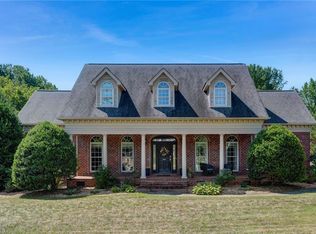 MLS ID #1227639, Brooke Leonard. Triad MLS
 - $1,020,0004 bd4 ba3k sqft568 N Bunker Hill Rd, Oak Ridge, NC 27310New ConstructionMLS ID #1233104, Ashley Meredith. Triad MLS
- $1,499,0004 bd4 ba4k sqft7376 Hidden View Dr, Oak Ridge, NC 27310For SaleMLS ID #1235058, Ann Wilburn. Triad MLS
- $--4 bd4 ba3.1k sqft6379 Gumwood Rd, Oak Ridge, NC 27310New ConstructionMLS ID #1225605, Jeff Smith. Triad MLS
- $--4 bd7 ba5.4k sqft6863 Wittington Ct, Oak Ridge, NC 27310New ConstructionMLS ID #1196565, Jason Thomas Smith. Triad MLS
- $--4 bd4 ba3.2k sqft7216 Woodfield Heights Dr, Stokesdale, NC 27357New ConstructionMLS ID #1235883, Amy Foy. Triad MLS
- $--4 bd6 ba4.8k sqft2818 Lockland Dr, Oak Ridge, NC 27310New ConstructionMLS ID #1214411, Jason Thomas Smith. Triad MLS
- $788,0004 bd4 ba3.7k sqft5696 Green Dale Ct, Summerfield, NC 27358For SaleMLS ID #1235988, Nikole Daigle. Triad MLS
- $720,0004 bd4 ba4.1k sqft7791 Newhaven Dr, Oak Ridge, NC 27310For SaleMLS ID #1223715, Lisa McGill. Triad MLS
- $600,0003 bd3 ba2.4k sqft7493 Bethel View Ct, Oak Ridge, NC 27310For SaleMLS ID #1233008, Joshua J. Miller. Triad MLS
- $835,0004 bd4 ba4.1k sqft8120 Zinfandel Dr, Kernersville, NC 27284For SaleMLS ID #1228280, Kristle Williams. Triad MLS
- $559,0004 bd3 ba2.7k sqft8915 Grove Park Dr, Oak Ridge, NC 27310For SaleMLS ID #1233185, Ramilya Siegel. Triad MLS
- $997,0004 bd4 ba3.2k sqft9127 County Line Rd, Kernersville, NC 27284For SaleMLS ID #1193876, Jessica Spivey. Triad MLS
- $734,9444 bd3 ba3.3k sqft7718 Maple Pond Dr, Oak Ridge, NC 27310New ConstructionTriad MLS
- $1,199,0004 bd5 ba3.9k sqft7618 Pemberley Dr, Oak Ridge, NC 27310For SaleMLS ID #1190919, Melissa Greer. Triad MLS
- $952,0004 bd4 ba3.1k sqft400 Crossing Creek Dr, Belews Creek, NC 27009For SaleMLS ID #1229507, Delia Stanley Knight. Triad MLS
- $775,0004 bd4 ba3.1k sqft7400 Harkwood Ct, Oak Ridge, NC 27310New ConstructionMLS ID #1204211, Jason Thomas Smith. Triad MLS
