Enjoy easy one-level living in this spacious first-floor condo in a convenient Reading location! The bright, neutral interior features recently installed carpet and an open, inviting floor plan filled with natural light. The large Great Room flows seamlessly into the Dining Room and walks out to a private patio with a peaceful wooded view. The eat-in Kitchen offers newer appliances and plenty of space for casual dining. A private garage is conveniently accessible from inside the building through a shared hallwayno need to go outside! Comfortable, low-maintenance living with everything conveniently located on one floor, plus a great central location close to shopping, dining, entertainment and major highways.
For sale
$190,000
8404 Ridge Pointe Ct, Cincinnati, OH 45237
2beds
1,071sqft
Condominium
Built in 1997
-- sqft lot
$174,700 Zestimate®
$177/sqft
$333/mo HOA
What's special
One-level livingOpen inviting floor planBright neutral interiorNewer appliancesFilled with natural lightLarge great roomSpacious first-floor condo
- 1 day
- 98
- 10
Zillow last checked:
Listing updated:
Listed by:
Jeri O'Brien-Lofgren 513-266-8568,
Sibcy Cline, Inc. 513-793-2700
Source: Cincy MLS,MLS#: 1895190 Originating MLS: Cincinnati Area Multiple Listing Service
Originating MLS: Cincinnati Area Multiple Listing Service
Facts & features
Interior
Bedrooms & bathrooms
- Bedrooms: 2
- Bathrooms: 2
- Full bathrooms: 2
Primary bedroom
- Features: Bath Adjoins, Walk-In Closet(s), Window Treatment
- Level: First
- Area: 169
- Dimensions: 13 x 13
Bedroom 2
- Level: First
- Area: 132
- Dimensions: 12 x 11
Bedroom 3
- Area: 0
- Dimensions: 0 x 0
Bedroom 4
- Area: 0
- Dimensions: 0 x 0
Bedroom 5
- Area: 0
- Dimensions: 0 x 0
Primary bathroom
- Features: Shower
Bathroom 1
- Features: Full
- Level: First
Bathroom 2
- Features: Full
- Level: First
Dining room
- Features: Chandelier, Open, WW Carpet
- Level: First
- Area: 140
- Dimensions: 14 x 10
Family room
- Area: 0
- Dimensions: 0 x 0
Great room
- Features: Walkout, Wall-to-Wall Carpet, Window Treatment
- Level: First
- Area: 176
- Dimensions: 16 x 11
Kitchen
- Features: Eat-in Kitchen, Vinyl Floor, Wood Cabinets
- Area: 121
- Dimensions: 11 x 11
Living room
- Area: 0
- Dimensions: 0 x 0
Office
- Area: 0
- Dimensions: 0 x 0
Heating
- Forced Air, Gas
Cooling
- Central Air
Appliances
- Included: Dishwasher, Dryer, Disposal, Microwave, Oven/Range, Refrigerator, Washer, Gas Water Heater
- Laundry: In Unit
Features
- Ceiling Fan(s), Recessed Lighting
- Windows: Vinyl, Insulated Windows
- Basement: None
Interior area
- Total structure area: 1,071
- Total interior livable area: 1,071 sqft
Property
Parking
- Total spaces: 1
- Parking features: Off Street
- Attached garage spaces: 1
Features
- Levels: One
- Stories: 1
- Patio & porch: Patio
Lot
- Size: 1.07 Acres
- Features: Wooded
Details
- Parcel number: 6710019010600
- Zoning description: Residential
Construction
Type & style
- Home type: Condo
- Architectural style: Transitional
- Property subtype: Condominium
Materials
- Brick, Vinyl Siding
- Foundation: Slab
- Roof: Shingle
Condition
- New construction: No
- Year built: 1997
Utilities & green energy
- Electric: 220 Volts
- Gas: Natural
- Sewer: Public Sewer
- Water: Public
- Utilities for property: Cable Connected
Community & HOA
Community
- Subdivision: Crest Pointe
HOA
- Has HOA: Yes
- Services included: Insurance, Sewer, Trash, Water, Community Landscaping
- HOA fee: $333 monthly
Location
- Region: Cincinnati
Financial & listing details
- Price per square foot: $177/sqft
- Tax assessed value: $139,470
- Annual tax amount: $2,594
- Date on market: 9/25/2026
- Listing terms: No Special Financing
Estimated market value
$174,700
$161,000 - $189,000
$1,607/mo
Price history
| Date | Event | Price |
|---|---|---|
| 9/25/2026 | Listed for sale | $190,000+113.5%$177/sqft |
Source:  Cincy MLS #1895190 Report a problem Cincy MLS #1895190 Report a problem | ||
| 3/31/2015 | Sold | $89,000-21%$83/sqft |
Source: Cincy MLS #1429774 Report a problem | ||
| 5/13/1998 | Sold | $112,700+0.1%$105/sqft |
Source: Public Record Report a problem | ||
| 9/15/1997 | Sold | $112,627$105/sqft |
Source: Cincy MLS #562318 Report a problem | ||
Public tax history
| Year | Property taxes | Tax assessment |
|---|---|---|
| 2025 | $2,594 +2.2% | $48,815 |
| 2024 | $2,539 -1.3% | $48,815 |
| 2023 | $2,573 +21.4% | $48,815 +56.7% |
| 2022 | $2,120 +18.5% | $31,150 |
| 2021 | $1,789 | $31,150 |
| 2020 | $1,789 -8.8% | $31,150 |
| 2019 | $1,962 +5.9% | $31,150 |
| 2018 | $1,852 | $31,150 |
| 2017 | $1,852 +9.9% | $31,150 -16% |
| 2016 | $1,686 | $37,100 |
| 2015 | $1,686 +14.3% | $37,100 |
| 2014 | $1,475 +0.7% | $37,100 |
| 2013 | $1,466 -0.3% | $37,100 |
| 2012 | $1,470 +2.1% | $37,100 |
| 2011 | $1,440 -8.3% | $37,100 -11.4% |
| 2010 | $1,570 +2.9% | $41,895 |
| 2009 | $1,526 +14.8% | $41,895 |
| 2008 | $1,329 +6.4% | $41,895 +5% |
| 2007 | $1,248 -21.9% | $39,900 |
| 2006 | $1,600 +0.2% | $39,900 |
| 2005 | $1,596 +11.4% | $39,900 +7.6% |
| 2003 | $1,433 -0.7% | $37,065 |
| 2002 | $1,443 -3.5% | $37,065 -1.3% |
| 2001 | $1,495 -8.2% | $37,555 |
| 2000 | $1,628 | $37,555 |
Find assessor info on the county website
Monthly payment
Est. payment
Payment breakdown
Explore the cost of this home by adjusting the details. Changes won't be saved.Climate risks
Neighborhood: 45237
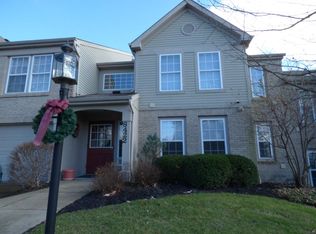
Similar homes
- $199,9002 bd2 ba984 sqft7633 Montgomery Rd Unit 7, Cincinnati, OH 45236For Sale
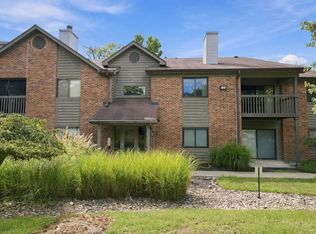
 MLS ID #1894132, Brittany Seither, Plum Tree Realty. Cincy MLS
 - $190,0002 bd2 ba1.1k sqft2914 Cortelyou Pl, Cincinnati, OH 45213For Sale
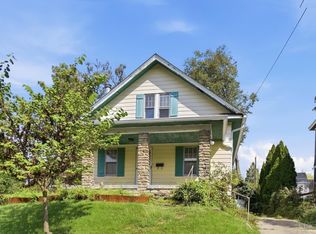 MLS ID #1894023, Dianna Caldwell, eXp Realty. Cincy MLS
 - $215,0004 bd1 ba1.1k sqft1318 Woodland Ave, Cincinnati, OH 45237For Sale
 MLS ID #1895206, Gregory M Sharma, Comey & Shepherd. Cincy MLS
 - $180,0002 bd1 ba1k sqft309 Longworth St, Cincinnati, OH 45215For Sale
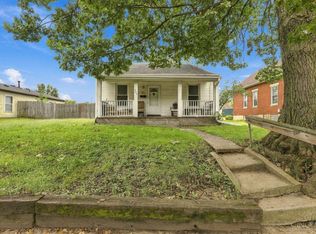 MLS ID #1895167, Kim Lenzo, Coldwell Banker Realty. Cincy MLS
 - $199,9002 bd1 ba1.1k sqft8802 Pine Rd, Cincinnati, OH 45242For Sale
 MLS ID #969590, Craig D Kellogg, Agora Realty Group. DABR MLS
 - $199,0003 bd2 ba1.3k sqft631 Arlington Ave, Cincinnati, OH 45215For SaleMLS ID #1895052, Michael T Maley, Comey & Shepherd. Cincy MLS
- $223,6103 bd3 ba1.2k sqft454 Beechtree Dr, Cincinnati, OH 45224For SaleMLS ID #1894913, Matthew Petersman, Amp Realty. Cincy MLS
- $199,9003 bd1 ba1k sqft4403 Clifford Rd, Cincinnati, OH 45236For SaleMLS ID #969378, Maura Cagney-Tipton, Coldwell Banker Realty. DABR MLS
- $179,9002 bd1 ba868 sqft6435 Graceland Ave, Cincinnati, OH 45237For SaleMLS ID #1894529, Adam G. Marit, Real Link. Cincy MLS
- $200,0002 bd2 ba1.6k sqft5109 Rolston Ave, Cincinnati, OH 45212For SaleMLS ID #1894896, Victoria L Dunn, Comey & Shepherd. Cincy MLS
- $230,0003 bd2 ba1.1k sqft8554 Plainfield Rd, Cincinnati, OH 45236For SaleMLS ID #1894612, Dianna Caldwell, eXp Realty. Cincy MLS
- $197,0003 bd2 ba1.1k sqft7541 Abbie Pl, Cincinnati, OH 45237For SaleMLS ID #1891561, Kaylie N. Mason, Keller Williams Seven Hills Re. Cincy MLS
- $209,9002 bd2 ba1.3k sqft3566 Amberacres Dr #5, Cincinnati, OH 45237For SaleMLS ID #1883532, Cheryl A Ferry, Keller Williams Advisors. Cincy MLS
- $209,9003 bd1 ba1k sqft6342 Elbrook Ave, Cincinnati, OH 45237For SaleMLS ID #1894234, Kaylie N. Mason, Keller Williams Seven Hills Re. Cincy MLS
- $279,9003 bd2 ba1k sqft1943 Garden Ln, Cincinnati, OH 45237For SaleMLS ID #1894736, Austin Long, Keller Williams Advisors. Cincy MLS
- $209,9002 bd2 ba1.3k sqft3566 Amberacres Dr #10, Cincinnati, OH 45237For SaleMLS ID #1884096, Cheryl A Ferry, Keller Williams Advisors. Cincy MLS
- $225,0003 bd2 ba1.3k sqft2322 Glenside Ave, Norwood, OH 45212For SaleMLS ID #1895166, Robert Kelly, eXp Realty. Cincy MLS
- $165,0002 bd2 ba1.1k sqft1812 Larchwood Pl, Cincinnati, OH 45237For SaleMLS ID #1892199, William A. Dattilo, Coldwell Banker Realty. Cincy MLS
- $195,9001 bd1 ba1k sqft3566 Amberacres Dr #2, Cincinnati, OH 45237For SaleMLS ID #1881160, Cheryl A Ferry, Keller Williams Advisors. Cincy MLS
- $183,9002 bd2 ba1.1k sqft4312 Kugler Mill Rd, Cincinnati, OH 45236For SaleMLS ID #1884705, Matthew Kalogeras, Trelora Realty, Inc. Cincy MLS
