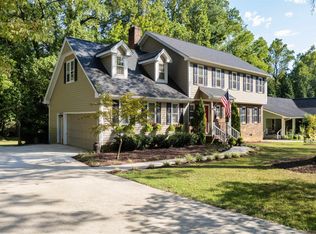
Traditional charm meets modern tastes in this charismatic property ideally situated in the desirable and welcoming Summerfield North community. Primely positioned on a large, level half-acre lot - a rarity for the neighborhood - this cherished home with only two previous owners exudes a fresh, move-in ready canvas, flexible to the needs of its next family. Its inviting, yet functional interior is complete with a mix of gleaming hardwoods and brand new carpet, an enticing masonry fireplace with gas logs, a quietly tucked flex-space perfect to act as a home office, updated modern fixtures and lighting, and new kitchen appliances - all of which have been further enhanced by the home's recent paint renovation. The interior is complemented by a plethora of equally impressive exterior features. A new architectural shingle roof with transferable warranty, fresh gutters and downspouts, flawless cedar siding, a tranquil screened-in porch overlooking a secluded fully-fenced yard, an expansive two-level deck and an oversized two-car garage are just a few of its many highlights. Situated in one of the Triangle's most convenient locations, the home offers effortless access to Falls of Neuse Rd, Six Forks Rd and I-540, as well as the most desired commerce gems of North Raleigh. Within walking distance to Wake County's most recently renovated magnet middle school, and with the optionality of a voluntary HOA with pool and tennis access, future owners of this wonderful abode will delight in the unparalleled opportunity and ease afforded at every turn.
Sold for $540,000
Street View
$540,000
8404 Running Cedar Trl, Raleigh, NC 27615
3beds
2,406sqft
Single Family Residence
Built in 1978
0.47 Acres Lot
$598,900 Zestimate®
$224/sqft
$3,046 Estimated rent
Home value
$598,900
$557,000 - $647,000
$3,046/mo
Zestimate® history
Owner options
List your home for rent
$3,046/mo
Rent Zestimate®
Find your next renter with Zillow Rental Manager. Plus, with online applications, you can quickly screen prospective tenants – for free.
$3,046/mo
Rent Zestimate®
Refinance and save
$3,387/mo
Est. payment
Refinancing to a lower rate could help reduce your monthly payments and save thousands over the life of the loan.
$3,387/mo
Est. payment
Explore your selling options
Work with a Zillow partner agent
Leverage their expertise and Zillow's premium Showcase listings to get your home seen by more buyers.
Get startedList with your own agent
Get your home in front of millions of buyers by listing it on Zillow.
Learn how to do itSell it yourself
Take full control of how buyers see your home on Zillow by listing For Sale by Owner (FSBO).
List your homeWhat's special
Home officeGleaming hardwoodsExpansive two-level deckSecluded fully-fenced yardOversized two-car garageLarge level half-acre lotBrand new carpet
Zillow last checked:
Listing updated:
Listed by:
Tom Staff 919-971-6317,
Hodge & Kittrell Sotheby's Int
Bought with:
Eddie Wilson, 307862
Source: Doorify MLS,MLS#: 10061374
Facts & features
Interior
Bedrooms & bathrooms
- Bedrooms: 3
- Bathrooms: 3
- Full bathrooms: 2
- 1/2 bathrooms: 1
Primary bedroom
- Level: Second
- Area: 198 Square Feet
- Dimensions: 16.5 x 12
Bedroom 2
- Level: Second
- Area: 132 Square Feet
- Dimensions: 11 x 12
Bedroom 3
- Level: Second
- Area: 128.4 Square Feet
- Dimensions: 10.7 x 12
Bonus room
- Level: Second
- Area: 450.8 Square Feet
- Dimensions: 19.6 x 23
Breakfast room
- Level: First
- Area: 132 Square Feet
- Dimensions: 11 x 12
Dining room
- Level: First
- Area: 132 Square Feet
- Dimensions: 11 x 12
Other
- Level: First
- Area: 52 Square Feet
- Dimensions: 5 x 10.4
Family room
- Level: First
- Area: 180 Square Feet
- Dimensions: 15 x 12
Kitchen
- Level: First
- Area: 110 Square Feet
- Dimensions: 11 x 10
Living room
- Level: First
- Area: 156 Square Feet
- Dimensions: 13 x 12
Office
- Level: Second
- Area: 37.82 Square Feet
- Dimensions: 6.2 x 6.1
Heating
- Forced Air, Heat Pump, Natural Gas, Zoned
Cooling
- Central Air, Ceiling Fan(s), Gas, Heat Pump, Zoned
Appliances
- Included: Dishwasher, Electric Range, Gas Water Heater, Microwave, Stainless Steel Appliance(s)
Features
- Built-in Features, Bookcases, Ceiling Fan(s), Crown Molding, Entrance Foyer, Granite Counters, Pantry, Storage, Tile Counters, Walk-In Closet(s), Living/Dining Room Combination, Bathtub/Shower Combination
- Flooring: Carpet, Hardwood, Tile
- Doors: Storm Door(s)
- Windows: Blinds
- Number of fireplaces: 1
- Fireplace features: Family Room, Gas Log, Masonry, Fireplace Screen
Interior area
- Total structure area: 2,406
- Total interior livable area: 2,406 sqft
- Finished area above ground: 2,406
- Finished area below ground: 0
Property
Parking
- Total spaces: 2
- Parking features: Attached, Driveway, Garage Faces Front, Garage, Garage Door Opener
- Garage spaces: 2
- Has uncovered spaces: Yes
Features
- Levels: Two
- Stories: 2
- Patio & porch: Deck, Front Porch, Rear Porch, Screened
- Exterior features: Private Yard, Rain Gutters, Storage, Fenced Yard
- Fencing: Back Yard,Chain Link,Fenced,Full,Gate
Lot
- Size: 0.47 Acres
- Features: Back Yard, Level, Hardwood Trees
Details
- Additional structures: Shed(s), Storage
- Parcel number: LO6 REV SUMMERFIELD N SUB BM197800476
- Special conditions: Standard
Construction
Type & style
- Home type: SingleFamily
- Architectural style: Colonial,Traditional
- Property subtype: Single Family Residence
Materials
- Cedar, Wood Siding
- Foundation: Brick/Mortar, Other
- Roof: Architectural Shingle
Condition
- New construction: No
- Year built: 1978
Utilities & green energy
- Sewer: Public Sewer
- Water: Public
Community & HOA
Community
- Security: Carbon Monoxide Detector(s), Fire Alarm, Security System
- Subdivision: Summerfield North
HOA
- Has HOA: No
Location
- Region: Raleigh
Financial & listing details
- Price per square foot: $224/sqft
- Tax assessed value: $548,272
- Annual tax amount: $4,781
- Date on market: 11/1/2024
- Listing agreement: Exclusive Right To Sell
- Listing terms: Cash,Conventional,FHA,VA Loan
Price history
| Date | Event | Price |
|---|---|---|
| 2/3/2025 | Sold | $540,000-6.7%$224/sqft |
Source:  Doorify MLS #10061374 Report a problem Doorify MLS #10061374 Report a problem | ||
| 1/4/2025 | Pending sale | $579,000$241/sqft |
Source: Doorify MLS #10061374 Report a problem | ||
| 12/14/2024 | Price change | $579,000-1%$241/sqft |
Source: Doorify MLS #10061374 Report a problem | ||
| 11/1/2024 | Listed for sale | $585,000$243/sqft |
Source: Doorify MLS #10061374 Report a problem | ||
Public tax history
| Year | Property taxes | Tax assessment |
|---|---|---|
| 2025 | $4,801 +0.4% | $548,272 |
| 2024 | $4,782 +20.6% | $548,272 +51.5% |
| 2023 | $3,964 +7.6% | $361,872 |
| 2022 | $3,684 +4% | $361,872 |
| 2021 | $3,541 | $361,872 |
| 2020 | -- | $361,872 +14.2% |
| 2019 | $3,691 | $316,794 |
| 2018 | -- | $316,794 |
| 2017 | -- | $316,794 |
| 2016 | -- | $316,794 +3.6% |
| 2015 | -- | $305,681 |
| 2014 | -- | $305,681 |
| 2013 | -- | $305,681 |
| 2012 | -- | $305,681 |
| 2011 | -- | $305,681 |
| 2010 | -- | $305,681 |
| 2009 | -- | $305,681 |
| 2008 | -- | -- |
| 2007 | -- | -- |
| 2006 | -- | -- |
| 2005 | -- | -- |
| 2004 | -- | -- |
| 2003 | -- | -- |
| 2002 | -- | -- |
| 2001 | -- | -- |
Find assessor info on the county website
Neighborhood: North Raleigh
Nearby homes
- $540,500-- bd2 ba2.1k sqft8408 Running Cedar Trl, Raleigh, NC 27615Off Market
- $525,0004 bd3 ba2.4k sqft8400 Running Cedar Trl, Raleigh, NC 27615Sold
- $579,2005 bd3 ba2.4k sqft8309 Clear Brook Dr, Raleigh, NC 27615Off Market
- $539,700-- bd2 ba2.4k sqft8412 Running Cedar Trl, Raleigh, NC 27615Off Market
- $559,0002 bd2 ba1.8k sqft8316 Running Cedar Trl, Raleigh, NC 27615Off Market
- $1,7002 bd3 ba1.4k sqft8704 Furnished Townhouse Belford Valley Ln, Raleigh, NC 27615For Rent
- $510,9004 bd2 ba2k sqft8401 Running Cedar Trl, Raleigh, NC 27615Off Market
- $557,200-- bd2 ba2.6k sqft8405 Running Cedar Trl, Raleigh, NC 27615Off Market
Nearby schools
GreatSchools rating
- 7/10North Ridge ElementaryGrades: PK-5Distance: 1.1 mi
- 8/10West Millbrook MiddleGrades: 6-8Distance: 0.1 mi
- 6/10Sanderson HighGrades: 9-12Distance: 2.3 mi
Schools provided by the listing agent
- Elementary: Wake - North Ridge Elementary
- Middle: Wake - West Millbrook Middle
- High: Wake - Sanderson High
Source: Doorify MLS. This data may not be complete. We recommend contacting the local school district to confirm school assignments for this home.
Get a cash offer in 3 minutes
Find out how much your home could sell for in as little as 3 minutes with a no-obligation cash offer.
Estimated market value
$598,900
Get a cash offer in 3 minutes
Find out how much your home could sell for in as little as 3 minutes with a no-obligation cash offer.
Estimated market value
$598,900
- North Carolina
- Wake County
- Raleigh
- 27615
- North Raleigh
- 8404 Running Cedar Trl
