Welcome home to city living in a prime location! Tucked inside a secure, high-demand gated community just minutes from City Center, top dining, and vibrant entertainment, this stunning 2,356 sqft features two-story gem combines style, space, and convenience.
Step inside to an open-concept flow that effortlessly connects your living and entertaining areas. The chef-inspired kitchen shines with sleek granite countertops and ample storage—perfect for weeknight meals or weekend hosting. Upstairs, your private sanctuary awaits: a spacious primary suite boasting a double-sink vanity, a spa-like feel, and dedicated walking his and her closets that make morning routines a breeze.
With 3 generous bedrooms, 2 full bathrooms, and a spacious 2-car garage, this home is designed for modern comfort. Secure, stylish, and steps away from the heart of the city—schedule your private tour today!
For sale
$330,000
10623 Wallingford Pl, Houston, TX 77042
3beds
2,356sqft
Single Family Residence
Built in 2007
2,500 Square Feet Lot
$323,000 Zestimate®
$140/sqft
$283/mo HOA
What's special
Spa-like feelSleek granite countertopsChef-inspired kitchenAmple storageOpen-concept flowDouble-sink vanitySpacious primary suite
- 1 day |
- 40 |
- 1 |
Likely to sell faster than
Zillow last checked:
Listing updated:
Listed by:
Andrew Le TREC #0565821 713-576-9953,
Professional Realty Associates
Source: HAR,MLS#: 47501804
Facts & features
Interior
Bedrooms & bathrooms
- Bedrooms: 3
- Bathrooms: 3
- Full bathrooms: 2
- 1/2 bathrooms: 1
Primary bedroom
- Level: Second
- Area: 288
- Dimensions: 18x16
Bedroom
- Level: Second
- Area: 156
- Dimensions: 12x13
Bedroom
- Level: Second
- Area: 156
- Dimensions: 12x13
Other
- Level: First
Other
- Level: Second
Breakfast
- Level: First
Dining room
- Level: First
Family room
- Level: First
Kitchen
- Level: First
Primary bath
- Level: Second
Utility room
- Level: Second
Heating
- Natural Gas
Cooling
- Electric
Features
- Number of fireplaces: 1
Interior area
- Total structure area: 2,356
- Total interior livable area: 2,356 sqft
Property
Parking
- Total spaces: 2
- Parking features: Attached
- Attached garage spaces: 2
Features
- Stories: 2
Lot
- Size: 2,500 Square Feet
- Features: Subdivided, 0 Up To 1/4 Acre
Details
- Parcel number: 1288880010021
Construction
Type & style
- Home type: SingleFamily
- Architectural style: Contemporary
- Property subtype: Single Family Residence
Materials
- Brick
- Foundation: Slab
- Roof: Composition
Condition
- New construction: No
- Year built: 2007
Utilities & green energy
- Water: Water District
Community & HOA
Community
- Subdivision: Wallingford Place
HOA
- Has HOA: Yes
- HOA fee: $283 monthly
Location
- Region: Houston
Financial & listing details
- Price per square foot: $140/sqft
- Tax assessed value: $291,052
- Annual tax amount: $6,881
- Date on market: 8/13/2026
- Listing terms: Cash,Conventional,FHA,Investor
Estimated market value
$323,000
$307,000 - $339,000
$2,686/mo
Price history
| Date | Event | Price |
|---|---|---|
| 8/13/2026 | Listed for sale | $330,000+32%$140/sqft |
Source:  HAR #47501804 Report a problem HAR #47501804 Report a problem | ||
| 7/23/2026 | Listing removed | $2,495$1/sqft |
Source: Zillow Rentals Report a problem | ||
| 6/30/2026 | Listed for rent | $2,495+13.7%$1/sqft |
Source: Zillow Rentals Report a problem | ||
| 6/25/2024 | Listing removed | -- |
Source: Zillow Rentals Report a problem | ||
| 4/3/2024 | Listed for rent | $2,195+10%$1/sqft |
Source: Zillow Rentals Report a problem | ||
| 11/18/2022 | Listing removed | -- |
Source: Zillow Rental Network_1 Report a problem | ||
| 11/11/2022 | Price change | $1,995-4.8%$1/sqft |
Source: Zillow Rental Network_1 #48928994 Report a problem | ||
| 11/8/2022 | Listed for rent | $2,095$1/sqft |
Source: Zillow Rental Network_1 #48928994 Report a problem | ||
| 3/19/2019 | Listing removed | $250,000$106/sqft |
Source: Coldwell Banker United, #9101621 Report a problem | ||
| 3/19/2019 | Listed for sale | $250,000$106/sqft |
Source: Coldwell Banker United, #9101621 Report a problem | ||
| 2/15/2019 | Pending sale | $250,000$106/sqft |
Source: Coldwell Banker United, Realtors - Clear Lake #9101621 Report a problem | ||
| 2/10/2019 | Listed for sale | $250,000+16.3%$106/sqft |
Source: Coldwell Banker United, Realtors - Clear Lake #9101621 Report a problem | ||
| 1/7/2013 | Sold | -- |
Source: Agent Provided Report a problem | ||
| 11/21/2012 | Listed for sale | $214,900-5.7%$91/sqft |
Source: Realty Associates #23814324 Report a problem | ||
| 1/9/2012 | Sold | -- |
Source: Agent Provided Report a problem | ||
| 10/19/2011 | Listed for sale | $228,000$97/sqft |
Source: Realty Associates #35263543 Report a problem | ||
Public tax history
| Year | Property taxes | Tax assessment |
|---|---|---|
| 2025 | $3,629 +5.3% | $291,052 +3.3% |
| 2024 | $3,448 +24% | $281,687 -9.1% |
| 2023 | $2,781 +8.1% | $309,782 -0.5% |
| 2022 | $2,573 | $311,457 +24.7% |
| 2021 | -- | $249,787 -2.5% |
| 2020 | $3,243 +28.2% | $256,073 +4.5% |
| 2019 | $2,530 -55.8% | $244,945 -3.1% |
| 2018 | $5,726 | $252,882 |
| 2017 | $5,726 +0.9% | $252,882 |
| 2016 | $5,673 +5.8% | $252,882 |
| 2015 | $5,362 | $252,882 +8.8% |
| 2014 | $5,362 | $232,412 +18.6% |
| 2013 | -- | $195,885 +5.2% |
| 2012 | -- | $186,192 |
| 2011 | -- | $186,192 |
| 2010 | -- | $186,192 -11.9% |
| 2009 | -- | $211,440 |
Find assessor info on the county website
Monthly payment
Est. payment
Payment breakdown
Explore the cost of this home by adjusting the details. Changes won't be saved.Climate risks
Neighborhood: Westchase
Nearby schools
GreatSchools rating
- 3/10Outley Elementary SchoolGrades: PK-4Distance: 2.1 mi
- 4/10O'Donnell Middle SchoolGrades: 7-8Distance: 4.5 mi
- 9/10Alief Early College High SchoolGrades: 9-12Distance: 0.7 mi
Schools provided by the listing agent
- Elementary: Outley Elementary School
- Middle: O'donnell Middle School
- High: Aisd Draw
Source: HAR. This data may not be complete. We recommend contacting the local school district to confirm school assignments for this home.
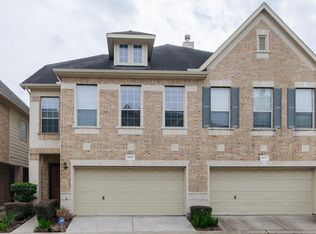
- $379,1003 bd3 ba3.4k sqft10627 Wallingford Pl, Houston, TX 77042Off Market
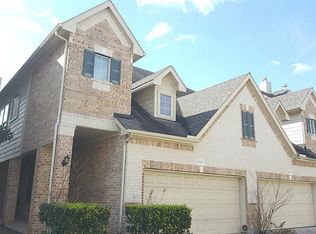
- $301,3003 bd2 ba2.3k sqft10619 Wallingford Pl, Houston, TX 77042Off Market
- $352,7003 bd3 ba3.4k sqft10631 Wallingford Pl, Houston, TX 77042Off Market

- $365,3003 bd3 ba3.4k sqft10615 Wallingford Pl, Houston, TX 77042Off Market
- $17,3180.35 acresPrivate Sts, Houston, TX 77042Off Market
- $391,2003 bd3 ba3.4k sqft10635 Wallingford Pl, Houston, TX 77042Off Market
- $358,9003 bd4 ba3k sqft10611 Wallingford Pl, Houston, TX 77042Off Market
- $643,1003 bd3 ba3k sqft10611 Wallingford Pl, Houston, -- 77042Off Market
A local agent can set up tours, give advice and negotiate with sellers.
Similar homes
- $344,9003 bd3 ba2.4k sqft3207 Holly Shores Dr, Houston, TX 77042For Sale
 MLS ID #31863639, Lucia De Chav, Compass RE Texas, LLC - Houston. HAR
 - $321,0003 bd3 ba2.3k sqft10610 Wallingford Pl, Houston, TX 77042For Sale
 MLS ID #25314165, Amanda Ruchti, Coldwell Banker Realty - Heights. HAR
 - $294,9003 bd3 ba1.9k sqft1645 W Sam Houston Pkwy S, Houston, TX 77042For Sale
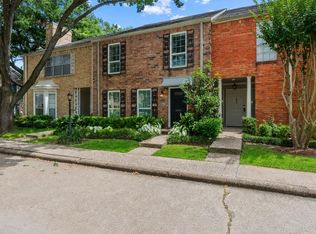 MLS ID #23319899, Jill Smith, eXp Realty LLC. HAR
 - $469,0003 bd3 ba2k sqft10623 Wickersham Ln, Houston, TX 77042For Sale
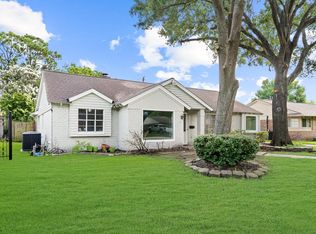 MLS ID #23344195, Hoa Cung, B & W Realty Group LLC. HAR
 - $495,0004 bd3 ba2.3k sqft10907 Overbrook Ln, Houston, TX 77042For SaleMLS ID #21766793, Melanie White, RE/MAX Signature. HAR
- $339,0003 bd3 ba1.9k sqft3658 Burning Palms Ct, Houston, TX 77042For SaleMLS ID #70563581, Sharareh Shirvani, REALM Real Estate Professionals - West Houston. HAR
- $350,0004 bd3 ba2.2k sqft3655 Royal Royce Dr, Houston, TX 77042For SaleMLS ID #36740640, Nam Vu, eXp Realty LLC. HAR
- $370,0003 bd3 ba2.4k sqft3023 Royal Oaks Grv, Houston, TX 77082For SaleMLS ID #93679931, Toni Awadin, REALM Real Estate Professionals - Sugar Land. HAR
- $249,0003 bd3 ba1.8k sqft1605 W Sam Houston Pkwy S, Houston, TX 77042For SaleMLS ID #97337860, Christi Yao, REALM Real Estate Professionals - Sugar Land. HAR
- $419,9993 bd2 ba2.1k sqft11418 Overbrook Ln, Houston, TX 77077For SaleMLS ID #60168527, Gary Lidiak, Berkshire Hathaway HomeServices Premier Properties. HAR
- $399,9003 bd2 ba1.5k sqft9634 Meadowglen Ln, Houston, TX 77063For SaleMLS ID #24488903, Lizz Sansone, The Agency Houston Sugar Land. HAR
- $309,0003 bd3 ba1.5k sqft10123 Valley Forge Dr, Houston, TX 77042For SaleMLS ID #76236817, Lydia Davies, eXp Realty LLC. HAR
- $322,0003 bd3 ba2.3k sqft1573 W Sam Houston Pkwy S, Houston, TX 77042For SaleMLS ID #30529123, Su Su, Walzel Properties - Corporate Office. HAR
- $429,0003 bd2 ba1.8k sqft2515 Blue Willow Dr, Houston, TX 77042For SaleMLS ID #87007722, Holley Madden, Compass RE Texas, LLC - Memorial. HAR
- $300,0004 bd3 ba2.4k sqft11319 Briar Forest Dr, Houston, TX 77077For SaleMLS ID #56058479, Luis Navarro, HomeSmart. HAR
- $339,9903 bd2 ba1.6k sqft9618 Highmeadow Dr, Houston, TX 77063For SaleMLS ID #33709903, Kelly Clark, Better Homes and Gardens Real Estate Gary Greene - Bay Area. HAR
- $437,5004 bd3 ba2.9k sqft1623 Cherry Ridge Dr, Houston, TX 77077For SaleMLS ID #85258434, Hiren Patani, Om Realty Group. HAR
- $290,0003 bd2 ba1.4k sqft2019 Wilcrest Dr, Houston, TX 77042For SaleMLS ID #64120804, Patricia Brand, Keller Williams Memorial. HAR
- $305,9003 bd3 ba2.3k sqft10383 Briar Forest Dr, Houston, TX 77042For SaleMLS ID #23110919, Jennifer Chan, Great Wall Realty LLC. HAR
- $349,0003 bd2 ba1.9k sqft11410 Overbrook Ln, Houston, TX 77077For SaleMLS ID #77523599, Marie Gilbert, RE/MAX Signature. HAR
