Behind the gates of The Falls at Champion Forest, this 4,509 SF custom home blends thoughtful design with everyday ease. Three of four bedrooms are downstairs, each with an ensuite bath and generous closet space, including a primary suite with backyard access and an oversized custom closet. High ceilings, extensive millwork and a bar with wine grotto add polish. Dual office spaces add flexibility, with an executive home office plus a pocket office for homework, crafts or organization. Upstairs, a den and game room offer flexible spaces to gather, play or spread out. Unwind outside in the resort-style backyard, made for Houston living and complete with a covered patio, pool and spa, and fully equipped outdoor kitchen. Recent improvements include 3 new HVAC systems, new carpet, a replastered pool and new pool/spa heater. A whole-home generator, EV charging station, 3-car garage and abundant storage add everyday convenience. All set on a cul-de-sac in this gated Spring, TX community.
Coming soon
$949,500
7810 Sunset Falls Ct, Spring, TX 77379
4beds
4,509sqft
Single Family Residence
Built in 2008
0.26 Acres Lot
$896,100 Zestimate®
$211/sqft
$73/mo HOA
What's special
- 3 days
- 130
- 17
Zillow last checked:
Listing updated:
Listed by:
Heather Henson TREC #0810244 972-822-7757,
Coldwell Banker Realty - Greater Northwest
Source: HAR,MLS#: 68576440
Facts & features
Interior
Bedrooms & bathrooms
- Bedrooms: 4
- Bathrooms: 6
- Full bathrooms: 4
- 1/2 bathrooms: 2
Rooms
- Room types: Den, Family Room, Wine Room
Primary bedroom
- Level: First
- Area: 270
- Dimensions: 15x18
Bedroom
- Level: First
- Area: 150
- Dimensions: 15x10
Bedroom
- Level: First
- Area: 192
- Dimensions: 12x16
Bedroom
- Level: Second
- Area: 231
- Dimensions: 21x11
Other
- Level: First
- Area: 30
- Dimensions: 5x6
Other
- Level: First
- Area: 198
- Dimensions: 11x18
Other
- Level: Second
- Area: 20
- Dimensions: 4x5
Other
- Level: First
- Area: 264
- Dimensions: 12x22
Other
- Level: Second
- Area: 80
- Dimensions: 10x8
Other
- Level: First
- Area: 49
- Dimensions: 7x7
Other
- Level: First
- Area: 49
- Dimensions: 7x7
Breakfast
- Level: First
- Area: 160
- Dimensions: 10x16
Den
- Level: Second
- Area: 308
- Dimensions: 14x22
Dining room
- Level: First
- Area: 195
- Dimensions: 13x15
Game room
- Level: Second
- Area: 273
- Dimensions: 21x13
Kitchen
- Level: First
- Area: 224
- Dimensions: 14x16
Living room
- Level: First
- Area: 399
- Dimensions: 19x21
Primary bath
- Level: First
- Area: 288
- Dimensions: 16x18
Utility room
- Level: First
- Area: 88
- Dimensions: 11x8
Heating
- Natural Gas
Cooling
- Ceiling Fan(s), Gas
Appliances
- Included: Disposal, Refrigerator, Water Softener, Wine Refrigerator, Double Oven, Electric Oven, Microwave, Gas Cooktop, Dishwasher
- Laundry: Electric Dryer Hookup, Gas Dryer Hookup, Washer Hookup
Features
- Crown Molding, Dry Bar, Formal Entry/Foyer, High Ceilings, Wired for Sound, 2 Bedrooms Down, 1 Bedroom Up, 2 Primary Bedrooms, En-Suite Bath, Primary Bed - 1st Floor, Split Plan, Walk-In Closet(s)
- Flooring: Carpet, Stone, Tile, Wood
- Windows: Window Coverings
- Number of fireplaces: 1
- Fireplace features: Gas Log
Interior area
- Total structure area: 4,509
- Total interior livable area: 4,509 sqft
Property
Parking
- Total spaces: 3
- Parking features: Attached, Garage Door Opener, Double-Wide Driveway, Electric Vehicle Charging Station(s)
- Attached garage spaces: 3
Features
- Stories: 2
- Patio & porch: Covered
- Exterior features: Outdoor Kitchen, Sprinkler System
- Has private pool: Yes
- Pool features: Gunite, Heated, In Ground, Pool/Spa Combo
- Has spa: Yes
- Spa features: Spa/Hot Tub
- Fencing: Back Yard
Lot
- Size: 0.26 Acres
- Features: Cul-De-Sac, 1/4 Up to 1/2 Acre
Details
- Additional structures: Shed(s)
- Parcel number: 1266610020020
Construction
Type & style
- Home type: SingleFamily
- Architectural style: Traditional
- Property subtype: Single Family Residence
Materials
- Stucco
- Foundation: Slab
- Roof: Composition
Condition
- New construction: No
- Year built: 2008
Details
- Builder name: Wedgewood Custom Homes
Utilities & green energy
- Water: Water District
Green energy
- Energy efficient items: Thermostat
Community & HOA
Community
- Subdivision: Falls At Champion Forest
HOA
- Has HOA: Yes
- Amenities included: Controlled Access, Pond
- HOA fee: $220 quarterly
Location
- Region: Spring
Financial & listing details
- Price per square foot: $211/sqft
- Tax assessed value: $876,930
- Annual tax amount: $20,234
- Date on market: 9/19/2026
- Listing terms: Cash,Conventional,FHA,VA Loan
- Exclusions: See Attached List
- Road surface type: Concrete, Curbs
Estimated market value
$896,100
$851,000 - $950,000
$5,024/mo
Price history
| Date | Event | Price |
|---|---|---|
| 4/2/2024 | Listing removed | -- |
Source:  HAR #62914489 Report a problem HAR #62914489 Report a problem | ||
| 3/5/2024 | Pending sale | $875,000$194/sqft |
Source: HAR #62914489 Report a problem | ||
| 3/1/2024 | Listed for sale | $875,000$194/sqft |
Source: HAR #62914489 Report a problem | ||
Public tax history
| Year | Property taxes | Tax assessment |
|---|---|---|
| 2025 | $13,269 +66.8% | $876,930 -1% |
| 2024 | $7,957 +6.2% | $886,224 -1% |
| 2023 | $7,493 -27.9% | $895,518 +17.8% |
| 2022 | $10,393 | $760,114 +20.4% |
| 2021 | -- | $631,299 +1.8% |
| 2020 | $10,278 +229.1% | $620,321 -0.8% |
| 2019 | $3,123 -76% | $625,255 -2.9% |
| 2018 | $13,026 | $644,000 |
| 2017 | $13,026 -0.4% | $644,000 |
| 2016 | $13,083 -3.8% | $644,000 |
| 2015 | $13,601 | $644,000 +0% |
| 2014 | $13,601 | $643,980 +8.2% |
| 2013 | -- | $595,000 +4.3% |
| 2012 | -- | $570,534 |
| 2011 | -- | $570,534 +6% |
| 2010 | -- | $538,000 -12.9% |
| 2009 | -- | $617,400 |
Find assessor info on the county website
Monthly payment
Est. payment
Payment breakdown
Explore the cost of this home by adjusting the details. Changes won't be saved.Climate risks
Neighborhood: 77379
Nearby schools
Schools provided by the listing agent
- Elementary: Brill Elementary School
- Middle: Kleb Intermediate School
- High: Klein High School
Source: HAR. This data may not be complete. We recommend contacting the local school district to confirm school assignments for this home.
- $1,098,2006 bd6 ba6k sqft7806 Sunset Falls Ct, Spring, TX 77379Off Market
- $981,8005 bd3 ba5.5k sqft7814 Sunset Falls Ct, Spring, TX 77379Off Market
- $894,4005 bd6 ba4.6k sqft16614 Fern Rock Falls Ct, Spring, TX 77379Off Market
- $723,7004 bd5 ba4.3k sqft16618 Fern Rock Falls Ct, Spring, TX 77379Off Market
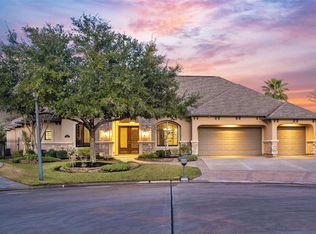
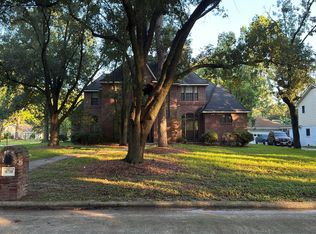
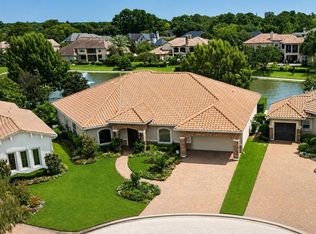
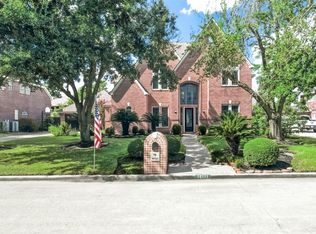
Similar homes
- $--5 bd4 ba3.6k sqft6714 Spring Leaf Dr, Spring, TX 77379Auction
 Auction.com 2
 - $875,0003 bd4 ba3.9k sqft131 Lake Sterling Gate Dr, Spring, TX 77379For Sale
 MLS ID #53194168, Susan Matson, Compass RE Texas, LLC - The Woodlands. HAR
 - $649,0005 bd4 ba4.2k sqft16111 Wimbledon Forest Dr, Spring, TX 77379For Sale
 MLS ID #10682978, Rachel McBee-Moore, McBee-Moore Realty LLC. HAR
 - $--4 bd4 ba3.4k sqft5302 Handbrook Dr, Houston, TX 77069Auction
 Auction.com 2
