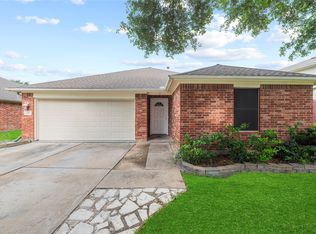
Welcome to this inviting one-story home in Eagle Ranch West, where an open floor plan and vaulted ceilings create an easy flow for both daily life and entertaining. Wood-look flooring extends through the main living areas, while a tile-surround fireplace anchors the living room. The kitchen connects seamlessly to the dining and living spaces with a raised breakfast bar, white cabinetry, gas cooking, and generous prep space. The spacious primary suite features a dual-sink vanity, soaking tub, separate shower, and large walk-in closet. Two secondary bedrooms offer flexibility for guests, a home office, or additional living needs. Step outside to a fully fenced backyard with a patio and plenty of room to make the space your own. Conveniently located near neighborhood amenities, shopping, dining, and major routes, this Eagle Ranch West home offers an appealing combination of space, function, and value. Schedule your private showing today!
For sale
Price cut: $21K (8/13)
$259,000
20122 Goss Hollow Ln, Katy, TX 77449
3beds
1,876sqft
Single Family Residence
Built in 2007
6,568 Square Feet Lot
$255,000 Zestimate®
$138/sqft
$33/mo HOA
What's special
Tile-surround fireplaceOpen floor planInviting one-story homeGas cookingWood-look flooringPlenty of roomLarge walk-in closet
- 1 day |
- 354 |
- 23 |
Likely to sell faster than
Zillow last checked:
Listing updated:
Listed by:
Jamie McMartin TREC #0568657 281-843-8702,
Compass RE Texas, LLC - West Houston,
Melanie Hutson TREC #0629279 713-301-1695,
Compass RE Texas, LLC - West Houston
Source: HAR,MLS#: 98961971
Facts & features
Interior
Bedrooms & bathrooms
- Bedrooms: 3
- Bathrooms: 2
- Full bathrooms: 2
Rooms
- Room types: Family Room, Utility Room
Primary bedroom
- Level: First
- Area: 208
- Dimensions: 16 X 13
Bedroom
- Level: First
- Area: 110
- Dimensions: 11 X 10
Bedroom
- Level: First
- Area: 110
- Dimensions: 11 X 10
Dining room
- Level: First
- Area: 195
- Dimensions: 15 X 13
Family room
- Level: First
- Area: 144
- Dimensions: 12 X 12
Kitchen
- Level: First
- Area: 176
- Dimensions: 16 X 11
Living room
- Level: First
- Area: 224
- Dimensions: 16 X 14
Heating
- Natural Gas
Cooling
- Attic Fan, Ceiling Fan(s), Electric
Appliances
- Included: ENERGY STAR Qualified Appliances, Disposal, Gas Oven, Microwave, Gas Cooktop, Dishwasher
- Laundry: Electric Dryer Hookup, Washer Hookup
Features
- All Bedrooms Down
- Flooring: Carpet, Laminate, Tile
- Windows: Window Coverings
- Number of fireplaces: 1
- Fireplace features: Gas
Interior area
- Total structure area: 1,876
- Total interior livable area: 1,876 sqft
Property
Parking
- Total spaces: 2
- Parking features: Attached, Garage Door Opener
- Attached garage spaces: 2
Features
- Stories: 1
- Patio & porch: Patio/Deck
- Fencing: Back Yard,Full
Lot
- Size: 6,568 Square Feet
- Features: Back Yard, Wooded, 0 Up To 1/4 Acre
Details
- Parcel number: 1264800060002
Construction
Type & style
- Home type: SingleFamily
- Architectural style: Traditional
- Property subtype: Single Family Residence
Materials
- Brick
- Foundation: Slab
- Roof: Composition
Condition
- New construction: No
- Year built: 2007
Details
- Builder name: Custome Home
Utilities & green energy
- Water: Water District
Green energy
- Energy efficient items: Attic Vents, Thermostat, Insulation
Community & HOA
Community
- Subdivision: Eagle Ranch West
HOA
- Has HOA: Yes
- HOA fee: $400 annually
Location
- Region: Katy
Financial & listing details
- Price per square foot: $138/sqft
- Tax assessed value: $257,717
- Annual tax amount: $6,316
- Date on market: 8/13/2026
- Listing terms: Cash,Conventional,FHA,VA Loan
Estimated market value
$255,000
$242,000 - $268,000
$1,984/mo
Price history
| Date | Event | Price |
|---|---|---|
| 8/13/2026 | Price change | $259,000-7.5%$138/sqft |
Source:  HAR #98961971 Report a problem HAR #98961971 Report a problem | ||
| 6/4/2026 | Price change | $279,999-6.7%$149/sqft |
Source: HAR #27704680 Report a problem | ||
| 3/13/2026 | Price change | $299,999+9.1%$160/sqft |
Source: HAR #3966363 Report a problem | ||
| 2/24/2026 | Listing removed | $2,300$1/sqft |
Source:  HAR #4855490 Report a problem HAR #4855490 Report a problem | ||
| 10/28/2025 | Price change | $275,000-3.5%$147/sqft |
Source: HAR #85537819 Report a problem | ||
| 10/28/2025 | Price change | $2,300-8%$1/sqft |
Source: HAR #4855490 Report a problem | ||
| 9/25/2025 | Price change | $2,500-10.7%$1/sqft |
Source: HAR #4855490 Report a problem | ||
| 9/25/2025 | Price change | $285,000-5%$152/sqft |
Source: HAR #27398700 Report a problem | ||
| 8/11/2025 | Price change | $299,999-3.2%$160/sqft |
Source: HAR #27398700 Report a problem | ||
| 7/28/2025 | Listed for rent | $2,800$1/sqft |
Source: HAR #4855490 Report a problem | ||
| 7/2/2025 | Price change | $309,999-2.8%$165/sqft |
Source: HAR #83980732 Report a problem | ||
| 5/7/2025 | Listed for sale | $319,000+6.4%$170/sqft |
Source: HAR #83980732 Report a problem | ||
| 3/12/2024 | Listing removed | -- |
Source: HAR #63714213 Report a problem | ||
| 11/21/2023 | Listed for sale | $299,900+79.6%$160/sqft |
Source: HAR #63714213 Report a problem | ||
| 4/23/2018 | Listing removed | $167,000$89/sqft |
Source: 5th Stream Realty #39653093 Report a problem | ||
| 3/13/2018 | Pending sale | $167,000$89/sqft |
Source: 5th Stream Realty #39653093 Report a problem | ||
| 3/7/2018 | Listed for sale | $167,000$89/sqft |
Source: 5th Stream Realty #39653093 Report a problem | ||
| 4/17/2012 | Sold | -- |
Source: Public Record Report a problem | ||
Public tax history
| Year | Property taxes | Tax assessment |
|---|---|---|
| 2025 | $1,994 -5.5% | $257,717 -7.6% |
| 2024 | $2,110 +7% | $278,983 -2.8% |
| 2023 | $1,972 +9.2% | $287,010 +10.2% |
| 2022 | $1,805 | $260,415 +27% |
| 2021 | -- | $204,983 +8.8% |
| 2020 | $1,214 +1.2% | $188,332 +2.8% |
| 2019 | $1,201 -73.6% | $183,285 +22.2% |
| 2018 | $4,554 | $150,000 |
| 2017 | $4,554 -3.5% | $150,000 -2.6% |
| 2016 | $4,720 +52.5% | $153,933 +5.5% |
| 2015 | $3,095 | $145,954 +10.4% |
| 2014 | $3,095 | $132,247 +35.8% |
| 2013 | -- | $97,366 |
| 2012 | -- | $97,366 -11.8% |
| 2011 | -- | $110,420 |
| 2010 | -- | $110,420 -12.1% |
| 2009 | -- | $125,687 |
Find assessor info on the county website
Monthly payment
Est. payment
Payment breakdown
Explore the cost of this home by adjusting the details. Changes won't be saved.Climate risks
Neighborhood: 77449
Nearby schools
GreatSchools rating
- 6/10Hemmenway Elementary SchoolGrades: PK-5Distance: 0.5 mi
- 5/10Rowe MiddleGrades: 6-8Distance: 2.2 mi
- 5/10Cypress Park High SchoolGrades: 9-12Distance: 2 mi
Schools provided by the listing agent
- Elementary: Hemmenway Elementary School
- Middle: Rowe Middle School
- High: Cypress Park High School
Source: HAR. This data may not be complete. We recommend contacting the local school district to confirm school assignments for this home.
- $250,6003 bd2 ba1.7k sqft20126 Goss Hollow Ln, Katy, TX 77449Off Market

- $244,9003 bd2 ba1.4k sqft20118 Goss Hollow Ln, Katy, TX 77449Off Market
- $253,8003 bd2 ba1.5k sqft20114 Goss Hollow Ln, Katy, TX 77449Off Market
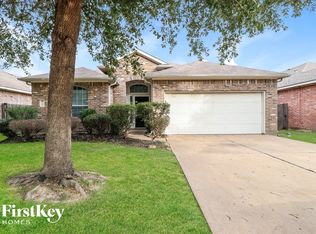
- $267,1003 bd2 ba1.8k sqft20119 Goss Hollow Ln, Katy, TX 77449Off Market

- $276,9003 bd2 ba1.8k sqft20110 Goss Hollow Ln, Katy, TX 77449Off Market
- $268,7003 bd2 ba1.8k sqft20123 Goss Hollow Ln, Katy, TX 77449Off Market
- $--3 bd2 ba1.9k sqft20127 Goss Hollow Ln, Katy, TX 77449Sold
- $275,1004 bd2 ba2.1k sqft20115 Goss Hollow Ln, Katy, TX 77449Off Market
A local agent can set up tours, give advice and negotiate with sellers.
Similar homes
- $274,9003 bd2 ba1.7k sqft19615 Iris Manor Ct, Katy, TX 77449For Sale
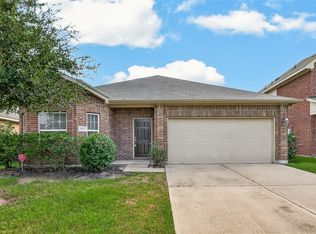 MLS ID #11635770, Yelena Farzullayeva, Oak Tower Real Estate, LLC. HAR
 - $279,0003 bd2 ba1.5k sqft5535 Casa Mila Dr, Katy, TX 77449For Sale
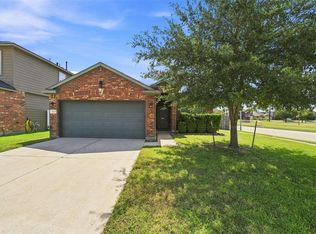 MLS ID #86040697, Carla Tran, Keller Williams Premier Realty. HAR
 - $255,0004 bd3 ba2.1k sqft20815 Dewberry Creek Ln, Katy, TX 77449For Sale
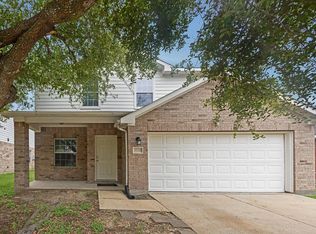 MLS ID #52073291, Thomas Richardson, Lauren Worrall Real Estate. HAR
 - $265,0004 bd2 ba1.8k sqft6611 Stonefort Ct, Katy, TX 77449For Sale
 MLS ID #77575090, Diane Sanders, Sanders Family Real Estate. HAR
 - $250,0003 bd3 ba1.7k sqft22031 Silverfield Park Ln, Katy, TX 77449For SaleMLS ID #60341710, Michael Bigner, HOMEROCK REALTY. HAR
- $280,0003 bd3 ba2.1k sqft4951 Evergreen Haven Ct, Houston, TX 77084For SaleMLS ID #23316789, Angelica Bracho, Berkshire Hathaway HomeServices Premier Properties. HAR
- $235,0004 bd2 ba1.7k sqft4727 Lonestone Cir, Katy, TX 77449For SaleMLS ID #27615937, Andrea Ruiz, Real Broker, LLC. HAR
- $275,0004 bd2 ba1.7k sqft20511 Cedar Rain Dr, Katy, TX 77449For SaleMLS ID #87626666, Paige Houston, Texas Real Estate Pro. HAR
- $270,0004 bd3 ba2.3k sqft17210 Cricketbriar Ct, Houston, TX 77084For SaleMLS ID #20082745, Tiffany Bean, Compass RE Texas, LLC - Houston. HAR
- $299,0004 bd3 ba2.7k sqft6631 Greenhouse Rd, Katy, TX 77449For SaleMLS ID #31614599, Jason Quang, LPT Realty, LLC. HAR
- $224,0003 bd2 ba1.1k sqft19410 Cypress Rose Ct, Katy, TX 77449For SaleMLS ID #66460302, Elena Castellon, JPAR Houston. HAR
- $295,0004 bd3 ba2.5k sqft19850 Portlick Ct, Katy, TX 77449For SaleMLS ID #20714958, Tikila Adolph, Keller Williams Signature. HAR
- $305,0004 bd3 ba2.2k sqft20114 Windystone Dr, Katy, TX 77449For SaleMLS ID #96209133, Pitor Naomi, Wolex Properties. HAR
- $275,0003 bd2 ba1.3k sqft5742 Tabula Rasa Dr, Katy, TX 77493For SaleMLS ID #56680236, Laisha Martinez, Only 1 Realty Group Houston. HAR
- $313,9994 bd3 ba2.1k sqft6027 Dunsley Dr, Katy, TX 77449For SaleMLS ID #8838530, Khanh Ha, Regions Commercial Partners, LLC. HAR
- $269,0003 bd2 ba1.7k sqft19510 Brook Village Rd, Houston, TX 77084For SaleMLS ID #27892582, Lyndsey Le, Platinum K Properties. HAR
- $289,0004 bd3 ba2.4k sqft21611 Mount McKinley Way, Katy, TX 77449For SaleMLS ID #81495170, Gissel Avellaneda, Coldwell Banker Realty - Memorial Office. HAR
- $329,9004 bd3 ba2.7k sqft5515 Casa Batillo Dr, Katy, TX 77449For SaleMLS ID #70639157, Wenjie Wang, Sunet Group. HAR
- $310,0003 bd2 ba1.8k sqft3106 Birchleaf Dr, Katy, TX 77449For SaleMLS ID #30877582, Frances Aldridge, NB Elite Realty. HAR
- $267,7603 bd2 ba1.8k sqft6910 Renata Cir, Houston, TX 77084For SaleMLS ID #42373574, Mireya Maldonado, Tu Casa Realty. HAR
