Skip main navigation
Under contract
  • Listed by: Coldwell Banker Realty • Troy Smith • Contact: 951-330-3000
    $768,888

    8405 Manhasset St, Riverside, CA 92508

    5beds
    3,096sqft
    : 
    Loading
    Get pre-qualified
    Single Family Residence
    Built in 2000
    7,656 Square Feet Lot
    $774,500 Zestimate®
    $248/sqft
    $-- HOA

    What's special

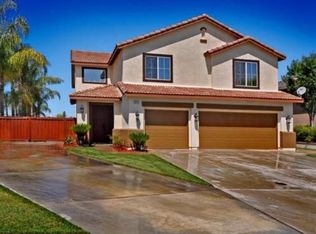
    Boasting an incredible neighborhood location and a massive floor plan, this grand Orangecrest estate offers unparalleled scale, huge financial savings, and the ultimate value-add opportunity! Sprawling across nearly 3,100 sq ft, this 5-bed, 3-bath property delivers NO monthly HOA dues, an incredibly low tax rate, and a newer HVAC system replaced within the last few years. Adding to your peace of mind, the home features highly efficient solar panels on a convenient pay-as-you-go system, allowing for immediate electrical savings from day one while offering a solid structural foundation with the potential to build quick equity. From the moment you cross the threshold, the architectural elegance of the sweeping open floor plan takes center stage. Soaring ceilings invite an abundance of natural light into the main living spaces, beautifully framed by exquisite crown molding and elegant custom plantation shutters that grace the vast majority of the home. The heart of the residence features a beautifully updated kitchen, anchoring the open layout with crisp white shaker cabinetry, stunning upgraded quartz countertops, and sleek stainless steel appliances. A large center island offers the perfect setup for casual seating and entertaining, flowing seamlessly into the main family room. Upstairs, a grand double-door entry opens to reveal a massive, flexible bonus bedroom complete with its own closet. This colossal space acts as a versatile canvas for a home theater, a spacious game room, or a creative studio, featuring a dramatic open overlook to the grand living areas below providing an airy, high-end loft aesthetic. The living space transitions outdoors to a private backyard oasis wrapped in mature landscaping for total privacy. Indulge in al fresco dining under the heavy-duty aluminum pavilion, a premium, maintenance-free shade structure. Enjoy your morning coffee or twilight gatherings while picking fresh fruit from your bountiful home orchard featuring multiple mature fruit trees, set against a serene backdrop of captivating distant mountain views. Orangecrest is a premier, self-contained community offering an abundance of amenities close by. This property is ideally situated within an award-winning school zone, just a short drive from UCR, and moments from 30-acre Orange Terrace Park. Structurally grand with an exceptional mechanical backbone, this home is thoughtfully priced to reflect room for your own custom personalization. Schedule your private tour today!
    12 days
    |
    1,099
    |
    81
    |

    Likely to sell faster than

    Zillow last checked:

    Listing updated:

    Listed by:

    Troy Smith DRE #01713409 951-491-3424,

    Coldwell Banker Realty

    Source: CRMLS,MLS#: SW26141331MLS LogoOriginating MLS: California Regional MLS

      Facts & features

      Interior

      Bedrooms & bathrooms
      • Bedrooms: 5
      • Bathrooms: 3
      • Full bathrooms: 3
      • Main level bathrooms: 1
      • Main level bedrooms: 1
      Rooms
      • Room types: Bedroom, Family Room, Kitchen, Laundry, Living Room, Other, Dining Room
      Bedroom
      • Features: Bedroom on Main Level
      Bathroom
      • Features: Bathtub, Dual Sinks, Soaking Tub, Separate Shower, Tub Shower, Walk-In Shower
      Kitchen
      • Features: Kitchen Island, Quartz Counters, Remodeled, Updated Kitchen
      Other
      • Features: Walk-In Closet(s)
      Heating
      • Central
      Cooling
      • Central Air
      Appliances
      • Included: Dishwasher, Disposal, Gas Range, Microwave, Refrigerator, Dryer, Washer
      • Laundry: Laundry Room
      Features
      • Ceiling Fan(s), Crown Molding, Separate/Formal Dining Room, Eat-in Kitchen, High Ceilings, Quartz Counters, Bedroom on Main Level, Walk-In Closet(s)
      • Flooring: Concrete, Tile, Wood
      • Windows: Drapes, Plantation Shutters
      • Has fireplace: Yes
      • Fireplace features: Family Room
      • Common walls with other units/homes: No Common Walls
      Interior area
      • Total interior livable area: 3,096 sqft

      Property

      Parking
      • Total spaces: 3
      • Parking features: Concrete, Direct Access, Driveway, Garage Faces Front, Garage
      • Attached garage spaces: 3
      Accessibility
      • Accessibility features: None
      Features
      • Levels: Two
      • Stories: 2
      • Entry location: level
      • Patio & porch: Concrete, Covered, Patio
      • Pool features: None
      • Spa features: None
      • Fencing: Wood
      • Has view: Yes
      • View description: Hills, Mountain(s), Neighborhood
      Lot
      • Size: 7,656 Square Feet
      • Features: 0-1 Unit/Acre, Front Yard, Sprinklers In Rear, Sprinklers In Front, Lawn, Landscaped, Sprinkler System
      Details
      • Parcel number: 284064003
      • Special conditions: Standard

      Construction

      Type & style
      • Home type: SingleFamily
      • Architectural style: Contemporary
      • Property subtype: Single Family Residence
      Condition
      • New construction: No
      • Year built: 2000

      Utilities & green energy

      • Sewer: Public Sewer
      • Water: Public
      • Utilities for property: Sewer Connected, Water Connected

      Community & HOA

      Community
      • Features: Curbs, Street Lights, Sidewalks
      Location
      • Region: Riverside

      Financial & listing details

      • Price per square foot: $248/sqft
      • Tax assessed value: $414,638
      • Annual tax amount: $4,667
      • Date on market: 7/3/2026
      • Cumulative days on market: 12 days
      • Listing terms: Cash,Conventional,FHA,VA Loan

        Estimated market value

        $774,500

        $736,000 - $813,000

        $3,896/mo

        Price history

        DateEventPrice
        7/11/2026Contingent$768,888$248/sqft
        Source: CRMLS #SW26141331 Report a problem
        7/3/2026Listed for sale$768,888+138.8%$248/sqft
        Source: CRMLS #SW26141331 Report a problem
        6/24/2009Sold$322,000+40.3%$104/sqft
        Source: Public Record Report a problem
        3/6/2001Sold$229,500$74/sqft
        Source: Public Record Report a problem

        Public tax history

        YearProperty taxesTax assessment
        2025$4,667 +3.4%$414,638 +2%
        2024$4,515 +0.4%$406,509 +2%
        2023$4,495 +1.9%$398,539 +2%
        2022$4,413 +1.3%$390,725 +2%
        2021$4,357 +0.8%$383,064 +1%
        2020$4,324 +1.9%$379,137 +2%
        2019$4,243 +2%$371,704 +2%
        2018$4,160 -2.4%$364,416 +2%
        2017$4,264 $357,272 +2%
        2016$4,264 +5.6%$350,268 +1.5%
        2015$4,039 -0.7%$345,009 +2%
        2014$4,068 $338,253 +0.5%
        2013-- $336,727 +2%
        2012-- $330,126 +2%
        2011-- $323,654 +0.8%
        2010-- $321,236 +19.7%
        2009-- $268,419 +2%
        2008-- $263,157 +2%
        2007-- $257,998 +2%
        2006-- $252,940 +2%
        2005-- $247,981 +3.9%
        2003-- $238,667 +2%
        2002-- $233,988 +30.1%
        2001$2,436 +112.2%$179,884 +267.8%
        2000$1,148 $48,906
        Find assessor info on the county website

        Monthly payment

        Est. payment

        Payment breakdown

        Explore the cost of this home by adjusting the details. Changes won't be saved.
        All calculations are estimates and provided by Zillow, Inc. for informational purposes only. Actual amounts may vary.
        HOA fees may include property taxes on listings classified as Co-Ops. Contact the listing agent and/or owner for fee details.
        Mortgage interest rates are dependent on a number of factors, including credit score, down payment, and repayment length. Interest rate data provided by Zillow Group Marketplace, Inc. as of 1/1/1970 from various mortgage lenders with which we have lead or other similar arrangements; the Estimated Payment is an average of those rates.
        See how much you could borrow to make a competitive offer.

        Climate risks

        Neighborhood: Orangecrest

        Getting around

        30 / 100
        Car-Dependent
        28 / 100
        Some Transit
        26 / 100
        Somewhat Bikeable

        Nearby schools

        GreatSchools rating
        Schools provided by the listing agent
        • Elementary: Benjamin Franklin
        • Middle: Amelia
        • High: Martin Luther King

        Source: CRMLS. This data may not be complete. We recommend contacting the local school district to confirm school assignments for this home.

        A local agent can set up tours, give advice and negotiate with sellers.

        Browse local experts

        Similar homes

          1. Local buyer's agents are ready to help