Peaceful cul-de-sac living awaits in this custom-built ranch set on two spacious lots! A dramatic wall of windows fills the open-concept living area with natural light while showcasing the private backyard. This 4-bedroom, 3-bath home features a two-sided gas fireplace shared between the living room and the primary suite, complete with a walk-in closet, whirlpool tub, and walk-in shower. The updated kitchen offers quartz countertops, a large island, pantry, and newer stainless steel appliances. Quality-built with 2x6 construction, 9' ceilings, a new heat pump with smart thermostat, and a finished lower level with 8' ceilings, bonus room, full bath, and abundant storage. Insulated third garage stall with gas line ready for a heater. Easy access to Highways 10, 45 & 76!
Active-offer no bump
Price cut: $25.1K (8/5)
$549,900
8405 Ridgeview Ct, Larsen, WI 54947
4beds
2,974sqft
Single Family Residence
Built in 1999
0.83 Acres Lot
$547,700 Zestimate®
$185/sqft
$-- HOA
What's special
- 71 days
- 846
- 22
Zillow last checked:
Listing updated:
Listed by:
Andy Beiser Office:920-582-4011,
Beiser Realty, LLC
Source: RANW as distributed by MLS GRID,MLS#: 50328228
Facts & features
Interior
Bedrooms & bathrooms
- Bedrooms: 4
- Bathrooms: 3
- Full bathrooms: 3
Bedroom 1
- Level: Main
- Dimensions: 14x14
Bedroom 2
- Level: Main
- Dimensions: 12x12
Bedroom 3
- Level: Main
- Dimensions: 12x12
Bedroom 4
- Level: Lower
- Dimensions: 15x14
Dining room
- Level: Main
- Dimensions: 10X10
Family room
- Level: Lower
- Dimensions: 34X14
Kitchen
- Level: Main
- Dimensions: 13X13
Living room
- Level: Main
- Dimensions: 20x20
Other
- Description: Laundry
- Level: Main
- Dimensions: 10X5
Other
- Description: Exercise Room
- Level: Lower
- Dimensions: 18X14
Heating
- Forced Air, Heat Pump
Cooling
- Forced Air, Central Air
Appliances
- Included: Dishwasher, Dryer, Microwave, Range, Refrigerator, Washer, Water Softener Owned
Features
- At Least 1 Bathtub, Cable Available, High Speed Internet, Pantry, Walk-In Closet(s), Walk-in Shower
- Basement: Full,Radon Mitigation System,Sump Pump,Finished
- Number of fireplaces: 1
- Fireplace features: One, Gas
Interior area
- Total interior livable area: 2,974 sqft
- Finished area above ground: 1,938
- Finished area below ground: 1,036
Video & virtual tour
Property
Parking
- Total spaces: 3
- Parking features: Attached
- Attached garage spaces: 3
Accessibility
- Accessibility features: 1st Floor Bedroom, 1st Floor Full Bath, Laundry 1st Floor, Open Floor Plan
Features
- Patio & porch: Deck, Patio
Lot
- Size: 0.83 Acres
- Features: Cul-De-Sac, Rural - Subdivision, Wooded
Details
- Parcel number: 0281088
- Zoning: Residential
Construction
Type & style
- Home type: SingleFamily
- Architectural style: Ranch
- Property subtype: Single Family Residence
Materials
- Vinyl Siding
- Foundation: Poured Concrete
Condition
- New construction: No
- Year built: 1999
Utilities & green energy
- Sewer: Public Sewer
- Water: Well
Community & HOA
Location
- Region: Larsen
Financial & listing details
- Price per square foot: $185/sqft
- Tax assessed value: $296,200
- Annual tax amount: $5,768
- Date on market: 6/26/2026
- Inclusions: Refrigerator, stove, microwave, dishwasher, washer, dryer, water softener
- Exclusions: Sellers personal property
Estimated market value
$547,700
$520,000 - $575,000
$2,700/mo
Price history
| Date | Event | Price |
|---|---|---|
| 8/30/2026 | Contingent | $549,900$185/sqft |
Source:  WIREX MLS #50328228 Report a problem WIREX MLS #50328228 Report a problem | ||
| 8/30/2026 | Listed for sale | $549,900$185/sqft |
Source: RANW as distributed by MLS GRID #50328228 Report a problem | ||
| 8/17/2026 | Contingent | $549,900$185/sqft |
Source: WIREX MLS #50328228 Report a problem | ||
| 8/5/2026 | Price change | $549,900-4.4%$185/sqft |
Source: RANW as distributed by MLS GRID #50328228 Report a problem | ||
| 6/26/2026 | Listed for sale | $575,000+74.3%$193/sqft |
Source: RANW as distributed by MLS GRID #50328228 Report a problem | ||
| 9/3/2021 | Sold | $329,900$111/sqft |
Source: RANW as distributed by MLS GRID #50242876 Report a problem | ||
| 7/16/2021 | Pending sale | $329,900$111/sqft |
Source: RANW as distributed by MLS GRID #50242876 Report a problem | ||
| 6/24/2021 | Listed for sale | $329,900+17.8%$111/sqft |
Source: RANW as distributed by MLS GRID #50242876 Report a problem | ||
| 8/10/2019 | Sold | $280,000-3.4%$94/sqft |
Source: RANW as distributed by MLS GRID #50205416 Report a problem | ||
| 6/21/2019 | Listed for sale | $290,000$98/sqft |
Source: Design Realty #50205416 Report a problem | ||
Public tax history
| Year | Property taxes | Tax assessment |
|---|---|---|
| 2024 | $5,187 +4.1% | $296,200 |
| 2023 | $4,981 +8.7% | $296,200 |
| 2022 | $4,584 +6.6% | $296,200 |
| 2021 | $4,298 -4.4% | $296,200 |
| 2020 | $4,497 +17.9% | $296,200 +40% |
| 2019 | $3,814 | $211,500 |
| 2018 | $3,814 +0.6% | $211,500 |
| 2017 | $3,791 | $211,500 |
| 2016 | -- | $211,500 |
| 2015 | -- | $211,500 |
| 2014 | -- | $211,500 |
| 2013 | -- | $211,500 |
| 2012 | $4,024 -4.6% | $211,500 |
| 2011 | $4,219 -11.8% | $211,500 +8.2% |
| 2010 | $4,783 +2.1% | $195,500 |
| 2009 | $4,684 +9.8% | $195,500 |
| 2008 | $4,265 -4.1% | $195,500 |
| 2007 | $4,446 +7.9% | $195,500 |
| 2006 | $4,121 -1.4% | $195,500 +0.8% |
| 2005 | $4,180 +2.6% | $194,000 |
| 2004 | $4,073 +2.4% | $194,000 |
| 2003 | $3,977 +12.1% | $194,000 |
| 2002 | $3,547 -9% | $194,000 +29.9% |
| 2001 | $3,898 | $149,300 |
Find assessor info on the county website
Monthly payment
Est. payment
Payment breakdown
Explore the cost of this home by adjusting the details. Changes won't be saved.Climate risks
Neighborhood: 54947
Nearby schools
Schools provided by the listing agent
- Elementary: Winneconne
- Middle: Winneconne Middle
- High: Winneconne
Source: RANW as distributed by MLS GRID. This data may not be complete. We recommend contacting the local school district to confirm school assignments for this home.
Similar homes
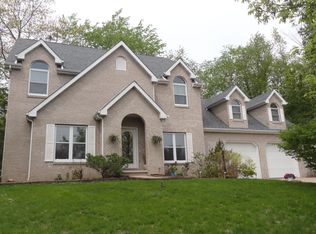
- $550,0003 bd3 ba2.6k sqftN2935 Valley View Dr, Hortonville, WI 54944For Sale
 MLS ID #50327325, Valerie D Hall. RANW as distributed by MLS GRID
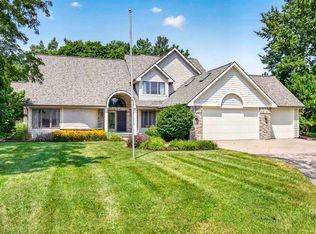
 - $619,9004 bd4 ba2.7k sqft5148 High Pointe Dr, Winneconne, WI 54986For Sale
 MLS ID #50330152, Karen H Ziemke. RANW as distributed by MLS GRID
 - $630,0004 bd3 ba3.5k sqft2928 E Ridge Pl, Neenah, WI 54956For Sale
 MLS ID #50330307, Kelly L Davies. RANW as distributed by MLS GRID
 - $625,0004 bd3 ba4.1k sqft3040 Windfield Dr, Neenah, WI 54956For Sale
 MLS ID #50328816, Jose I Morales. RANW as distributed by MLS GRID