Beautifully maintained 2-story townhome featuring 3 bedrooms, 2.5 baths, and an attached 2-car garage with private driveway. The open-concept floor plan seamlessly connects the living, dining, and kitchen areas, creating an inviting space for everyday living and entertaining. The kitchen offers granite countertops, breakfast bar seating, and abundant cabinetry. The spacious primary suite features a large walk-in closet, dual vanities, a garden tub, and separate shower. Enjoy your private backyard with green space and a covered patio. Move-in ready. Rare opportunity to own in a small, quiet gated community offering comfort, convenience, and an unbeatable central Houston location - Ideally located close to The Heights, Downtown Houston, the Texas Medical Center, major universities, restaurants and shopping, and major highways.
For sale
$299,999
5227 Brinkman Ct, Houston, TX 77091
3beds
1,989sqft
Townhouse
Built in 2007
1,925 Square Feet Lot
$296,800 Zestimate®
$151/sqft
$200/mo HOA
What's special
Open-concept floor planGranite countertopsCovered patioLarge walk-in closetDual vanitiesBreakfast bar seatingSpacious primary suite
- 2 days |
- 42 |
- 0 |
Likely to sell faster than
Zillow last checked:
Listing updated:
Listed by:
Roxanna Gross TREC #0582453 281-748-9071,
RE/MAX Signature
Source: HAR,MLS#: 54713818
Facts & features
Interior
Bedrooms & bathrooms
- Bedrooms: 3
- Bathrooms: 3
- Full bathrooms: 2
- 1/2 bathrooms: 1
Rooms
- Room types: Utility Room
Primary bedroom
- Level: Second
- Area: 221
- Dimensions: 17x13
Bedroom
- Level: Second
- Area: 156
- Dimensions: 13x12
Bedroom
- Area: 121
- Dimensions: 11x11
Bedroom
- Level: Second
- Area: 121
- Dimensions: 11x11
Dining room
- Level: First
- Area: 77
- Dimensions: 11x7
Game room
- Area: 81
- Dimensions: 9x9
Kitchen
- Level: First
- Area: 121
- Dimensions: 11x11
Living room
- Level: First
- Area: 192
- Dimensions: 16x12
Heating
- Natural Gas
Cooling
- Electric
Appliances
- Included: Disposal, Gas Oven, Gas Range, Dryer, Refrigerator, Washer, Dishwasher, Washer/Dryer
- Laundry: Inside
Features
- 3 Bedrooms Up, All Bedrooms Up
- Flooring: Carpet, Laminate, Tile
Interior area
- Total structure area: 1,989
- Total interior livable area: 1,989 sqft
Property
Parking
- Total spaces: 2
- Parking features: Electric Gate, Attached
- Attached garage spaces: 2
Features
- Levels: Levels 1 and 2
- Stories: 2
- Patio & porch: Patio/Deck
- Fencing: Fenced
Lot
- Size: 1,925 Square Feet
- Features: Back Yard
Details
- Parcel number: 1270240030002
Construction
Type & style
- Home type: Townhouse
- Architectural style: Traditional
- Property subtype: Townhouse
Materials
- Brick
- Foundation: Slab
- Roof: Composition
Condition
- New construction: No
- Year built: 2007
Utilities & green energy
- Sewer: Public Sewer
- Water: Public
Community & HOA
Community
- Subdivision: Pinemont Park
HOA
- Has HOA: Yes
- HOA fee: $200 monthly
Location
- Region: Houston
Financial & listing details
- Price per square foot: $151/sqft
- Tax assessed value: $307,277
- Annual tax amount: $6,530
- Date on market: 8/13/2026
- Listing terms: Cash,Conventional,FHA,VA Loan
- Road surface type: Asphalt
Estimated market value
$296,800
$282,000 - $312,000
$2,174/mo
Price history
| Date | Event | Price |
|---|---|---|
| 8/13/2026 | Listed for sale | $299,999+3.5%$151/sqft |
Source:  HAR #54713818 Report a problem HAR #54713818 Report a problem | ||
| 6/11/2026 | Listing removed | $2,400$1/sqft |
Source:  HAR #14740774 Report a problem HAR #14740774 Report a problem | ||
| 4/24/2026 | Listed for rent | $2,400$1/sqft |
Source: HAR #14740774 Report a problem | ||
| 4/24/2026 | Listing removed | $2,400$1/sqft |
Source: HAR #51345077 Report a problem | ||
| 2/11/2026 | Listed for sale | $289,900$146/sqft |
Source: HAR #27962432 Report a problem | ||
| 2/4/2026 | Pending sale | $289,900$146/sqft |
Source: HAR #27962432 Report a problem | ||
| 1/6/2026 | Price change | $289,900-3.3%$146/sqft |
Source: HAR #27962432 Report a problem | ||
| 12/2/2025 | Listed for rent | $2,400+4.3%$1/sqft |
Source: HAR #51345077 Report a problem | ||
| 10/5/2025 | Price change | $299,9000%$151/sqft |
Source: HAR #27962432 Report a problem | ||
| 8/15/2025 | Listing removed | $2,300$1/sqft |
Source: HAR #83225095 Report a problem | ||
| 8/8/2025 | Price change | $2,300-8%$1/sqft |
Source: HAR #83225095 Report a problem | ||
| 7/14/2025 | Listed for rent | $2,500+13.6%$1/sqft |
Source: HAR #83225095 Report a problem | ||
| 7/1/2025 | Price change | $300,000-4.8%$151/sqft |
Source: HAR #26254363 Report a problem | ||
| 6/24/2025 | Price change | $315,000-3.1%$158/sqft |
Source: HAR #26254363 Report a problem | ||
| 6/2/2025 | Listed for sale | $325,000+25.5%$163/sqft |
Source: HAR #26254363 Report a problem | ||
| 5/12/2023 | Listing removed | -- |
Source: HAR #81965879 Report a problem | ||
| 4/19/2023 | Listed for rent | $2,200+15.8%$1/sqft |
Source: HAR #81965879 Report a problem | ||
| 5/25/2018 | Sold | -- |
Source: Agent Provided Report a problem | ||
| 3/23/2018 | Pending sale | $259,000$130/sqft |
Source: Greenwood King Properties #95868359 Report a problem | ||
| 2/16/2018 | Price change | $259,000-3.7%$130/sqft |
Source: Greenwood King Properties #95868359 Report a problem | ||
| 1/17/2018 | Listed for sale | $269,000+63%$135/sqft |
Source: Greenwood King Properties #95868359 Report a problem | ||
| 1/9/2018 | Listing removed | $1,900$1/sqft |
Source: Vallone & Associates #60884451 Report a problem | ||
| 12/2/2017 | Listed for rent | $1,900$1/sqft |
Source: Vallone & Associates #60884451 Report a problem | ||
| 5/25/2012 | Listing removed | $165,000$83/sqft |
Source: Vallone & Associates #40831342 Report a problem | ||
Public tax history
| Year | Property taxes | Tax assessment |
|---|---|---|
| 2025 | $6,530 -3.2% | $307,277 -4.7% |
| 2024 | $6,744 +75.2% | $322,302 +10.3% |
| 2023 | $3,848 -10.4% | $292,122 +9.5% |
| 2022 | $4,295 | $266,670 +3.7% |
| 2021 | -- | $257,119 |
| 2020 | $4,665 +5.9% | $257,119 +6.5% |
| 2019 | $4,406 -31.3% | $241,497 +2.3% |
| 2018 | $6,417 | $236,018 -7.1% |
| 2017 | $6,417 +7.2% | $254,000 +7.3% |
| 2016 | $5,987 +40.2% | $236,760 +15.8% |
| 2015 | $4,271 | $204,490 +23.1% |
| 2014 | $4,271 | $166,163 +10.8% |
| 2013 | -- | $150,000 |
| 2012 | -- | $150,000 -8.5% |
| 2011 | -- | $163,912 +9.3% |
| 2010 | -- | $150,000 -8.2% |
| 2009 | -- | $163,485 +307.1% |
| 2007 | -- | $40,162 |
Find assessor info on the county website
Monthly payment
Est. payment
Payment breakdown
Explore the cost of this home by adjusting the details. Changes won't be saved.Climate risks
Neighborhood: Acres Home
Nearby schools
GreatSchools rating
- 6/10Highland Hts Elementary SchoolGrades: PK-5Distance: 0.6 mi
- 3/10Williams Middle SchoolGrades: 6-8Distance: 1 mi
- 3/10Washington B T High SchoolGrades: 9-12Distance: 1.7 mi
Schools provided by the listing agent
- Elementary: Highland Heights Elementary School
- Middle: Williams Middle School
- High: Washington High School
Source: HAR. This data may not be complete. We recommend contacting the local school district to confirm school assignments for this home.
- $296,0003 bd3 ba1.9k sqft5223 Brinkman Ct, Houston, TX 77091Off Market
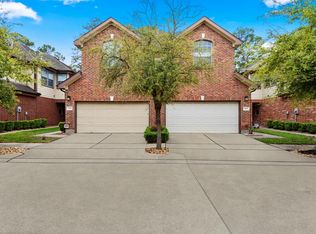
- $297,8003 bd3 ba1.9k sqft5231 Brinkman Ct, Houston, TX 77091Off Market

- $1983,963 sqftBrinkman Ct, Houston, TX 77091Off Market
- $292,5003 bd3 ba1.9k sqft5219 Brinkman Ct, Houston, TX 77091Off Market

- $918-- bd-- ba-- sqftBrinkman Ct, Houston, TX 77091Off Market
- $321,8003 bd3 ba1.9k sqft5215 Brinkman Ct, Houston, TX 77091Off Market
- $303,7003 bd2 ba1.9k sqft5211 Brinkman Ct, Houston, TX 77091Off Market
- $299,0003 bd3 ba1.7k sqft5222 Brinkman Ct, Houston, TX 77091For Sale
A local agent can set up tours, give advice and negotiate with sellers.
Similar homes
- $355,0003 bd3 ba2k sqft5102 Chapel Heights Dr, Houston, TX 77018For Sale
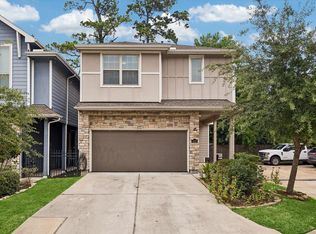 MLS ID #72589924, Steven Fernandes, Substantia Realty, LLC. HAR
 - $309,9004 bd2 ba1.8k sqft3714 Colleen Woods Cir, Houston, TX 77080For Sale
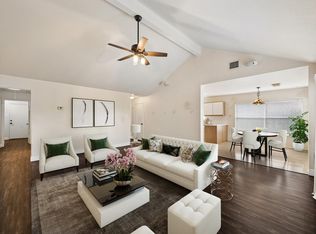 MLS ID #26273664, Courtney Carter, Del Monte Realty. HAR
 - $349,9003 bd3 ba2k sqft650 Westcross St Unit 42, Houston, TX 77018For Sale
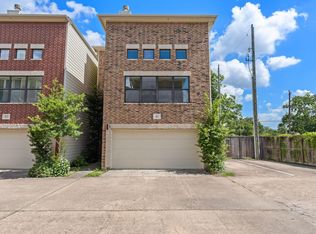 MLS ID #98151648, Joshua Hill, Realty Of America, LLC. HAR
 - $389,0003 bd4 ba2.6k sqft1807 Stacy Crst, Houston, TX 77008For Sale
 MLS ID #13008874, Jena Turner, eXp Realty LLC. HAR
 - $319,0003 bd3 ba1.3k sqft1424 Ruthven St, Houston, TX 77019For SaleMLS ID #22264212, Mike Haman, Brookside Realty, LLC. HAR
- $295,0003 bd3 ba1.9k sqft8433 Sunset Loch Dr, Spring, TX 77379For SaleMLS ID #14915102, John Osterhaus, Better Homes and Gardens Real Estate Gary Greene - Woodway. HAR
- $269,7504 bd3 ba1.8k sqft11130 Lovington Dr, Houston, TX 77088For SaleMLS ID #13764818, Marco Salazar, Rifle Brokerage, LLC. HAR
- $330,0003 bd2 ba2.1k sqft7218 Arbor Park Ct, Houston, TX 77095For SaleMLS ID #60833856, Nicole Brende, Compass RE Texas, LLC - Houston. HAR
- $275,0003 bd2 ba2k sqft19938 Crescent Creek Dr, Katy, TX 77449For SaleMLS ID #23748397, Jimmy Franklin, eXp Realty LLC. HAR
- $389,0002 bd3 ba1.7k sqft2110 Gillette St, Houston, TX 77006For SaleMLS ID #47366727, Danielle Wojcik, Compass RE Texas, LLC - Houston. HAR
- $315,0004 bd3 ba2.4k sqft8510 Nashwood Ct, Houston, TX 77040For SaleMLS ID #10557616, Lance Loken, Keller Williams Platinum. HAR
- $275,0003 bd3 ba1.8k sqft9431 Parsley Path Ln, Houston, TX 77064For SaleMLS ID #2353067, Tuan Le, Maven Property Care. HAR
- $354,9003 bd3 ba2.2k sqft9203 Clayberry St, Houston, TX 77080For SaleMLS ID #50529035, Rock Edwards, Rock Edwards & Associates, REALTORS. HAR
- $295,0004 bd3 ba2.2k sqft5602 Society Ln, Houston, TX 77084For SaleMLS ID #67945131, Tony Hlil, Waterwall Properties. HAR
- $296,0003 bd2 ba2.1k sqft3722 Acacia Wood Way, Katy, TX 77449For SaleMLS ID #97162987, Hien Nguyen, 5th Stream Realty. HAR
- $285,0003 bd2 ba1.5k sqft11123 Cactus Point Ct, Houston, TX 77095For SaleMLS ID #97491151, Ryan Jockers, Better Homes and Gardens Real Estate Gary Greene - Champions. HAR
- $275,0003 bd3 ba2.1k sqft16547 Mablethorpe Ln, Houston, TX 77073For SaleMLS ID #61590052, Tillyn Lowery, Creative TLC Realty. HAR
- $264,9993 bd4 ba2.2k sqft8114 Stoneyway Dr, Houston, TX 77040For SaleMLS ID #43899537, Susan Glynn, Orchard Brokerage. HAR
- $280,0004 bd3 ba1.9k sqft10307 Turrett Point Ln, Houston, TX 77064For SaleMLS ID #45732364, Gail Medina, Intero River Oaks Office. HAR
- $310,0002 bd3 ba2.1k sqft10722 Clearview Villa Pl, Houston, TX 77025For SaleMLS ID #42188361, Kelly McManus, Gr8 Day Realty. HAR
