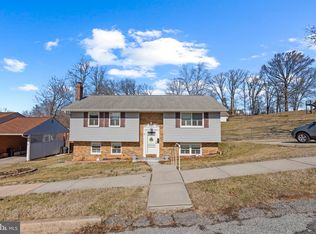
Exterior Features: Two Car Garage, block and brick construction, brick front walk, long driveway Huge Secluded Yard bordered by mature trees, large upper level private deck & lower level patio ideal for entertaining! Freshly landscaped with ornamental rocks and grasses, liriope, roses, butterfly bush, coreopsis, juniper, red juniper, black eyed susan, coneflowers, daisies, skip laurels & more. Main Level Living Features: Gorgeous hardwood floors, fresh designer paint & new light fixtures Tall, Two-Story Entry Foyer with coat closet, open to living, dining & kitchen Large, Bright Great Room with cathedral ceiling, wood-burning fireplace, custom mantel w brick floor to ceiling accent wall, 2 ceiling fans, sliding French doors leading to huge deck, recessed lighting & 4 large windows Elegant Dining Room with crown molding, chair rail & four panel bay window with two casements Large Eat-In Kitchen with brand new Maytag SS Side-by-Side refrigerator with icemaker, GE SS dishwasher, GE SS five burner gas range & hood, SS sink & faucet, brand new countertops, lots of cabinet storage, chair rail, recessed lighting & sliding glass doors leading to deck Half Bath with new hardwood floors, new light fixture, new medicine cabinet, new vanity & one window Large Laundry Room with built in shelves, storage closet, utility sink & one window Two Door Garage with built in shelves, one window & access to yard Upper Level Living Features: New eco-friendly Shaw EverTouch carpet, light fixtures & fresh designer paint throughout! Master Bedroom with walk in closet & two windows En-Suite Master Bath with sunken jetted tub with surrounding ceramic wall tile, ceramic floor tile, new mirror & three panel window with two casements Second Sun-Filled Bedroom with closet with built in shelving & large window Third Bedroom with closet with built in shelving & large window Hall Bath with new vanity, new light fixture, new medicine cabinet, tile floor & linen closet with laundry chute Lower Level Living Features: Huge Unfinished Basement with potential to be transformed into a fabulous living area Freshly painted walls & floor, new carpet on stairs, sliding glass doors with access to yard & patio & four windows
Sold for $550,000
Price history
| Date | Event | Price |
|---|---|---|
| 5/7/2025 | Sold | $550,000-1.8%$230/sqft |
Source: Public Record Report a problem | ||
| 11/27/2024 | Listing removed | $560,000$234/sqft |
Source:  Bright MLS #MDBC2107558 Report a problem Bright MLS #MDBC2107558 Report a problem | ||
| 9/20/2024 | Listed for sale | $560,000-6.7%$234/sqft |
Source: Bright MLS #MDBC2107558 Report a problem | ||
| 6/14/2024 | Listing removed | -- |
Source: Bright MLS #MDBC2081538 Report a problem | ||
| 2/9/2024 | Listed for sale | $600,000-3.2%$251/sqft |
Source: Bright MLS #MDBC2081538 Report a problem | ||
| 11/28/2023 | Listing removed | -- |
Source: Bright MLS #MDBC2081538 Report a problem | ||
| 10/28/2023 | Listed for sale | $620,000+47.6%$259/sqft |
Source: Bright MLS #MDBC2081538 Report a problem | ||
| 3/31/2022 | Sold | $420,000$176/sqft |
Source: Bright MLS #MDBC2028694 Report a problem | ||
| 3/25/2022 | Pending sale | $420,000$176/sqft |
Source: Bright MLS #MDBC2028694 Report a problem | ||
| 3/12/2022 | Contingent | $420,000$176/sqft |
Source: Bright MLS #MDBC2028694 Report a problem | ||
| 3/12/2022 | Pending sale | $420,000+6.1%$176/sqft |
Source: Bright MLS #MDBC2028694 Report a problem | ||
| 3/4/2022 | Listed for sale | $395,900+46.6%$166/sqft |
Source: Bright MLS #MDBC2028694 Report a problem | ||
| 2/10/2012 | Sold | $270,000-10%$113/sqft |
Source: Public Record Report a problem | ||
| 11/9/2011 | Listed for sale | $300,000+53.8%$125/sqft |
Source: Pure Energy Team of Gerlach Real Estate, Inc. Report a problem | ||
| 4/27/1998 | Sold | $195,000$82/sqft |
Source: Public Record Report a problem | ||
Get a cash offer in 3 minutes
Find out how much your home could sell for in as little as 3 minutes with a no-obligation cash offer.
Estimated market value
$559,800
