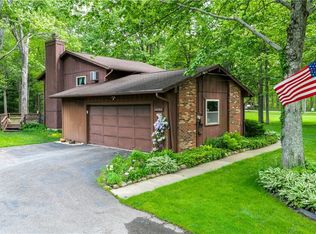
Welcome to this beautifully updated 1,446 sq ft ranch on .71 acre—where comfort, style, and nature come together. You’ll appreciate the well-manicured lawn, colorful flower beds, and wooded views from both the front and back of the home.
Step inside to a welcoming entryway featuring built-in cabinetry, and convenient coat closet. The spacious living room offers a wood-burning brick fireplace, raised hearth, additional shelving, and a large picture window that fills the space with natural light.
The adjoining dining area flows seamlessly into a stunning, updated white kitchen complete with abundant cabinetry, quartz countertops, and a full appliance package including electric stove, built-in microwave, dishwasher, refrigerator, washer, and dryer. The enclosed back porch, with four large windows and ceiling fans, overlooks the lush backyard. Step outside to the patio—to relaxing or entertain.
Off the dining area, you’ll find a convenient half bath, 5x5 walk-in pantry, and a versatile flex room that can serve as a home office or fourth bedroom. The attached garage includes an opener, utility area, shelving, a man door, and plentiful parking.
On the opposite side of the home are three comfortable bedrooms. One is currently set up as a craft room/home office with built in desk, shelving. The remaining two bedrooms feature carpeting, closets, and large windows that bring in natural light and views of the surrounding yard. The updated full bath includes a tub/shower combo and a spacious vanity for all your essentials.
Throughout the home, you’ll find luxury vinyl plank flooring, custom blinds, storage and closet space, and neutral décor.. Outdoor enthusiasts will love the convenient location near West Branch State Park, Lake Milton State Park, and Berlin Reservoir—perfect for fishing, boating, and swimming. Plus, enjoy easy access to nearby expressways, making commuting simple while still enjoying peaceful country living. Don't miss this opportunity to make it yours!
Contingent
$249,900
8406 Whippoorwill Rd, Ravenna, OH 44266
3beds
1,446sqft
Est.: Get pre-qualified
Single Family Residence
Built in 1963
0.71 Acres Lot
$-- Zestimate®
$173/sqft
$-- HOA
What's special
Three comfortable bedroomsColorful flower bedsCustom blindsWell-manicured lawnConvenient half bathRaised hearthWood-burning brick fireplace
- 20 days |
- 2,547 |
- 139 |
Likely to sell faster than
Zillow last checked:
Listing updated:
Listing Provided by:
Ava J Wagner 330-815-9741 AvaWagner@neo.rr.com,
Berkshire Hathaway HomeServices Stouffer Realty
Source: MLS Now,MLS#: 5207612 Originating MLS: Akron Cleveland Association of REALTORS
Originating MLS: Akron Cleveland Association of REALTORSFacts & features
Interior
Bedrooms & bathrooms
- Bedrooms: 3
- Bathrooms: 2
- Full bathrooms: 1
- 1/2 bathrooms: 1
- Main level bathrooms: 2
- Main level bedrooms: 3
Primary bedroom
- Description: Ceining fan,Flooring: Carpet
- Features: Window Treatments
- Level: First
- Dimensions: 11 x 14
Bedroom
- Description: Ceiling fan,Flooring: Carpet
- Features: Window Treatments
- Level: First
- Dimensions: 10 x 13
Bedroom
- Description: Ceiling fan, versatile desk, shelves,Flooring: Luxury Vinyl Tile
- Features: Window Treatments
- Level: First
- Dimensions: 9 x 10
Bathroom
- Description: Full bath, Ceiling fan,Flooring: Luxury Vinyl Tile
- Features: Window Treatments
- Level: First
- Dimensions: 7 x 10
Bathroom
- Description: Half Bath,Flooring: Luxury Vinyl Tile
- Features: Window Treatments
- Level: First
- Dimensions: 4 x 4
Bonus room
- Description: Flex Room-Office/Bedroom, Ceiling fan, electric heat, closet,Flooring: Luxury Vinyl Tile
- Features: Window Treatments
- Level: First
- Dimensions: 6 x 9
Dining room
- Description: Flooring: Luxury Vinyl Tile
- Features: Window Treatments
- Level: First
- Dimensions: 10 x 11
Entry foyer
- Description: Flooring: Luxury Vinyl Tile
- Features: Built-in Features
- Level: First
- Dimensions: 3 x 11
Kitchen
- Description: Ceiling fan, Quartz countertops,Flooring: Luxury Vinyl Tile
- Features: Window Treatments
- Level: First
- Dimensions: 8 x 17
Living room
- Description: Ceiling Fan, Raised Hearth,Flooring: Luxury Vinyl Tile
- Features: Built-in Features, Fireplace, Window Treatments
- Level: First
- Dimensions: 12 x 20
Other
- Description: Enclosed porch, Ceiling fans,Flooring: Carpet
- Features: Window Treatments
- Level: First
- Dimensions: 12 x 20
Pantry
- Description: Shelving,Flooring: Luxury Vinyl Tile
- Level: First
- Dimensions: 5 x 5
Heating
- Baseboard, Electric, Forced Air, Fireplace(s), Oil
Cooling
- Central Air, Ceiling Fan(s)
Appliances
- Included: Dryer, Dishwasher, Microwave, Range, Refrigerator, Water Softener, Washer
- Laundry: Washer Hookup, Electric Dryer Hookup, In Kitchen
Features
- Built-in Features, Ceiling Fan(s), Pantry, Recessed Lighting, Storage, Soaking Tub
- Windows: Double Pane Windows
- Basement: Crawl Space,Sump Pump
- Number of fireplaces: 1
- Fireplace features: Glass Doors, Living Room, Masonry, Raised Hearth, Wood Burning
Interior area
- Total structure area: 1,446
- Total interior livable area: 1,446 sqft
- Finished area above ground: 1,446
Video & virtual tour
Property
Parking
- Total spaces: 1
- Parking features: Attached, Driveway, Garage Faces Front, Garage, Garage Door Opener
- Attached garage spaces: 1
Features
- Levels: One
- Stories: 1
- Patio & porch: Enclosed, Patio, Porch
- Fencing: Partial,Wood
- Has view: Yes
- View description: Rural, Trees/Woods
Lot
- Size: 0.71 Acres
- Features: Back Yard, Flat, Front Yard, Level, Paved, Wooded
Details
- Additional structures: Shed(s)
- Additional parcels included: 264300000037000
- Parcel number: 264300000036000
Construction
Type & style
- Home type: SingleFamily
- Architectural style: Conventional,Ranch
- Property subtype: Single Family Residence
Materials
- Wood Siding
- Foundation: Block
- Roof: Asphalt,Fiberglass
Condition
- Year built: 1963
Utilities & green energy
- Sewer: Septic Tank
- Water: Well
Community & HOA
Community
- Security: Smoke Detector(s)
- Subdivision: Palmyra
HOA
- Has HOA: No
Location
- Region: Ravenna
Financial & listing details
- Price per square foot: $173/sqft
- Tax assessed value: $139,300
- Annual tax amount: $1,093
- Date on market: 5/7/2026
- Cumulative days on market: 20 days
- Listing terms: Cash,Conventional
Estimated market value
Not available
Estimated sales range
Not available
Not available
Price history
| Date | Event | Price |
|---|---|---|
| 5/7/2026 | Listed for sale | $249,900$173/sqft |
Source:  MLS Now #5207612 Report a problem MLS Now #5207612 Report a problem | ||
Public tax history
| Year | Property taxes | Tax assessment |
|---|---|---|
| 2024 | $1,387 +8.2% | $48,760 +16.8% |
| 2023 | $1,281 -4.9% | $41,730 |
| 2022 | $1,347 -0.8% | $41,730 |
| 2021 | $1,359 +26.8% | $41,730 +24% |
| 2020 | $1,072 -0.2% | $33,640 |
| 2019 | $1,074 +4.1% | $33,640 +7.6% |
| 2018 | $1,031 | $31,260 |
| 2017 | $1,031 +0.4% | $31,260 |
| 2016 | $1,027 +4.3% | $31,260 |
| 2015 | $985 -1.9% | $31,260 |
| 2014 | $1,004 +1% | $31,260 |
| 2013 | $994 +0.6% | $31,260 |
| 2012 | $988 -10% | $31,260 -10.1% |
| 2011 | $1,097 -0.5% | $34,760 |
| 2010 | $1,103 +0.7% | $34,760 |
| 2009 | $1,096 | $34,760 |
| 2008 | $1,096 | $34,760 -5% |
| 2007 | -- | $36,580 |
| 2005 | $949 -1.3% | -- |
| 2004 | $961 +5.6% | -- |
| 2003 | $910 +4.1% | -- |
| 2002 | $874 -48.4% | -- |
| 2001 | $1,696 -0.9% | -- |
| 2000 | $1,711 +10.5% | -- |
| 1999 | $1,548 | -- |
Find assessor info on the county website
Monthly payment
Est. payment$--/mo
Payment breakdown
Explore the cost of this home by adjusting the details. Changes won't be saved.
All calculations are estimates and provided by Zillow, Inc. for informational purposes only. Actual amounts may vary.
HOA fees may include property taxes on listings classified as Co-Ops. Contact the listing agent and/or owner for fee details.
Mortgage interest rates are dependent on a number of factors, including credit score, down payment, and repayment length. Interest rate data provided by Zillow Group Marketplace, Inc. as of 1/1/1970 from various mortgage lenders with which we have lead or other similar arrangements; the Estimated Payment is an average of those rates.
See how much you could borrow to make a competitive offer.
Climate risks
Neighborhood: 44266
Nearby schools
GreatSchools rating
- 6/10Southeast Intermediate Elementary SchoolGrades: 3-5Distance: 0.8 mi
- 4/10Southeast Junior High SchoolGrades: 6-8Distance: 1.3 mi
- 5/10Southeast High SchoolGrades: 9-12Distance: 0.9 mi
Schools provided by the listing agent
- District: Southeast LSD Portage- 6708
Source: MLS Now. This data may not be complete. We recommend contacting the local school district to confirm school assignments for this home.
A local agent can set up tours, give advice and negotiate with sellers.
A local lender can help you make sure your offer is ready when you are.

- Ohio
- Portage County
- Ravenna
- 44266
- 8406 Whippoorwill Rd
Nearby cities
Nearby zip codes
Other Ravenna Topics
