Welcome to 9219 Chia Valley! This charming Single-Family property features 4 bedrooms, 2 bathrooms, and 2336 square feet of living space. Built in 2002, this home offers a spacious lot size of 7423 square feet, providing plenty of room for outdoor activities. The garage features built in storage. Recent updates include Roof (8/22), HVAC condenser/evap coil (6/22), and Water Heater (2/26). Kitchen updated to 3 different circuits for easier use of countertop appliances! Contact me for more details on this lovely property.
For sale
Price cut: $5K (7/19)
$380,000
9219 Chia Valley Ct, Houston, TX 77089
4beds
2,336sqft
:
Get pre-qualified$3,175/mo
Single Family Residence
Built in 2002
7,422 Square Feet Lot
$375,400 Zestimate®
$163/sqft
$63/mo HOA
What's special
- 20 hours |
- 17 |
- 1 |
Zillow last checked:
Listing updated:
Listed by:
Jim Atkinson TREC #0648325 281-616-8404,
UTR TEXAS, REALTORS
Source: HAR,MLS#: 93801983
Facts & features
Interior
Bedrooms & bathrooms
- Bedrooms: 4
- Bathrooms: 2
- Full bathrooms: 2
Rooms
- Room types: Den, Family Room, Utility Room
Primary bedroom
- Level: First
- Area: 224
- Dimensions: 14x16
Bedroom
- Level: First
- Area: 110
- Dimensions: 11x10
Bedroom
- Level: First
- Area: 148.5
- Dimensions: 13.5x11
Bedroom
- Level: First
- Area: 130
- Dimensions: 13x10
Breakfast
- Level: First
- Area: 143
- Dimensions: 13x11
Dining room
- Level: First
- Area: 168
- Dimensions: 14x12
Family room
- Level: First
- Area: 272
- Dimensions: 17x16
Kitchen
- Level: First
- Area: 127.2
- Dimensions: 12x10.6
Living room
- Level: First
- Area: 240
- Dimensions: 16x15
Heating
- Natural Gas
Cooling
- Attic Fan, Ceiling Fan(s), Electric
Appliances
- Included: Disposal, Electric Oven, Trash Compactor, Microwave, Electric Cooktop, Electric Range, Free-Standing Range, Dishwasher
- Laundry: Electric Dryer Hookup, Washer Hookup
Features
- Crown Molding, High Ceilings, All Bedrooms Down, En-Suite Bath, Primary Bed - 1st Floor, Split Plan
- Flooring: Slate, Stone, Tile
- Windows: Window Coverings
- Number of fireplaces: 1
- Fireplace features: Gas
Interior area
- Total structure area: 2,336
- Total interior livable area: 2,336 sqft
Property
Parking
- Total spaces: 2
- Parking features: Attached
- Attached garage spaces: 2
Features
- Stories: 1
- Patio & porch: Patio/Deck, Porch
- Exterior features: Sprinkler System
- Fencing: Back Yard
Lot
- Size: 7,422 Square Feet
- Features: Back Yard, Cul-De-Sac, 0 Up To 1/4 Acre
Details
- Parcel number: 1230930010035
Construction
Type & style
- Home type: SingleFamily
- Architectural style: Traditional
- Property subtype: Single Family Residence
Materials
- Brick, Cement Siding, Other
- Foundation: Slab
- Roof: Composition
Condition
- New construction: No
- Year built: 2002
Utilities & green energy
- Sewer: Public Sewer
- Water: Public, Water District
Community & HOA
Community
- Subdivision: Riverstone Ranch Sec 04
HOA
- Has HOA: Yes
- Amenities included: Pool
- HOA fee: $750 annually
Location
- Region: Houston
Financial & listing details
- Price per square foot: $163/sqft
- Tax assessed value: $347,662
- Annual tax amount: $8,503
- Date on market: 7/31/2026
- Listing terms: Cash,Conventional,FHA,Investor,Owner Will Carry,VA Loan
- Road surface type: Asphalt, Concrete, Curbs, Gutters
Estimated market value
$375,400
$357,000 - $394,000
$2,480/mo
Price history
| Date | Event | Price |
|---|---|---|
| 7/19/2026 | Price change | $380,000-1.3%$163/sqft |
Source:  HAR #5684179 Report a problem HAR #5684179 Report a problem | ||
| 6/3/2026 | Price change | $385,000-1.3%$165/sqft |
Source: HAR #5684179 Report a problem | ||
| 5/15/2026 | Listed for sale | $390,000+41.9%$167/sqft |
Source: HAR #5684179 Report a problem | ||
| 9/18/2020 | Sold | -- |
Source: Agent Provided Report a problem | ||
| 8/9/2020 | Pending sale | $274,900$118/sqft |
Source: TTN Realty, Inc. #92218299 Report a problem | ||
| 7/15/2020 | Listed for sale | $274,900+30.9%$118/sqft |
Source: TTN Realty, Inc. #92218299 Report a problem | ||
| 3/22/2015 | Listing removed | $210,000$90/sqft |
Source: UTR TEXAS, REALTORS #74736406 Report a problem | ||
| 3/7/2015 | Listed for sale | $210,000-0.9%$90/sqft |
Source: UTR TEXAS, REALTORS #74736406 Report a problem | ||
| 1/28/2015 | Listing removed | $212,000$91/sqft |
Source: Realty Associates #95507774 Report a problem | ||
| 1/21/2015 | Pending sale | $212,000$91/sqft |
Source: Realty Associates #95507774 Report a problem | ||
| 12/9/2014 | Price change | $212,000-3.6%$91/sqft |
Source: Realty Associates #95507774 Report a problem | ||
| 11/13/2014 | Listed for sale | $219,900+13.6%$94/sqft |
Source: Realty Associates #95507774 Report a problem | ||
| 8/20/2014 | Listing removed | $193,500$83/sqft |
Source: Realty Associates #95507774 Report a problem | ||
| 8/10/2014 | Pending sale | $193,500$83/sqft |
Source: Realty Associates #95507774 Report a problem | ||
| 7/10/2014 | Listed for sale | $193,500$83/sqft |
Source: Realty Associates #95507774 Report a problem | ||
| 7/3/2014 | Pending sale | $193,500$83/sqft |
Source: Realty Associates #95507774 Report a problem | ||
| 6/29/2014 | Listed for sale | $193,500$83/sqft |
Source: Realty Associates #95507774 Report a problem | ||
Public tax history
| Year | Property taxes | Tax assessment |
|---|---|---|
| 2025 | $2,260 +8.4% | $347,662 +5.7% |
| 2024 | $2,085 +18.2% | $328,900 -2.8% |
| 2023 | $1,764 +7.3% | $338,397 +8.9% |
| 2022 | $1,644 | $310,666 +20.8% |
| 2021 | -- | $257,138 +8% |
| 2020 | $1,546 -2.6% | $238,126 -2.9% |
| 2019 | $1,587 -69.3% | $245,221 +13.3% |
| 2018 | $5,162 | $216,509 |
| 2017 | $5,162 -19.5% | $216,509 -4.3% |
| 2016 | $6,416 +62.1% | $226,127 +9.9% |
| 2015 | $3,959 | $205,757 +19% |
| 2014 | $3,959 | $172,840 +11.5% |
| 2013 | -- | $155,044 |
| 2012 | -- | $155,044 |
| 2011 | -- | $155,044 -9.3% |
| 2010 | -- | $170,863 -4.5% |
| 2009 | -- | $178,866 |
| 2007 | -- | $178,866 +3.8% |
| 2006 | -- | $172,325 +3.3% |
| 2005 | -- | $166,790 +8.2% |
| 2004 | -- | $154,200 +20% |
| 2003 | -- | $128,500 |
Find assessor info on the county website
Monthly payment
Est. payment
Payment breakdown
Explore the cost of this home by adjusting the details. Changes won't be saved.Climate risks
Neighborhood: 77089
Nearby schools
GreatSchools rating
- 8/10South Belt Elementary SchoolGrades: PK-4Distance: 0.2 mi
- 7/10Thompson Intermediate SchoolGrades: 7-8Distance: 0.5 mi
- 5/10Dobie High SchoolGrades: 9-12Distance: 0.9 mi
Schools provided by the listing agent
- Elementary: South Belt Elementary School
- Middle: Melillo Middle School
- High: Dobie High School
Source: HAR. This data may not be complete. We recommend contacting the local school district to confirm school assignments for this home.
- $380,5003 bd2 ba2k sqft9223 Chia Valley Ct, Houston, TX 77089Off Market
- $335,1004 bd2 ba2.1k sqft9215 Chia Valley Ct, Houston, TX 77089Off Market
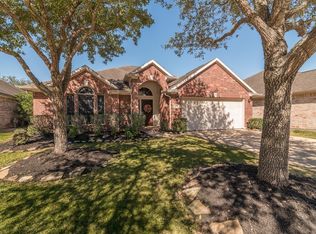
- $379,0004 bd3 ba2.7k sqft9211 Chia Valley Ct, Houston, TX 77089Off Market
- $382,2004 bd2 ba2.8k sqft9222 Majave Cove Ct, Houston, TX 77089Off Market
- $365,7004 bd3 ba2.6k sqft9214 Majave Cove Ct, Houston, TX 77089Off Market
- $336,3003 bd2 ba2.1k sqft9230 Majave Cove Ct, Houston, TX 77089Off Market
- $372,3004 bd2 ba2.7k sqft9210 Majave Cove Ct, Houston, TX 77089Off Market
- $353,5004 bd3 ba2.8k sqft9222 Chia Valley Ct, Houston, TX 77089Off Market
A local agent can set up tours, give advice and negotiate with sellers.
Similar homes
- $365,0003 bd2 ba2k sqft1521 Bluestone Edge Ln, Houston, TX 77089For Sale
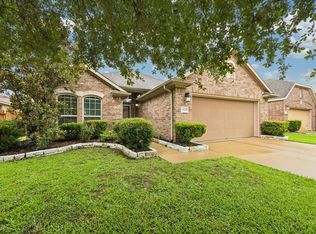 MLS ID #5356979, Christy Buck, Infinity Real Estate Group. HAR
 - $378,0004 bd3 ba2.4k sqft10502 Raven Crossing Ln, Houston, TX 77089For Sale
 MLS ID #65959397, Carlixta Maleno, REALM Real Estate Professionals - West Houston. HAR
 - $379,5904 bd3 ba2.8k sqft12002 Christophers Walk Ct, Houston, TX 77089For Sale
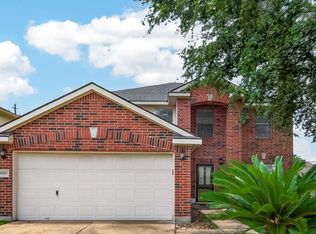 MLS ID #6621858, Monica Munoz, INNOVA Realty. HAR
 - $379,0003 bd3 ba2.1k sqft1308 Modena Dr, Pearland, TX 77581For Sale
 MLS ID #42058942, Beth Ortiz, eXp Realty LLC. HAR
 - $465,0005 bd3 ba3k sqft3316 Windfern Dr, Pearland, TX 77581For SaleMLS ID #47167999, Stephanie Finch, Compass RE Texas, LLC - Memorial. HAR
- $410,0004 bd3 ba2.7k sqft1512 Pine Grove Ln, Pearland, TX 77581For SaleMLS ID #84321267, Tonya Heard, Keller Williams Preferred. HAR
- $389,9004 bd3 ba2.7k sqft14130 Jade Meadow Ct, Houston, TX 77062For SaleMLS ID #53521474, Monica Foster, eXp Realty, LLC. HAR
- $529,0004 bd3 ba3k sqft2209 Rocky Shores Ln, Houston, TX 77089For SaleMLS ID #30690438, Dominic Vu, HomePro Realty, Inc. HAR
- $405,0005 bd3 ba3.3k sqft1505 Maple Leaf Ct, Pearland, TX 77581For SaleMLS ID #45264094, Elizabeth Kyser, Keller Williams Preferred. HAR
- $365,0003 bd2 ba2.1k sqft1308 Palermo Dr, Pearland, TX 77581For SaleMLS ID #38707362, Lisa Kurrass, Real Estate Connection Int. HAR
- $415,0004 bd4 ba2.8k sqft1805 Majestic Oak Dr, Pearland, TX 77581For SaleMLS ID #39685844, William Rodriguez, PAK Home Realty. HAR
- $407,5003 bd3 ba2.5k sqft2054 Lepper St, Alvin, TX 77511For SaleMLS ID #21915815, Danielle Amaya, C.R.Realty. HAR
- $409,0003 bd2 ba2.5k sqft3210 Princess Bay Ct, Pearland, TX 77584For SaleMLS ID #92163484, Linjie Zhu, Walzel Properties - Corporate Office. HAR
- $379,9904 bd3 ba2.5k sqft123 Pallins Way, League City, TX 77573For SaleMLS ID #95882921, Jazmyn Sanders, Norluxe Realty Houston. HAR
- $389,9004 bd3 ba2.6k sqft4939 White Manor Dr, Pasadena, TX 77505For SaleMLS ID #73472029, Carla Nettles, Summit, Realtors. HAR
- $467,5003 bd3 ba2.3k sqft1603 White Wing Cir, Friendswood, TX 77546For SaleMLS ID #56417173, Vicki Rogers, UTR TEXAS, REALTORS. HAR
- $430,0004 bd3 ba2.6k sqft1605 Gatecreek Dr, Pearland, TX 77581For SaleMLS ID #32775150, Mirley Perez Pino, Lugary, LLC. HAR
- $349,9003 bd3 ba2.2k sqft15811 Spring Forest Dr, Houston, TX 77059For SaleMLS ID #64105163, Misty Martinez, Monarch & Co. HAR
- $--4 bd2 ba2.9k sqft10902 Spruce Dr N, La Porte, TX 77571AuctionServiceLink Auction
- $349,0003 bd2 ba2k sqft3615 Parkshire Dr, Pearland, TX 77584For SaleMLS ID #95230846, Chelsea Milian, Top Guns Realty on Lake Conroe. HAR
