Single story 3-Bedroom, 2-Bath home with open concept from living room to kitchen and dining area. Large primary bedroom with en-suite bath and walk-in closet. The kitchen boasts granite countertops, breakfast bar, and all appliances. In the backyard you will find a spacious yard and open patio to relax or enjoy some outdoor entertaining.
Pending
$199,640
8407 Bermuda Blue Rd, Cove, TX 77523
3beds
1,335sqft
Single Family Residence
Built in 2021
6,011 Square Feet Lot
$197,900 Zestimate®
$150/sqft
$32/mo HOA
What's special
Spacious yardGranite countertopsAll appliancesBreakfast bar
- 154 days
- 15
- 0
Zillow last checked:
Listing updated:
Listed by:
Isaac Tijerina TREC #0486783 832-212-2902,
Tijerina Group Real Estate Consultants
Source: HAR,MLS#: 53479269
Facts & features
Interior
Bedrooms & bathrooms
- Bedrooms: 3
- Bathrooms: 2
- Full bathrooms: 2
Primary bedroom
- Level: First
- Area: 165
- Dimensions: 15x11
Bedroom
- Level: First
- Area: 100
- Dimensions: 10x10
Bedroom
- Level: First
- Area: 99
- Dimensions: 11x9
Other
- Level: First
- Area: 56
- Dimensions: 8x7
Kitchen
- Level: First
- Area: 224
- Dimensions: 16x14
Living room
- Level: First
- Area: 378
- Dimensions: 21x18
Primary bath
- Level: First
- Area: 88
- Dimensions: 11x8
Utility room
- Level: First
- Area: 42
- Dimensions: 7x6
Heating
- Natural Gas
Cooling
- Electric
Appliances
- Included: Disposal, Refrigerator, Electric Oven, Freestanding Oven, Microwave, Electric Cooktop, Electric Range, Dishwasher
- Laundry: Electric Dryer Hookup, Washer Hookup
Features
- Flooring: Carpet, Tile
Interior area
- Total structure area: 1,335
- Total interior livable area: 1,335 sqft
Video & virtual tour
Property
Parking
- Total spaces: 2
- Parking features: Attached, Double-Wide Driveway
- Attached garage spaces: 2
Features
- Stories: 1
- Patio & porch: Patio/Deck
- Fencing: Back Yard
Lot
- Size: 6,011 Square Feet
- Features: Subdivided, 0 Up To 1/4 Acre
Details
- Parcel number: 61217
- Special conditions: Real Estate Owned
Construction
Type & style
- Home type: SingleFamily
- Architectural style: Traditional
- Property subtype: Single Family Residence
Materials
- Cement Siding
- Foundation: Slab
- Roof: Composition
Condition
- New construction: No
- Year built: 2021
Utilities & green energy
- Sewer: Public Sewer
- Water: Public
Community & HOA
Community
- Subdivision: Josephs Cove Sec 4
HOA
- Has HOA: Yes
- HOA fee: $380 annually
Location
- Region: Cove
Financial & listing details
- Price per square foot: $150/sqft
- Tax assessed value: $233,450
- Annual tax amount: $3,643
- Date on market: 5/21/2026
- Listing terms: Cash,Conventional,FHA
Foreclosure details
Estimated market value
$197,900
$188,000 - $208,000
$1,869/mo
Price history
| Date | Event | Price |
|---|---|---|
| 12/19/2025 | Sold | -- |
Source: Public Record Report a problem | ||
| 1/10/2024 | Listing removed | -- |
Source: Zillow Rentals Report a problem | ||
| 11/29/2023 | Listed for rent | $1,900$1/sqft |
Source: Zillow Rentals Report a problem | ||
| 10/12/2023 | Listing removed | -- |
Source:  HAR #51291575 Report a problem HAR #51291575 Report a problem | ||
| 9/15/2023 | Price change | $225,000-4.3%$169/sqft |
Source: HAR #51291575 Report a problem | ||
| 8/28/2023 | Listed for sale | $235,000-2.1%$176/sqft |
Source: HAR #51291575 Report a problem | ||
| 8/23/2023 | Listing removed | -- |
Source: NTREIS #20401305 Report a problem | ||
| 8/7/2023 | Listed for sale | $240,000$180/sqft |
Source: NTREIS #20401305 Report a problem | ||
Public tax history
| Year | Property taxes | Tax assessment |
|---|---|---|
| 2025 | $1,050 +1.5% | $233,450 +1% |
| 2024 | $1,035 -1.7% | $231,110 +0.3% |
| 2023 | $1,053 -3.6% | $230,450 +5.9% |
| 2022 | $1,092 +846.1% | $217,640 +939.8% |
| 2021 | $115 0% | $20,930 |
| 2020 | $115 | $20,930 |
Find assessor info on the county website
Monthly payment
Climate risks
Neighborhood: 77523
Nearby schools
Schools provided by the listing agent
- Elementary: Barbers Hill South Elementary School
- Middle: Barbers Hill South Middle School
- High: Barbers Hill High School
Source: HAR. This data may not be complete. We recommend contacting the local school district to confirm school assignments for this home.
Similar homes
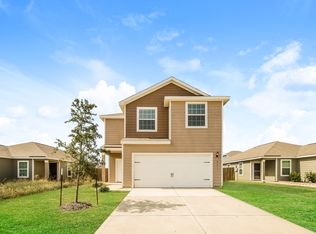
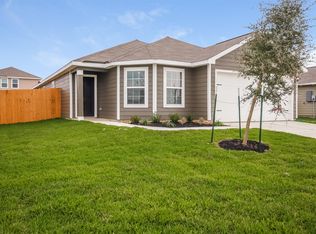
- $244,5003 bd2 ba1.3k sqft8430 Longshore Slope Rd, Cove, TX 77523For Sale
 MLS ID #30068964, Jimmy Franklin, eXp Realty LLC. HAR
 - $229,9003 bd3 ba1.8k sqft6038 Coral Cove Rd, Cove, TX 77523For Sale
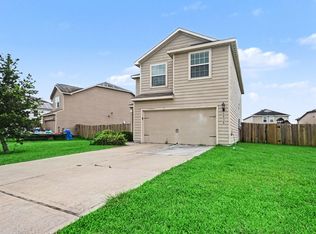 MLS ID #94253098, Lynette Thomas, Entera Realty LLC. HAR
 - $244,9993 bd2 ba1.7k sqft15130 Diamond Way, Cove, TX 77523For Sale
 MLS ID #5677877, Blake Torrence, Coldwell Banker Realty - Baytown. HAR
 - $233,0003 bd3 ba1.8k sqft7910 Albatross Rd, Baytown, TX 77523For Sale
 MLS ID #19805550, Traci Hernandez, Origen Realty. HAR
