Come home to this lock and leave Condo Community for 55 + residents. Such a Quiet intimate group of well maintained homes. Abbey plan is a favorite with dual primary suites, plus a heavenly Sun Room to enjoy the daylight. Convenient Location across from Clubhouse. The HOA Dues cover: Water, Sewer, Dwelling Upkeep, Dwelling Insurance, Pool, Common Area Maintenance and Yard Maintenance. Clubhouse is a great place to socialize if you like. Clubhouse has Fitness Center and Full Kitchen for parties. 2 Car Garage. Front Courtyard is a great place to relax with enough space for table and chairs. Gas fireplace. Granite kitchen with SS appliances. So much Storage in the closets and oversized Laundry Room. Vaulted Ceilings make this such a unique design for one story home with no steps. Owner willing to Owner Finance -Please ask for details with rates climbing. This neighborhood is such a Gem!
Active
$275,000
30 Wildwood Dr APT 32, Georgetown, TX 78633
2beds
1,690sqft
Condominium
Built in 2008
-- sqft lot
$-- Zestimate®
$163/sqft
$568/mo HOA
What's special
Gas fireplaceDual primary suites
- 1 day
- 63
- 0
Likely to sell faster than
Zillow last checked:
Listing updated:
Listed by:
Cheryl Williams (512) 868-0403,
ERA Brokers Consolidated (512) 868-0403
Source: Unlock MLS,MLS#: 6822709
Facts & features
Interior
Bedrooms & bathrooms
- Bedrooms: 2
- Bathrooms: 2
- Full bathrooms: 2
- Main level bedrooms: 2
Heating
- Central, Natural Gas
Cooling
- Central Air
Appliances
- Included: Dishwasher, Exhaust Fan, Microwave, Oven, Free-Standing Range, Gas Water Heater, Water Softener Owned
Features
- Breakfast Bar, High Ceilings, Vaulted Ceiling(s), Granite Counters, In-Law Floorplan, Multiple Living Areas, No Interior Steps, Open Floorplan, Pantry, Primary Bedroom on Main, Recessed Lighting, Solar Tube(s), Walk-In Closet(s)
- Flooring: Carpet, Tile, Vinyl, Wood
- Windows: Solar Screens, Window Treatments
- Number of fireplaces: 1
- Fireplace features: Family Room, Gas Log, Glass Doors
Interior area
- Total interior livable area: 1,690 sqft
Video & virtual tour
Property
Parking
- Total spaces: 2
- Parking features: Attached, Door-Single, Garage, Garage Door Opener
- Attached garage spaces: 2
Accessibility
- Accessibility features: Accessible Doors, Grip-Accessible Features, See Remarks
Features
- Levels: One
- Stories: 1
- Patio & porch: Patio
- Exterior features: No Exterior Steps
- Pool features: None
- Spa features: None
- Fencing: Fenced, See Remarks
- View description: None
- Waterfront features: None
Lot
- Features: Close to Clubhouse, Landscaped, Level, Sprinkler - Automatic, Trees-Medium (20 Ft - 40 Ft)
Details
- Additional structures: None
- Parcel number: 20850600000032
- Special conditions: Standard
Construction
Type & style
- Home type: Condo
- Property subtype: Condominium
Materials
- Foundation: Slab
- Roof: Composition
Condition
- Resale
- New construction: No
- Year built: 2008
Details
- Builder name: Epcon
Utilities & green energy
- Sewer: Public Sewer
- Water: Public
- Utilities for property: Cable Connected, Electricity Connected, Natural Gas Connected, Sewer Connected, Underground Utilities, Water Connected
Community & HOA
Community
- Features: Clubhouse, Cluster Mailbox, Common Grounds, Conference/Meeting Room, Curbs, Fitness Center, Kitchen Facilities, Lock and Leave, Planned Social Activities, Pool, Sidewalks, Underground Utilities
- Senior community: Yes
- Subdivision: Oaks At Wildwood Condo
HOA
- Has HOA: Yes
- Services included: Common Area Maintenance, Insurance, Landscaping, Maintenance Structure, Sewer, Water
- HOA fee: $568 monthly
- HOA name: Oaks at Wildwood HOA
Location
- Region: Georgetown
Financial & listing details
- Price per square foot: $163/sqft
- Tax assessed value: $323,746
- Annual tax amount: $1,078
- Date on market: 10/14/2026
- Listing terms: Cash,Conventional,Owner May Carry
- Electric utility on property: Yes
Estimated market value
Not available
Estimated sales range
Not available
Not available
Price history
| Date | Event | Price |
|---|---|---|
| 10/14/2026 | Listed for sale | $275,000-6.8%$163/sqft |
Source:  Unlock MLS #6822709 Report a problem Unlock MLS #6822709 Report a problem | ||
| 10/8/2026 | Listing removed | $295,000$175/sqft |
Source: Unlock MLS #4702368 Report a problem | ||
| 5/19/2026 | Listed for sale | $295,000-9.2%$175/sqft |
Source: Unlock MLS #4702368 Report a problem | ||
| 11/5/2025 | Listed for sale | $325,000+28.5%$192/sqft |
Source: Unlock MLS #4702368 Report a problem | ||
| 2/12/2020 | Listing removed | $252,900$150/sqft |
Source: TERRY GRAF, Realtors #8918375 Report a problem | ||
| 1/16/2020 | Pending sale | $252,900$150/sqft |
Source: TERRY GRAF, Realtors #8918375 Report a problem | ||
| 10/9/2019 | Listed for sale | $252,900+10%$150/sqft |
Source: TERRY GRAF, Realtors #8918375 Report a problem | ||
| 4/4/2015 | Listing removed | $229,900$136/sqft |
Source: Creekview Realty #4732451 Report a problem | ||
| 3/25/2015 | Pending sale | $229,900$136/sqft |
Source: Creekview Realty #4732451 Report a problem | ||
| 1/14/2015 | Listed for sale | $229,900+4.5%$136/sqft |
Source: Creekview Realty #4732451 Report a problem | ||
| 7/9/2014 | Sold | -- |
Source: Agent Provided Report a problem | ||
| 4/24/2014 | Listed for sale | $220,000$130/sqft |
Source: RE/MAX 1 #2729243 Report a problem | ||
Public tax history
| Year | Property taxes | Tax assessment |
|---|---|---|
| 2025 | $1,078 -40.5% | $323,746 -7.5% |
| 2024 | $1,811 -0.3% | $349,984 +10% |
| 2023 | $1,816 -41.5% | $318,167 +10% |
| 2022 | $3,103 | $289,243 +10% |
| 2021 | $3,103 -18.6% | $262,948 +9% |
| 2020 | $3,812 | $241,142 -5.2% |
| 2019 | $3,812 | $254,317 +1.4% |
| 2018 | $3,812 | $250,761 +3.4% |
| 2017 | $3,812 | $242,406 +3% |
| 2016 | $3,812 +6.6% | $235,342 +5.7% |
| 2015 | $3,576 | $222,692 +0% |
| 2014 | $3,576 | $222,681 -0.3% |
| 2013 | -- | $223,246 -2.1% |
| 2012 | -- | $227,936 +9.3% |
| 2011 | -- | $208,529 -3.7% |
| 2010 | -- | $216,591 |
Find assessor info on the county website
Monthly payment
Est. payment
Payment breakdown
Explore the cost of this home by adjusting the details. Changes won't be saved.Climate risks
Neighborhood: 78633
Nearby schools
Schools provided by the listing agent
- Elementary: Jo Ann Ford
- Middle: Douglas Benold
- High: Georgetown
- District: Georgetown ISD
Source: Unlock MLS. This data may not be complete. We recommend contacting the local school district to confirm school assignments for this home.
- $280,2002 bd2 ba1.6k sqft30 Wildwood Dr APT 23, Georgetown, TX 78633Off Market

- $279,5003 bd3 ba1.9k sqft30 Wildwood Dr APT 184, Georgetown, TX 78633For Sale
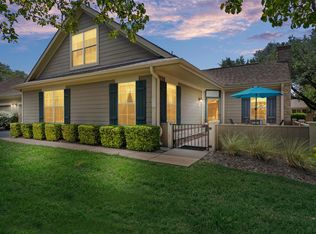
- $313,300-- bd2 ba1.9k sqft30 Wildwood Dr APT 152, Georgetown, TX 78633Off Market
- $7,099,64415.99 acres30 Wildwood Dr, Georgetown, TX 78633Off Market
Similar homes
- $260,0002 bd2 ba1.4k sqft113 Purple Sage Dr, Georgetown, TX 78633Active
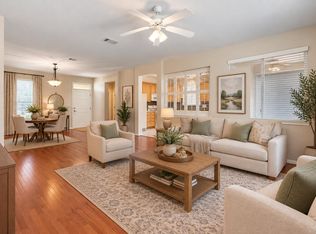
 MLS ID #2325260, Terri Michelle, Horizon Realty. Unlock MLS
 - $279,5003 bd3 ba1.9k sqft30 Wildwood Dr APT 184, Georgetown, TX 78633ActiveMLS ID #3871911, Sarah Hammit, White Label Realty. Unlock MLS
- $299,0003 bd2 ba1.6k sqft403 Dove Hollow Trl, Georgetown, TX 78633Active
 MLS ID #9140639, Jeff Mikeska, Jacobs & Mikeska, Realtors. Unlock MLS
 - $289,9002 bd2 ba1.4k sqft155 Dan Moody Trl, Georgetown, TX 78633Active
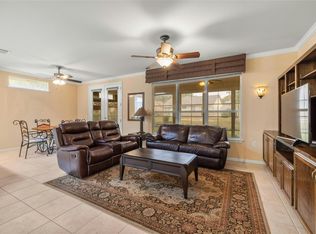 MLS ID #3991816, Ann Richards, Tula Properties. Unlock MLS
 - $259,0002 bd2 ba1.3k sqft103 NASSAU CIR, Georgetown, TX 78633For Sale
 MLS ID #2015950, Ahmed Alrweni TREC #763857, Fathom Realty. LERA MLS
 - $315,0002 bd2 ba1.4k sqft104 Purple Sage Dr, Georgetown, TX 78633ActiveMLS ID #8507963, Chasity Rojas, Oppenaire, LLC. Unlock MLS
- $270,0003 bd2 ba1.3k sqft108 Farm Hill Dr, Georgetown, TX 78633ActiveMLS ID #4484070, Lauren Schauer, Magnolia Realty Round Rock. Unlock MLS
- $309,0003 bd2 ba1.4k sqft207 Winter Dr, Georgetown, TX 78633ActiveMLS ID #4666673, Dawn Cramer, The Stacy Group, LLC. Unlock MLS
- $299,0003 bd2 ba1.5k sqft226 Winter Dr, Georgetown, TX 78633ActiveMLS ID #8042352, Kimberly Speer, The Stacy Group, LLC. Unlock MLS
- $359,0002 bd2 ba1.7k sqft101 Rockrose Ct, Georgetown, TX 78633ActiveMLS ID #7901301, Gregory Grierson, The Stacy Group, LLC. Unlock MLS
- $324,9002 bd2 ba1.8k sqft206 Scurry Pass, Georgetown, TX 78633ActiveMLS ID #8529942, Judy Reasoner, The Stacy Group, LLC. Unlock MLS
- $345,0002 bd2 ba1.6k sqft102 Trinity Ln, Georgetown, TX 78633ActiveMLS ID #9469116, Cameron Freeman, The Stacy Group, LLC. Unlock MLS
- $315,0002 bd2 ba1.4k sqft214 Hobby St, Georgetown, TX 78633ActiveMLS ID #3579562, Carol Foutz, Keller Williams Realty Lone St. Unlock MLS
- $369,0003 bd2 ba1.7k sqft217 Sheepshank Dr, Georgetown, TX 78633ActiveMLS ID #6628933, Wendy Papasan, Keller Williams Realty. Unlock MLS
- $345,0003 bd2 ba1.6k sqft120 Nolan Dr, Georgetown, TX 78633ActiveMLS ID #5567342, Gregory Grierson, The Stacy Group, LLC. Unlock MLS
- $375,0002 bd2 ba1.7k sqft111 Elderberry St, Georgetown, TX 78633ActiveMLS ID #6063047, Laneigh Hudson, Horizon Realty. Unlock MLS
- $370,0002 bd2 ba1.8k sqft102 Yosemite Rd, Georgetown, TX 78633ActiveMLS ID #4940191, Charlotte Hohensee, The Stacy Group, LLC. Unlock MLS
- $350,0003 bd2 ba1.8k sqft537 Bluehaw Dr, Georgetown, TX 78628ActiveMLS ID #5582230, Meta Bates, Pure Realty. Unlock MLS
- $379,0002 bd2 ba1.7k sqft335 Brenham Pass, Georgetown, TX 78633ActiveMLS ID #6588158, Cynthia Curtis, ERA Brokers Consolidated. Unlock MLS
- $225,0002 bd2 ba910 sqft109 Prairie Springs Cv, Georgetown, TX 78626ActiveMLS ID #6050906, Terri Michelle, Horizon Realty. Unlock MLS
