Skip main navigation
Sold
  • Price Unknown

    8408 Rancher Rd SW, Albuquerque, NM 87121

    3beds
    1,316sqft
    Single Family Residence
    Built in 2001
    5,662 Square Feet Lot
    $294,500 Zestimate®
    $--/sqft
    $1,948 Estimated rent

    Home value

    $294,500

    $280,000 - $309,000

    $1,948/mo

    Zestimate® history
    Loading
    Loading...

    Owner options

    List your home for rent

    $1,948/mo

    Rent Zestimate®

    Find your next renter with Zillow Rental Manager. Plus, with online applications, you can quickly screen prospective tenants – for free.

    Learn more

    $1,948/mo

    Rent Zestimate®

    Refinance and save

    Refinancing to a lower rate could help reduce your monthly payments and save thousands over the life of the loan.

    See today's rates

    Explore your selling options

    Work with a Zillow partner agent

    Leverage their expertise and Zillow's premium Showcase listings to get your home seen by more buyers.

    Get started

    List with your own agent

    Get your home in front of millions of buyers by listing it on Zillow.

    Learn how to do it

    Sell it yourself

    Take full control of how buyers see your home on Zillow by listing For Sale by Owner (FSBO).

    List your home

    What's special

    Spacious primary suiteWalk-in closetJetted soaking tubCovered patio
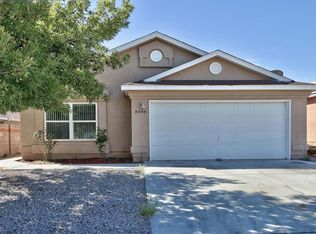
    Welcome to 8408 Rancher Rd SW! This energy-efficient 3-bedroom, 2-bath home offers comfort, convenience, and value in Southwest Albuquerque. Refrigerated air new in 2022 and tile and laminate flooring throughout. New countertops and bedroom flooring done in 2024The spacious primary suite is features a walk-in closet and a jetted soaking tub. The kitchen comes complete with the refrigerator, and the washer and dryer are also included, making this home truly move-in ready.Step outside to covered patio, perfect for entertaining, enjoying your morning coffee, or relaxing in the shade. Best of all, there's no HOA to worry about!Don't miss your opportunity to make this wonderful home yours--schedule your showing today!

    Zillow last checked:

    Listing updated:

    Listed by:

    Sara McKinney 505-313-3724,

    Coldwell Banker Legacy,

    Kylee Howard 505-319-5499,

    Coldwell Banker Legacy

    Bought with:

    Desiree Barton, 18202

    Property Partners Inc.

    Source: SWMLS,MLS#: 1107921MLS Logo

    Facts & features

    Interior

    Bedrooms & bathrooms
    • Bedrooms: 3
    • Bathrooms: 2
    • Full bathrooms: 2
    Primary bedroom
    • Level: Main
    • Area: 182
    • Dimensions: 14 x 13
    Kitchen
    • Level: Main
    • Area: 150
    • Dimensions: 15 x 10
    Living room
    • Level: Main
    • Area: 225
    • Dimensions: 15 x 15
    Heating
    • Central
    Cooling
    • Refrigerated
    Appliances
    • Included: Dryer, Dishwasher, Free-Standing Gas Range, Refrigerator, Washer
    • Laundry: Washer Hookup, Electric Dryer Hookup, Gas Dryer Hookup
    Features
    • Ceiling Fan(s), Jetted Tub, Main Level Primary, Walk-In Closet(s)
    • Flooring: Laminate, Tile
    • Windows: Double Pane Windows, Insulated Windows
    • Has basement: No
    • Has fireplace: No
    Interior area
    • Total structure area: 1,316
    • Total interior livable area: 1,316 sqft

    Property

    Parking
    • Total spaces: 2
    • Parking features: Attached, Garage
    • Attached garage spaces: 2
    Accessibility
    • Accessibility features: None
    Features
    • Levels: One
    • Stories: 1
    • Patio & porch: Covered, Patio
    • Exterior features: Private Yard
    • Fencing: Back Yard,Wall
    Lot
    • Size: 5,662 Square Feet
    • Features: Landscaped, Planned Unit Development
    Details
    • Additional structures: None
    • Parcel number: 100905550502141703
    • Zoning description: R-1D*

    Construction

    Type & style
    • Home type: SingleFamily
    • Property subtype: Single Family Residence
    Materials
    • Stucco
    • Foundation: Permanent
    • Roof: Shingle
    Condition
    • Resale
    • New construction: No
    • Year built: 2001
    Details
    • Builder name: Artistic

    Utilities & green energy

    • Sewer: Public Sewer
    • Water: Public
    • Utilities for property: Electricity Connected, Natural Gas Connected, Sewer Connected, Water Connected
    Green energy
    • Energy generation: None

    Community & HOA

    Community
    • Subdivision: El Rancho Grande I
    Location
    • Region: Albuquerque

    Financial & listing details

    • Tax assessed value: $216,000
    • Annual tax amount: $4,035
    • Date on market: 7/24/2026
    • Cumulative days on market: 4 days
    • Listing terms: Cash,Conventional,FHA,VA Loan
    • Road surface type: Paved

    Price history

    DateEventPrice
    8/28/2026Sold--
    Source: SWMLS #1107921 Report a problem
    7/28/2026Pending sale$295,000$224/sqft
    Source: SWMLS #1107921 Report a problem
    7/25/2026Listed for sale$295,000+23%$224/sqft
    Source: SWMLS #1107921 Report a problem
    8/1/2024Listing removed--
    Source: Zillow Rentals Report a problem
    5/8/2024Price change$2,100-6.7%$2/sqft
    Source: Zillow Rentals Report a problem
    4/19/2024Listed for rent$2,250-10%$2/sqft
    Source: Zillow Rentals Report a problem
    4/15/2024Listing removed--
    Source: Zillow Rentals Report a problem
    4/11/2024Price change$2,500-10.7%$2/sqft
    Source: Zillow Rentals Report a problem
    4/9/2024Price change$2,800+12%$2/sqft
    Source: Zillow Rentals Report a problem
    3/19/2024Listed for rent$2,500$2/sqft
    Source: Zillow Rentals Report a problem
    11/13/2023Listing removed--
    Source: Zillow Rentals Report a problem
    11/5/2023Listed for rent$2,500$2/sqft
    Source: Zillow Rentals Report a problem
    6/2/2022Sold--
    Source: SWMLS #1013131 Report a problem
    4/28/2022Pending sale$239,900$182/sqft
    Source: SWMLS #1013131 Report a problem
    4/25/2022Price change$239,900-4%$182/sqft
    Source: SWMLS #1013131 Report a problem
    4/22/2022Listed for sale$250,000$190/sqft
    Source: SWMLS #1013131 Report a problem

    Public tax history

    YearProperty taxesTax assessment
    2025$3,042 -11.9%$71,993 -12.1%
    2024$3,454 +1.7%$81,876 +3%
    2023$3,397 +118.4%$79,493 +106.1%
    2022$1,556 $38,572 +3%
    2021-- $37,448 +3%
    2020$1,474 $36,358 +3%
    2019-- $35,299
    2018$23 -99.4%$35,299 +3%
    2017$3,854 +192.3%$34,271 +6.1%
    2016$1,319 -95.8%$32,304 +3%
    2015$31,363 +5056.7%$31,363 -0.8%
    2014$608 $31,630 -0.8%
    2013$608 $31,896 -3.2%
    2012-- $32,962 +3%
    2011-- $32,002 +3%
    2010-- $31,073 -5.3%
    2009-- $32,803 +3%
    2008-- $31,848 +3%
    2007-- $30,920 +3%
    2006-- $30,020 +3%
    2005-- $29,146 +3%
    2004-- $28,297 +12%
    2003-- $25,267 +3%
    2002-- $24,531
    Find assessor info on the county website

    Neighborhood: Westgate Hts

    Nearby schools

    GreatSchools rating
    Schools provided by the listing agent
    • Elementary: Mary Ann Binford
    • Middle: Truman
    • High: Atrisco Heritage

    Source: SWMLS. This data may not be complete. We recommend contacting the local school district to confirm school assignments for this home.

    Get a cash offer in 3 minutes
    Find out how much your home could sell for in as little as 3 minutes with a no-obligation cash offer.
    Estimated market value
    $294,500
    Get a cash offer in 3 minutes
    Find out how much your home could sell for in as little as 3 minutes with a no-obligation cash offer.
    Estimated market value
    $294,500