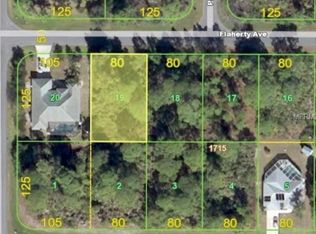
EXCEPTIONAL LUXURY POOL HOME ON A DOUBLE CORNER LOT WITH A 1,400 SQ. FT. DETACHED GARAGE/WORKSHOP! Discover this stunning 4-bedroom, 3-bath contemporary ranch-style home in the desirable Gulf Cove community! Featuring elegant tray ceilings, architectural upgrades, spacious living areas, and an intercom/stereo system throughout, this impressive residence offers the perfect combination of luxury, comfort, and functionality. Enjoy Florida living with your own PRIVATE POOL and an expansive DOUBLE CORNER LOT offering exceptional space and privacy. CAR ENTHUSIASTS, BOAT OWNERS & COLLECTORS—THIS ONE IS FOR YOU! A paved driveway leads to an incredible 40' x 35' FULLY INSULATED DETACHED GARAGE/WORKSHOP WITH AN INSTALLED VEHICLE HOIST! Perfect for classic cars, boats, recreational vehicles, hobbies, or additional storage. Major upgrades include a 3-ZONE A/C SYSTEM (2021), ON-DEMAND WATER HEATER (2022), IRRIGATION SYSTEM (2021), and POOL SKIMMER (2023). Located in sought-after Gulf Cove, offering access to a private community park and boat ramp on the Myakka River, with boating access to Charlotte Harbor and the Gulf of Mexico. Conveniently located near shopping, dining, golf, and the beautiful beaches of Englewood and Boca Grande. Seller reports NO PREVIOUS HOMEOWNERS OR FLOOD INSURANCE CLAIMS. A RARE OPPORTUNITY TO OWN A DISTINCTIVE PROPERTY WITH AN EXTRAORDINARY GARAGE/WORKSHOP! Schedule your private showing today!
Coming soon
$625,000
13297 FLAHERTY AVENUE, PORT CHARLOTTE, FL 33981
4beds
2,560sqft
Single Family Residence
Built in 2007
0.53 Acres Lot
$-- Zestimate®
$244/sqft
$-- HOA
What's special
- 16 hours
- 58
- 13
Zillow last checked:
Listing updated:
Listed by:
Robbi Olson 651-600-6511,
EXP REALTY LLC 888-883-8509
Source: Stellar MLS,MLS#: C7532414 Originating MLS: Sarasota - Manatee
Facts & features
Interior
Bedrooms & bathrooms
- Bedrooms: 4
- Bathrooms: 3
- Full bathrooms: 3
Rooms
- Room types: Attic, Den/Library/Office, Family Room, Utility Room
Primary bedroom
- Features: Ceiling Fan(s), Walk-In Closet(s)
- Level: First
Kitchen
- Level: First
Living room
- Features: Ceiling Fan(s)
- Level: First
Heating
- Central, Electric, Zoned
Cooling
- Central Air, Ductless, Zoned
Appliances
- Included: Dishwasher, Disposal, Dryer, Freezer, Ice Maker, Microwave, Range, Refrigerator, Tankless Water Heater, Washer
- Laundry: Electric Dryer Hookup, Inside, Laundry Room, Washer Hookup
Features
- Ceiling Fan(s), Crown Molding, Eating Space In Kitchen, High Ceilings, Open Floorplan, Stone Counters, Thermostat, Tray Ceiling(s), Walk-In Closet(s)
- Flooring: Carpet, Tile
- Doors: Sliding Doors, Sliding Doors
- Windows: Window Treatments, Hurricane Shutters
- Has fireplace: No
- Common walls with other units/homes: Corner Unit
Interior area
- Total structure area: 2,560
- Total interior livable area: 2,560 sqft
Video & virtual tour
Property
Parking
- Total spaces: 2
- Parking features: Boat, Covered, Driveway, Garage Door Opener, Golf Cart Parking, Guest, Off Street, Other, Workshop in Garage
- Attached garage spaces: 2
- Has carport: Yes
- Has uncovered spaces: Yes
Features
- Levels: One
- Stories: 1
- Patio & porch: Other, Screened
- Exterior features: Irrigation System, Lighting, Private Mailbox, Rain Gutters, Storage
- Has private pool: Yes
- Pool features: In Ground, Auto Cleaner, Deck, Gunite, Heated, Lighting, Other, Pool Sweep, Screen Enclosure
- Has spa: Yes
- Spa features: In Ground
- Has view: Yes
- View description: Trees/Woods
- Waterfront features: Gulf/Ocean Front
Lot
- Size: 0.53 Acres
- Features: Corner Lot, Landscaped, Oversized Lot
- Residential vegetation: Fruit Trees, Mature Landscaping, Trees/Landscaped
Details
- Additional structures: Shed(s), Storage, Workshop
- Additional parcels included: 402132455001
- Parcel number: 402132455001
- Zoning: RSF3.5
- Special conditions: None
Construction
Type & style
- Home type: SingleFamily
- Architectural style: Contemporary,Ranch
- Property subtype: Single Family Residence
Materials
- Stucco
- Foundation: Slab
- Roof: Tile
Condition
- Completed
- New construction: No
- Year built: 2007
Utilities & green energy
- Sewer: Public Sewer
- Water: Public
- Utilities for property: Cable Available, Electricity Available, Electricity Connected, Public, Street Lights, Underground Utilities, Water Available, Water Connected
Community & HOA
Community
- Features: Community Boat Ramp, Gulf/Ocean Front, River, Water Access, Park
- Security: Closed Circuit Camera(s), Security Lights, Security System, Security System Owned, Smoke Detector(s)
- Pet fee: $0 monthly
- Subdivision: PORT CHARLOTTE SEC 052
HOA
- Has HOA: No
Location
- Region: Port Charlotte
Financial & listing details
- Price per square foot: $244/sqft
- Tax assessed value: $558,309
- Annual tax amount: $9,996
- Date on market: 10/24/2026
- Listing terms: Cash,Conventional,FHA,VA Loan
- Ownership: Fee Simple
- Total actual rent: 0
- Electric utility on property: Yes
- Road surface type: Paved, Asphalt
Estimated market value
Not available
Estimated sales range
Not available
Not available
Price history
| Date | Event | Price |
|---|---|---|
| 11/2/2025 | Listing removed | $799,000$312/sqft |
Source:  Stellar MLS #C7509943 Report a problem | ||
| 5/15/2025 | Listed for sale | $799,000+128.3%$312/sqft |
Source: Stellar MLS #C7509943 Report a problem | ||
| 7/2/2021 | Sold | $350,000+629.2%$137/sqft |
Source: Stellar MLS #D6118771 Report a problem | ||
| 2/14/2005 | Sold | $48,000$19/sqft |
Source: Public Record Report a problem | ||
Public tax history
| Year | Property taxes | Tax assessment |
|---|---|---|
| 2025 | $9,997 -4.8% | $558,309 -6.4% |
| 2024 | $10,505 +9.7% | $596,402 +15.2% |
| 2023 | $9,579 +13.6% | $517,517 +10% |
| 2022 | $8,435 +33.9% | $470,470 +38.9% |
| 2021 | $6,298 +24.8% | $338,638 +12.2% |
| 2020 | $5,047 +2.5% | $301,903 +2.3% |
| 2019 | $4,923 +7.7% | $295,115 +1.9% |
| 2018 | $4,573 | $289,612 +2.1% |
| 2017 | $4,573 +0.8% | $283,655 +0.4% |
| 2016 | $4,538 -1.4% | $282,447 +23.1% |
| 2015 | $4,601 +0.6% | $229,369 +10% |
| 2014 | $4,574 +37.7% | $208,517 +14.4% |
| 2013 | $3,322 +6.1% | $182,204 +1.7% |
| 2012 | $3,132 +2.6% | $179,160 |
| 2011 | $3,053 -9.7% | $179,160 -8.2% |
| 2010 | $3,381 -17.5% | $195,197 -23.1% |
| 2009 | $4,099 | $253,996 |
Find assessor info on the county website
Monthly payment
Est. payment
Payment breakdown
Explore the cost of this home by adjusting the details. Changes won't be saved.Climate risks
Neighborhood: 33981
Nearby schools
Schools provided by the listing agent
- Elementary: Myakka River Elementary
- Middle: L.A. Ainger Middle
- High: Lemon Bay High
Source: Stellar MLS. This data may not be complete. We recommend contacting the local school district to confirm school assignments for this home.

Similar homes
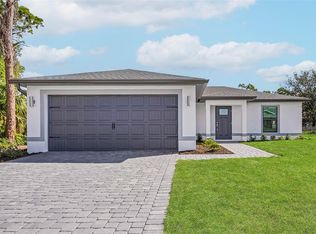
- $536,0003 bd2 ba1.9k sqft5219 GUAVA TERRACE, PORT CHARLOTTE, FL 33981For Sale

 MLS ID #D6148359, Jayson Burtch, CENTURY 21 SUNBELT REALTY. Stellar MLS
- $539,9004 bd2 ba2.2k sqft8251 ARLEWOOD CIRCLE, PORT CHARLOTTE, FL 33981For Sale
 MLS ID #D6147203, Andrea Wethington, COLDWELL BANKER SUNSTAR REALTY. Stellar MLS
- $464,9003 bd2 ba1.7k sqft14394 SILVER LAKES CIRCLE, PORT CHARLOTTE, FL 33953For Sale
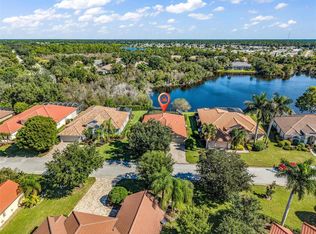 MLS ID #C7532373, Brian Burget, PEACE HARBOR REAL ESTATE INC.. Stellar MLS
- $569,9004 bd3 ba2.5k sqft13392 GOLF POINTE DRIVE, PORT CHARLOTTE, FL 33953For Sale
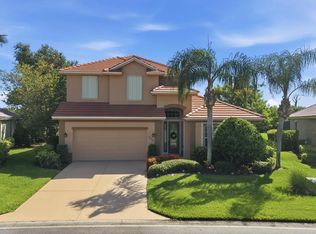 MLS ID #D6148124, Janice Fanstill, RIVERWOOD REALTY. Stellar MLS
- $474,9003 bd3 ba2.2k sqft9336 ST PAUL DRIVE, PORT CHARLOTTE, FL 33981For SaleMLS ID #C7530772, Heidi Schrock, RE/MAX PALM REALTY. Stellar MLS
- $699,9003 bd2 ba2k sqft9386 ARRID CIRCLE, PORT CHARLOTTE, FL 33981For SaleMLS ID #D6145864, Carla Stiver, PA, RE/MAX ALLIANCE GROUP. Stellar MLS
- $789,0004 bd3 ba2.4k sqft9348 HIALEAH TERRACE, PORT CHARLOTTE, FL 33981For SaleMLS ID #D6148422, Shawna Lowbridge, PARADISE EXCLUSIVE REAL ESTATE. Stellar MLS
- $469,9003 bd2 ba2.3k sqft9685 ARNAZ CIRCLE, PORT CHARLOTTE, FL 33981For SaleMLS ID #C7531416, Brandi Van Schoyck, MARINA PARK REALTY LLC. Stellar MLS
- $725,0003 bd2 ba1.8k sqft10451 HATCHETT CIRCLE, PORT CHARLOTTE, FL 33981For SaleMLS ID #C7531286, Christopher Grant, GRANT TEAM REAL ESTATE, LLC. Stellar MLS
- $599,9005 bd3 ba2.8k sqft17368 NORSEMAN AVENUE, PORT CHARLOTTE, FL 33948For SaleMLS ID #D6148436, Anna Rae, EXIT KING REALTY. Stellar MLS
- $474,9003 bd3 ba1.6k sqft215 AUSTRALIAN DRIVE, ROTONDA WEST, FL 33947For SaleMLS ID #D6149252, Debbie Jones, RE/MAX ALLIANCE GROUP. Stellar MLS
- $559,0004 bd3 ba2.3k sqft245 ROTONDA BOULEVARD N, ROTONDA WEST, FL 33947For SaleMLS ID #D6146118, Jenn Philbrick, KELLER WILLIAMS ISLAND LIFE REAL ESTATE. Stellar MLS
- $635,0004 bd3 ba2.6k sqft1166 EAGLES FLIGHT WAY, NORTH PORT, FL 34287For SaleMLS ID #N6143906, Louise Clapp, POINTE OF PALMS REAL ESTATE. Stellar MLS
- $649,4003 bd2 ba2.2k sqft29350 SAM WAY, PUNTA GORDA, FL 33982For SaleMLS ID #C7527044, Lesley Barton, COLDWELL BANKER REALTY. Stellar MLS
- $499,9004 bd3 ba2.1k sqft12 SPORTSMAN TERRACE, ROTONDA WEST, FL 33947For SaleMLS ID #D6149138, Carla Stiver, PA, RE/MAX ALLIANCE GROUP. Stellar MLS
- $892,0003 bd2 ba2.4k sqft9326 ROSEBUD CIRCLE, PORT CHARLOTTE, FL 33981For SaleMLS ID #D6148573, Denise Heath, EXP REALTY LLC. Stellar MLS
- $573,0003 bd3 ba2.5k sqft1146 ROTONDA CIRCLE, ROTONDA WEST, FL 33947For SaleMLS ID #C7527551, Taylor Brady, RE/MAX PALM REALTY. Stellar MLS
- $599,9006 bd5 ba3.2k sqft174 ROTONDA BOULEVARD E, ROTONDA WEST, FL 33947For SaleMLS ID #D6146419, Kathy Damewood, RE/MAX ALLIANCE GROUP. Stellar MLS
- $524,9993 bd2 ba1.8k sqft15629 HAVANA CIRCLE, PORT CHARLOTTE, FL 33981For SaleMLS ID #D6146754, Jason Vollmer, PARADISE EXCLUSIVE REAL ESTATE. Stellar MLS
- $599,9003 bd3 ba2.5k sqft106 CANELETTO WAY, NORTH VENICE, FL 34275For SaleMLS ID #N6146256, Colleen Stone, HOMESMART. Stellar MLS
