JUST REDUCED!!! This beautiful 4-bedroom home is move-in ready this September and offers the perfect blend of style, space, and convenience. The open-concept kitchen features stunning quartz countertops, a large island, and seamless views of the gathering room, where oversized windows and a glass door fill the home with natural light and lead to the patio, creating an ideal space for entertaining. A versatile first-floor flex room provides the perfect spot for a home office, playroom, or additional living area. Upstairs, the spacious loft is ready to become your game room, or media space. The owner's suite offers a large walk-in closet, dual sinks with quartz countertops, and a tiled shower. Generously sized secondary bedrooms feature ample closet space, and the convenient second-floor laundry makes everyday living a breeze. Located in a highly sought-after area close to shopping, dining, and major expressways, this is an opportunity you won't want to miss. Act quickly, homes in Pinecrest are nearly gone!
Pending
Price increase: $3K (8/18)
$339,990
8409 Fairmount Rd, Louisville, KY 40291
4beds
2,169sqft
Single Family Residence
Built in 2026
9,147 Square Feet Lot
$358,200 Zestimate®
$157/sqft
$175/mo HOA
What's special
Stunning quartz countertopsMove-in readyConvenient second-floor laundryLarge walk-in closetGenerously sized secondary bedroomsOpen-concept kitchenAmple closet space
- 103 days
- 15
- 0
Zillow last checked:
Listing updated:
Listed by:
Raeleen Simpson 502-295-9486,
USellis Realty Incorporated
Source: Metro Search Inc. LLC DBA Apex MLS,MLS#: 1722408
Facts & features
Interior
Bedrooms & bathrooms
- Bedrooms: 4
- Bathrooms: 3
- Full bathrooms: 2
- 1/2 bathrooms: 1
Primary bedroom
- Level: Second
Bedroom
- Level: Second
Bedroom
- Level: Second
Bedroom
- Level: Second
Primary bathroom
- Level: Second
Half bathroom
- Level: First
Full bathroom
- Level: Second
Dining area
- Level: First
Foyer
- Level: First
Kitchen
- Level: First
Laundry
- Level: Second
Living room
- Level: First
Loft
- Level: Second
Office
- Level: First
Heating
- Natural Gas
Cooling
- Central Air
Features
- Open Floorplan
- Basement: None
- Has fireplace: No
Interior area
- Total structure area: 2,169
- Total interior livable area: 2,169 sqft
- Finished area above ground: 2,169
- Finished area below ground: 0
Property
Parking
- Total spaces: 2
- Parking features: Attached, Entry Front, Driveway
- Attached garage spaces: 2
- Has uncovered spaces: Yes
Features
- Stories: 2
- Patio & porch: Patio
- Exterior features: None
- Fencing: None
Lot
- Size: 9,147 Square Feet
- Features: Corner Lot, Sidewalk
Details
- Parcel number: 0
Construction
Type & style
- Home type: SingleFamily
- Property subtype: Single Family Residence
Materials
- Vinyl Siding, Wood Frame, Stone
- Foundation: Concrete Perimeter
- Roof: Shingle
Condition
- Year built: 2026
Utilities & green energy
- Sewer: Public Sewer
- Water: Public
- Utilities for property: Electricity Connected, Natural Gas Connected
Community & HOA
Community
- Subdivision: Pinecrest
HOA
- Has HOA: Yes
- HOA fee: $2,100 annually
Location
- Region: Louisville
Financial & listing details
- Price per square foot: $157/sqft
- Date on market: 7/6/2026
- Electric utility on property: Yes
Estimated market value
$358,200
$340,000 - $376,000
$2,667/mo
Price history
| Date | Event | Price |
|---|---|---|
| 9/8/2026 | Pending sale | $339,990$157/sqft |
Source:  Metro Search Inc. LLC DBA Apex MLS #1722408 Report a problem Metro Search Inc. LLC DBA Apex MLS #1722408 Report a problem | ||
| 8/18/2026 | Price change | $339,990+0.9%$157/sqft |
Source:  Pulte Report a problem Pulte Report a problem | ||
| 8/16/2026 | Price change | $336,990-0.9%$155/sqft |
Source: Pulte Report a problem | ||
| 8/14/2026 | Price change | $339,990-2.9%$157/sqft |
Source: Metro Search Inc. LLC DBA Apex MLS #1722408 Report a problem | ||
| 8/11/2026 | Price change | $349,990+0.3%$161/sqft |
Source: Pulte Report a problem | ||
| 8/1/2026 | Price change | $348,990-0.3%$161/sqft |
Source: Metro Search Inc. LLC DBA Apex MLS #1722408 Report a problem | ||
| 7/23/2026 | Price change | $349,990-9.1%$161/sqft |
Source: Metro Search Inc. LLC DBA Apex MLS #1722408 Report a problem | ||
| 7/23/2026 | Price change | $384,990+4.1%$177/sqft |
Source: Pulte Report a problem | ||
| 7/8/2026 | Price change | $369,990-3.9%$171/sqft |
Source: Metro Search Inc. LLC DBA Apex MLS #1722408 Report a problem | ||
| 7/6/2026 | Listed for sale | $384,990-1%$177/sqft |
Source: Metro Search Inc. LLC DBA Apex MLS #1722408 Report a problem | ||
| 6/16/2026 | Listing removed | $388,720$179/sqft |
Source: Pulte Report a problem | ||
| 5/13/2026 | Listed for sale | $388,720$179/sqft |
Source: Pulte Report a problem | ||
Public tax history
Tax history is unavailable.
Monthly payment
Est. payment
Payment breakdown
Explore the cost of this home by adjusting the details. Changes won't be saved.Climate risks
Neighborhood: Highview
Similar homes
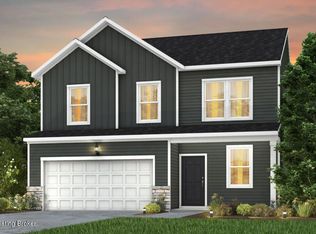
- $365,0004 bd3 ba2.1k sqft8304 Fairmount Rd, Louisville, KY 40291For Sale
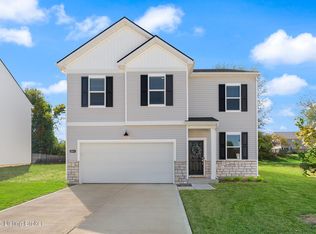
 MLS ID #1731244, Jessica Leisl, First Saturday Real Estate. Metro Search Inc. LLC DBA Apex MLS
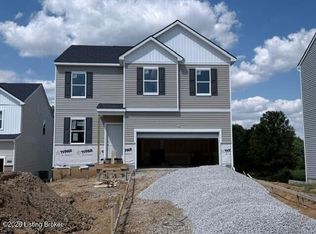
 - $374,9904 bd3 ba2k sqft8412 Fairmount Rd, Louisville, KY 40291New Construction
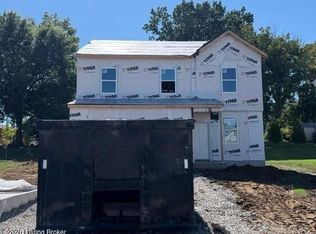 Metro Search Inc. LLC DBA Apex MLS

 - $387,9904 bd3 ba2k sqft8410 Fairmount Rd, Louisville, KY 40291For Sale
 MLS ID #1729261, Raeleen Simpson, USellis Realty Incorporated. Metro Search Inc. LLC DBA Apex MLS
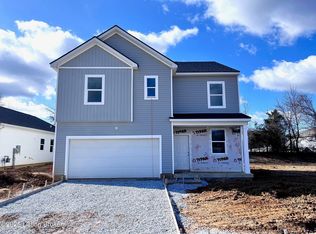
 - $385,0004 bd3 ba2.3k sqft11515 Caswell Springs Way, Louisville, KY 40291For Sale
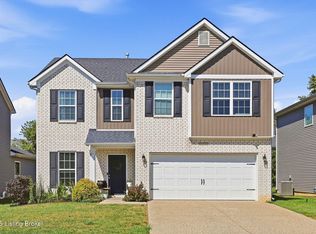 MLS ID #1731930, Tracy Graham, Homepage Realty. Metro Search Inc. LLC DBA Apex MLS
 - $354,9004 bd3 ba3k sqft6911 Penn Creek Ct, Louisville, KY 40229For SaleMLS ID #1728106, Brent Logsdon, Semonin Realtors. Metro Search Inc. LLC DBA Apex MLS
- $389,5004 bd3 ba2.2k sqft7520 Fair Ln, Louisville, KY 40291For SaleMLS ID #1717080, Juli B Aldridge, USellis Realty Incorporated. Metro Search Inc. LLC DBA Apex MLS
