Skip main navigation
Under contract
  • $315,000

    8409 Harmony Rd, Denton, MD 21629

    3beds
    1,344sqft
    : Get pre-qualified
    Single Family Residence
    Built in 2000
    1.14 Acres Lot
    $309,100 Zestimate®
    $234/sqft
    $-- HOA

    What's special

    Modern fixturesWalk-in closetFull-size washer and dryerFresh paintAccessible walk-in showerVaulted ceilingsRecessed lighting
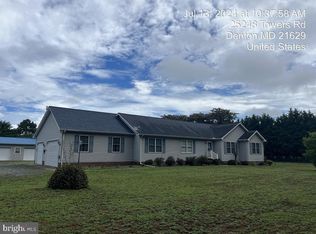
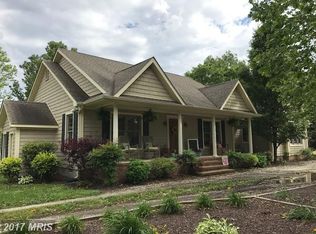
    Tucked away in a peaceful rural setting, this beautifully updated home offers space, privacy, and modern convenience on 1.14 acres. Welcome to 8409 Harmony Road—a truly special property with access from both Harmony Road and the rear of the property via Towers Road, providing added flexibility and convenience. This move-in-ready 3-bedroom, 2-bath home blends thoughtful updates with a functional layout, all surrounded by a tranquil, tree-lined setting. Inside, a bright open floor plan showcases vaulted ceilings, fresh paint, recessed lighting, and a seamless blend of new luxury vinyl plank flooring and carpeting throughout. The spacious eat-in kitchen is enhanced with recessed lighting and a full suite of GE and LG stainless steel appliances, including a built-in microwave, refrigerator, dishwasher, and full-size washer and dryer. The primary suite is privately situated and features a walk-in closet along with an updated en suite bath complete with an accessible walk-in shower and modern fixtures. Well-proportioned secondary bedrooms offer comfortable space for guests, a home office, or everyday living. Recent improvements provide added value and peace of mind, including a newer roof on both the home and detached garage (2019), new ceiling fans, a new hot water heater, and an American Home Shield warranty covering major systems such as appliances, HVAC, septic pump, and well pump. Outdoor spaces are designed for both relaxation and functionality, featuring a rear deck with a porch swing, a picnic area surrounded by mature trees, and plenty of open space to enjoy a serene country setting. The enclosed two-car detached garage/workshop includes a newer garage door (2019), and the property offers ample parking for 6+ vehicles, along with space for boats, RVs, or trailers. With well and septic in place, no city taxes, and no HOA, this property offers flexibility for a variety of lifestyles—whether full-time living, multi-generational use, or investment potential. Conveniently located near shopping and dining while still enjoying the peace and privacy of the countryside, this is a rare opportunity to own a move-in ready home with room to grow. Mortgage savings may be available for buyers of this listing.
    52 days
    |
    596
    |
    44
    |

    Zillow last checked:

    Listing updated:

    Listed by:

    Barbara McCaffrey 443-926-6075,

    Redfin Corp 3016586186

    Source: Bright MLS,MLS#: MDCM2006718MLS Logo

      Facts & features

      Interior

      Bedrooms & bathrooms
      • Bedrooms: 3
      • Bathrooms: 2
      • Full bathrooms: 2
      • Main level bathrooms: 2
      • Main level bedrooms: 3
      Basement
      • Area: 0
      Heating
      • Forced Air, Oil
      Cooling
      • Central Air, Electric
      Appliances
      • Included: Stainless Steel Appliance(s), Microwave, Cooktop, Dishwasher, Refrigerator, Washer, Dryer, Electric Water Heater
      • Laundry: Main Level
      Features
      • Ceiling Fan(s), Crown Molding, Recessed Lighting, Eat-in Kitchen, Formal/Separate Dining Room, Pantry, Primary Bath(s), Walk-In Closet(s)
      • Flooring: Carpet
      • Has basement: No
      • Has fireplace: No
      Interior area
      • Total structure area: 1,344
      • Total interior livable area: 1,344 sqft
      • Finished area above ground: 1,344
      • Finished area below ground: 0

      Property

      Parking
      • Total spaces: 4
      • Parking features: Garage Faces Rear, Driveway, Detached
      • Garage spaces: 4
      • Has uncovered spaces: Yes
      Accessibility
      • Accessibility features: None
      Features
      • Levels: One
      • Stories: 1
      • Pool features: None
      Lot
      • Size: 1.14 Acres
      Details
      • Additional structures: Above Grade, Below Grade
      • Parcel number: 0603012751
      • Zoning: R
      • Special conditions: Standard

      Construction

      Type & style
      • Home type: SingleFamily
      • Architectural style: Ranch/Rambler
      • Property subtype: Single Family Residence
      Materials
      • Vinyl Siding
      • Foundation: Other
      Condition
      • New construction: No
      • Year built: 2000

      Utilities & green energy

      • Sewer: Private Sewer
      • Water: Well

      Community & HOA

      Community
      • Subdivision: None Available
      HOA
      • Has HOA: No
      Location
      • Region: Denton

      Financial & listing details

      • Price per square foot: $234/sqft
      • Tax assessed value: $222,800
      • Annual tax amount: $2,493
      • Date on market: 4/9/2026
      • Listing agreement: Exclusive Right To Sell
      • Ownership: Fee Simple
      Get pre-qualifiedBe ready to make an offer.
      Connect with an agentGet info on this home, tour, and more.
      Calculate monthly paymentSee if you can afford this home.

        Estimated market value

        $309,100

        $294,000 - $325,000

        $2,257/mo

        Price history

        DateEventPrice
        5/11/2026Contingent$315,000$234/sqft
        Source: Bright MLS #MDCM2006718 Report a problem
        4/9/2026Listed for sale$315,000+1.6%$234/sqft
        Source: Bright MLS #MDCM2006718 Report a problem
        11/13/2025Listing removed$310,000$231/sqft
        Source: Long & Foster Broker Feed #MDCM2005950 Report a problem
        10/31/2025Contingent$310,000$231/sqft
        Source: Bright MLS #MDCM2005950 Report a problem
        9/14/2025Listed for sale$310,000$231/sqft
        Source: Bright MLS #MDCM2005950 Report a problem
        9/5/2025Contingent$310,000$231/sqft
        Source: Bright MLS #MDCM2005950 Report a problem
        8/21/2025Listed for sale$310,000-4.6%$231/sqft
        Source: Bright MLS #MDCM2005950 Report a problem
        8/12/2025Listing removed$325,000$242/sqft
        Source: Bright MLS #MDCM2005950 Report a problem
        7/8/2025Listed for sale$325,000+145.3%$242/sqft
        Source: Bright MLS #MDCM2005950 Report a problem
        4/22/2019Sold$132,500$99/sqft
        Source: Public Record Report a problem

        Public tax history

        YearProperty taxesTax assessment
        2025$2,493 +9.2%$222,800 +6.6%
        2024$2,283 +7%$209,033 +7%
        2023$2,132 +7.6%$195,267 +7.6%
        2022$1,982 +2.1%$181,500 +2.1%
        2021$1,941 +2.1%$177,767 +2.1%
        2020$1,900 +2.2%$174,033 +2.2%
        2019$1,860 +2.6%$170,300 +2.6%
        2018$1,812 +2.7%$165,967 +2.7%
        2017$1,765 +169.5%$161,633 +2.8%
        2016$655 $157,300 +1.3%
        2015$655 $155,333 +1.3%
        2014$655 $153,367 +1.3%
        2013-- $151,400
        2012-- $151,400
        2011-- $151,400 -23%
        2010-- $196,540 +11.1%
        2009-- $176,960 +12.4%
        2008-- $157,380 +14.2%
        2007-- $137,800 +8%
        2006-- $127,560 +8.7%
        2005-- $117,320 +9.6%
        2004-- $107,080 +3.5%
        2003-- $103,420 +3.7%
        2002-- $99,760 +3.8%
        2001-- $96,100

        Find assessor info on the county website

        Monthly payment

        Est. payment

          Payment breakdown

          Explore the cost of this home by adjusting the details. Changes won't be saved.
          All calculations are estimates and provided by Zillow, Inc. for informational purposes only. Actual amounts may vary.
          HOA fees may include property taxes on listings classified as Co-Ops. Contact the listing agent and/or owner for fee details.
          Mortgage interest rates are dependent on a number of factors, including credit score, down payment, and repayment length. Interest rate data provided by Zillow Group Marketplace, Inc. as of 1/1/1970 from various mortgage lenders with which we have lead or other similar arrangements; the Estimated Payment is an average of those rates.
          See how much you could borrow to make a competitive offer.

          Climate risks

          Neighborhood: 21629

          Getting around

          2 / 100
          Car-Dependent
          32 / 100
          Somewhat Bikeable

          Nearby schools

          GreatSchools rating
          Schools provided by the listing agent
          • District: Caroline County Public Schools

          Source: Bright MLS. This data may not be complete. We recommend contacting the local school district to confirm school assignments for this home.

          A local agent can set up tours, give advice and negotiate with sellers.

          A local lender can help you make sure your offer is ready when you are.

          Browse local experts

          Similar homes

          Skip to the end of the carouselSkip to the beginning of the carousel