Skip main navigation
Sold for $1,049,000
  • $1,049,000

    8409 Old Frederick Rd, Ellicott City, MD 21043

    5beds
    4,506sqft
    Single Family Residence
    Built in 2003
    0.85 Acres Lot
    $1,035,200 Zestimate®
    $233/sqft
    $5,157 Estimated rent

    Home value

    $1,035,200

    $983,000 - $1.09M

    $5,157/mo

    Zestimate® history
    Loading
    Loading...

    Owner options

    List your home for rent

    $5,157/mo

    Rent Zestimate®

    Find your next renter with Zillow Rental Manager. Plus, with online applications, you can quickly screen prospective tenants – for free.

    Learn more

    $5,157/mo

    Rent Zestimate®

    Refinance and save

    $6,870/mo

    Est. payment

    Refinancing to a lower rate could help reduce your monthly payments and save thousands over the life of the loan.

    See today's rates

    $6,870/mo

    Est. payment

    Explore your selling options

    Work with a Zillow partner agent

    Leverage their expertise and Zillow's premium Showcase listings to get your home seen by more buyers.

    Get started

    List with your own agent

    Get your home in front of millions of buyers by listing it on Zillow.

    Learn how to do it

    Sell it yourself

    Take full control of how buyers see your home on Zillow by listing For Sale by Owner (FSBO).

    List your home

    What's special

    Built-in speakersDramatic two-story family roomRich architectural detailsStunning mahogany dance floorBeautifully landscaped homesiteSoaring ceilingsLuxurious spa-inspired bath
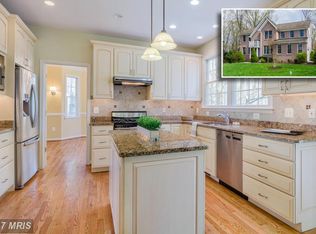
    Homes like this are exceptionally rare. Originally custom built by the builder as his own personal residence, this extraordinary home showcases a level of craftsmanship, thoughtful design, and enduring quality that's seldom found in today's market. Every detail reflects the care and attention that comes from building a home for yourself rather than for resale—a standard that continues to shine today. Ideally situated on a beautifully landscaped homesite in one of Ellicott City's most desirable locations, this remarkable property offers the perfect balance of privacy, convenience, and timeless appeal. From the moment you enter, you'll notice the difference. Soaring ceilings—including a dramatic two-story family room—rich architectural details, and beautifully proportioned living spaces create an elegant yet welcoming atmosphere. The heart of the home is a beautifully appointed kitchen featuring quality cabinetry, generous prep space, an instant hot water tap, and effortless access to one of the home's most remarkable features—an incredible screened porch that truly extends your living space outdoors. Complete with built-in speakers and a natural gas connection for the grill, it's the perfect setting for everything from quiet mornings to unforgettable gatherings with family and friends. The main-level owner's suite is a retreat all its own, featuring a luxurious spa-inspired bath and a cozy gas fireplace with a Heatilator for warmth and ambiance on cool evenings. Throughout the home, thoughtful upgrades enhance everyday living, including Lutron lighting controls, structured data and coax wiring to every room, a heated garage with hot and cold water, an additional garage refrigerator, and a dual-zone HVAC system installed in 2018 and professionally serviced twice each year. The walkout lower level was designed for entertaining on a grand scale. Beautiful bamboo flooring, a custom wet bar complete with a beverage refrigerator and dishwasher, an expansive recreation area centered around the included pool table, and a stunning mahogany dance floor create a space unlike anything you've seen. A spacious bedroom suite with an adjoining full bath offers exceptional flexibility for guests, multigenerational living, a private home office, or a fitness studio. Step outside and you'll discover that the exceptional living extends well beyond the walls of the home. The fenced backyard provides an ideal space for pets, children, or outdoor entertaining, while the expansive grounds also feature mature landscaping, a large storage shed, a playground, and exceptional outdoor living spaces that make this property just as enjoyable outside as it is inside. Originally built to exceed expectations and lovingly maintained by its current owners, this is far more than a beautiful home—it's a one-of-a-kind custom residence where quality craftsmanship, thoughtful engineering, and pride of ownership are evident at every turn. Opportunities to own a home of this caliber are few and far between.

    Zillow last checked:

    Listing updated:

    Listed by:

    Matt Spence 410-952-3489,

    The KW Collective,

    Listing Team: The Spence Group

    Bought with:

    Jessica Sauls, 613204

    The KW Collective

    Source: Bright MLS,MLS#: MDHW2070662MLS Logo

    Facts & features

    Interior

    Bedrooms & bathrooms
    • Bedrooms: 5
    • Bathrooms: 4
    • Full bathrooms: 3
    • 1/2 bathrooms: 1
    • Main level bathrooms: 2
    • Main level bedrooms: 1
    Rooms
    • Room types: Dining Room, Primary Bedroom, Bedroom 2, Bedroom 3, Bedroom 4, Bedroom 5, Kitchen, Family Room, Library, Foyer, Breakfast Room, Laundry, Recreation Room
    Primary bedroom
    • Features: Flooring - HardWood, Fireplace - Gas
    • Level: Main
    • Area: 300 Square Feet
    • Dimensions: 20 X 15
    Bedroom 2
    • Features: Flooring - Carpet
    • Level: Upper
    Bedroom 3
    • Features: Flooring - Carpet
    • Level: Upper
    Bedroom 4
    • Features: Flooring - Carpet
    • Level: Upper
    Bedroom 5
    • Features: Flooring - Carpet
    • Level: Lower
    Breakfast room
    • Features: Flooring - Tile/Brick
    • Level: Main
    Dining room
    • Features: Flooring - HardWood
    • Level: Main
    • Area: 154 Square Feet
    • Dimensions: 14 X 11
    Family room
    • Features: Flooring - Carpet, Fireplace - Gas
    • Level: Main
    • Area: 360 Square Feet
    • Dimensions: 20 X 18
    Foyer
    • Features: Flooring - HardWood
    • Level: Main
    • Area: 60 Square Feet
    • Dimensions: 10 X 6
    Kitchen
    • Features: Flooring - Tile/Brick
    • Level: Main
    • Area: 168 Square Feet
    • Dimensions: 12 X 14
    Laundry
    • Level: Main
    Library
    • Features: Flooring - Carpet
    • Level: Main
    • Area: 143 Square Feet
    • Dimensions: 13 X 11
    Recreation room
    • Level: Lower
    Heating
    • Forced Air, Programmable Thermostat, Natural Gas
    Cooling
    • Ceiling Fan(s), Programmable Thermostat, Central Air, Electric
    Appliances
    • Included: Microwave, Dishwasher, Disposal, Dryer, Exhaust Fan, Humidifier, Ice Maker, Double Oven, Self Cleaning Oven, Oven/Range - Electric, Refrigerator, Cooktop, Washer, Gas Water Heater
    • Laundry: Main Level, Laundry Room
    Features
    • Breakfast Area, Family Room Off Kitchen, Kitchen - Gourmet, Kitchen - Country, Kitchen - Table Space, Chair Railings, Crown Molding, Upgraded Countertops, Primary Bath(s), Wainscotting, Bar, Recessed Lighting, Open Floorplan, Cathedral Ceiling(s), Dry Wall, High Ceilings, Tray Ceiling(s), Vaulted Ceiling(s)
    • Flooring: Hardwood, Bamboo, Carpet, Ceramic Tile, Wood
    • Doors: Six Panel, Sliding Glass
    • Windows: Double Pane Windows, Palladian, Screens, Window Treatments
    • Basement: Exterior Entry,Rear Entrance,Partial,Full,Finished,Heated,Improved,Walk-Out Access,Windows,Sump Pump
    • Number of fireplaces: 2
    • Fireplace features: Mantel(s), Glass Doors, Heatilator
    Interior area
    • Total structure area: 4,796
    • Total interior livable area: 4,506 sqft
    • Finished area above ground: 2,936
    • Finished area below ground: 1,570

    Property

    Parking
    • Total spaces: 6
    • Parking features: Garage Door Opener, Garage Faces Side, Driveway, Heated, Shared Driveway, Off Street, Attached
    • Attached garage spaces: 2
    • Uncovered spaces: 4
    Accessibility
    • Accessibility features: None
    Features
    • Levels: Two
    • Stories: 2
    • Patio & porch: Deck, Porch, Screened
    • Exterior features: Flood Lights, Play Area, Play Equipment
    • Pool features: None
    • Has spa: Yes
    • Spa features: Bath
    • Fencing: Partial,Back Yard
    • Has view: Yes
    • View description: Scenic Vista, Trees/Woods
    Lot
    • Size: 0.85 Acres
    • Features: Backs to Trees, Cul-De-Sac, Landscaped, Wooded
    Details
    • Additional structures: Above Grade, Below Grade
    • Parcel number: 1402402416
    • Zoning: R20
    • Special conditions: Standard

    Construction

    Type & style
    • Home type: SingleFamily
    • Architectural style: Colonial
    • Property subtype: Single Family Residence
    Materials
    • Combination, Stone, Vinyl Siding
    • Foundation: Concrete Perimeter
    • Roof: Asphalt
    Condition
    • Excellent
    • New construction: No
    • Year built: 2003

    Utilities & green energy

    • Sewer: Private Septic Tank
    • Water: Public

    Community & HOA

    Community
    • Security: Electric Alarm, Motion Detectors, Security System
    • Subdivision: None Available
    HOA
    • Has HOA: No
    Location
    • Region: Ellicott City

    Financial & listing details

    • Price per square foot: $233/sqft
    • Tax assessed value: $951,300
    • Annual tax amount: $13,072
    • Date on market: 7/23/2026
    • Listing agreement: Exclusive Right To Sell
    • Ownership: Fee Simple

    Price history

    DateEventPrice
    9/15/2026Sold$1,049,000$233/sqft
    Source: Bright MLS #MDHW2070662 Report a problem
    8/19/2026Pending sale$1,049,000$233/sqft
    Source: Bright MLS #MDHW2070662 Report a problem
    7/23/2026Listed for sale$1,049,000+50.4%$233/sqft
    Source: Bright MLS #MDHW2070662 Report a problem
    8/24/2015Sold$697,500-1.1%$155/sqft
    Source: Public Record Report a problem
    7/24/2015Pending sale$705,000$156/sqft
    Source: RE/MAX 100 #HW8637732 Report a problem
    7/7/2015Price change$705,000-1.4%$156/sqft
    Source: RE/MAX 100 #HW8637732 Report a problem
    5/16/2015Listed for sale$715,000+257.5%$159/sqft
    Source: RE/MAX 100 #HW8637732 Report a problem
    8/27/2002Sold$200,000+25%$44/sqft
    Source: Public Record Report a problem
    2/7/2002Sold$160,000$36/sqft
    Source: Public Record Report a problem

    Public tax history

    YearProperty taxesTax assessment
    2025$13,072 +41.1%$887,100 +7.8%
    2024$9,266 +3.6%$822,900 +3.6%
    2023$8,942 +3.8%$794,100 -3.5%
    2022$8,617 +3.9%$822,900 +11.7%
    2021$8,293 +4.3%$736,500 +4.3%
    2020$7,949 +4.5%$705,933 -4.2%
    2019$7,605 -3%$736,500 +14.2%
    2018$7,841 -15%$644,800
    2017$9,226 $644,800 +17.2%
    2016-- $550,333 +9.4%
    2015-- $503,100
    2014-- $503,100
    2013-- $503,100 -3.8%
    2012-- $522,800
    2011-- $522,800
    2010-- $522,800 -24%
    2009-- $688,150 +16.7%
    2008-- $589,562 +20.1%
    2007-- $490,976 +25.1%
    2006-- $392,390 +4.2%
    2005-- $376,680 +4.4%
    2004-- $360,970 +4.6%
    2003-- $345,260 +327%
    2002-- $80,866
    Find assessor info on the county website

    Neighborhood: 21043

    Nearby schools

    GreatSchools rating
    Schools provided by the listing agent
    • District: Howard County Public Schools

    Source: Bright MLS. This data may not be complete. We recommend contacting the local school district to confirm school assignments for this home.

    Get a cash offer in 3 minutes
    Find out how much your home could sell for in as little as 3 minutes with a no-obligation cash offer.
    Estimated market value
    $1,035,200
    Get a cash offer in 3 minutes
    Find out how much your home could sell for in as little as 3 minutes with a no-obligation cash offer.
    Estimated market value
    $1,035,200