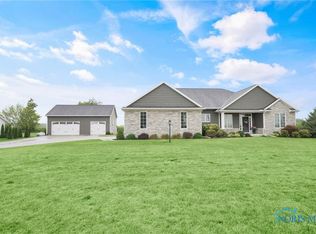
THIS IS THE ONE! Discover the perfect blend of timeless style, modern updates, and peaceful country living in this beautifully remodeled 4 bed, 2.5 bath home, offering 2,264 sq ft on just over an acre in desirable Waterville with convenient access to Whitehouse. Designed for both everyday living and effortless entertaining, the main level features a spacious primary suite with a private ensuite bath, a beautifully updated eat-in kitchen with a peninsula, and an inviting family room centered around a cozy wood-burning fireplace. Step outside to the expansive deck overlooking a picturesque, tree-lined backyard—your own private retreat for relaxing or entertaining. Upstairs, you'll find three generously sized bedrooms and a full bath, providing comfortable accommodations for family and guests alike. The partially finished basement expands the living space with a versatile recreation room complete with a dry bar, while the unfinished area offers abundant storage options. An oversized two-car garage and an additional storage shed provide plenty of room for vehicles, tools, and outdoor equipment. Set on a scenic, oversized lot with the convenience of nearby shopping, dining, and schools, this exceptional property offers the ideal combination of space, privacy, and location.
14 days
|
2,210
|
121
|
Likely to sell faster than
Zillow last checked:
Listing updated:
Listed by:
DeAnn R Baker419-297-5055,
RE/MAX Preferred Associates,
Judith K Gorun419-283-6172,
RE/MAX Preferred Associates
Source: NORIS,MLS#: 10010186
Facts & features
Interior
Bedrooms & bathrooms
Bedrooms: 4
Bathrooms: 3
Full bathrooms: 2
1/2 bathrooms: 1
Bedroom 2
Features: Ceiling Fan(s)
Level: Upper
Dimensions: 14 x 12
Bedroom 3
Features: Ceiling Fan(s)
Level: Upper
Dimensions: 12 x 10
Bedroom 4
Features: Ceiling Fan(s)
Level: Upper
Dimensions: 12 x 10
Other
Features: Ceiling Fan(s)
Level: Main
Dimensions: 18 x 12
Other
Level: Main
Dimensions: 12 x 8
Family room
Level: Main
Dimensions: 26 x 12
Kitchen
Description: Eat-in
Level: Main
Dimensions: 14 x 12
Heating
Hot Water, Propane
Cooling
Central Air
Appliances
Included: Dishwasher, Microwave, Water Heater, Dryer, Gas Oven, Gas Range, Refrigerator, Washer
Laundry: Inside, Main Level
Features
Breakfast Bar, Ceiling Fan(s), Dry Bar, Eat-in Kitchen, Entrance Foyer, Open Floorplan, Primary Bathroom, Storage, Walk-In Closet(s)
Flooring: Carpet, Ceramic Tile, Linoleum, Plank
Basement: Partially Finished,Sump Pump
Number of fireplaces: 1
Fireplace features: Family Room, Wood Burning
Common walls with other units/homes: No Common Walls
Explore the cost of this home by adjusting the details. Changes won't be saved.
Principal & interest
$1,547
Mortgage insurance
$0
Property taxes
$170
Home insurance
$105
HOA fees
$0
Utilities
Not included
All calculations are estimates and provided by Zillow, Inc. for informational purposes only. Actual amounts may vary.
HOA fees may include property taxes on listings classified as Co-Ops. Contact the listing agent and/or owner for fee details.
Mortgage interest rates are dependent on a number of factors, including credit score, down payment, and repayment length. Interest rate data provided by Zillow Group Marketplace, Inc. as of 1/1/1970 from various mortgage lenders with which we have lead or other similar arrangements; the Estimated Payment is an average of those rates.
See how much you could borrow to make a competitive offer.