Skip main navigation
For sale
  • Price cut: $18.5K (6/26)
    $520,000

    8409 Walter Martz Rd, Frederick, MD 21702

    3beds
    2,760sqft
    Single Family Residence
    Built in 1962
    0.46 Acres Lot
    $516,400 Zestimate®
    $188/sqft
    $-- HOA

    What's special

    Custom brick homeMountain viewsHuge walk-in dressing roomOutdoor entertainment areaRoof recently replacedGorgeous primary suiteLarge spa bathroom
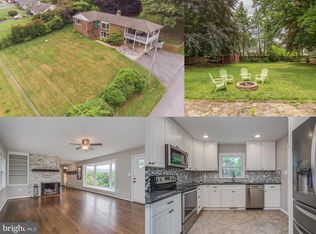
    Motivated sellers are ready to turn over the keys to their well-loved home to its new owners! Come relax in your custom brick home that offers two great levels of living, as well as outdoor entertainment area. Just minutes off of Route 15 and close to shopping, restaurants but set amongst a serene countryside setting. Gorgeous primary suite with large spa bathroom and huge walk-in dressing room. Living room has large picture window to enjoy mountain views, as well as a brick front fireplace. The lower level includes not 1 but 2 spacious rooms for use as rec room, playroom, exercise room -- with full bathroom and bedroom, as well as the 2nd brick front fireplace. This property is a fantastic choice for buyers and provides ease of living with upgrades throughout. Roof recently replaced and plenty of room for your guest parking when you entertain in your new home.
    65 days
    |
    1,056
    |
    53
    |

    Zillow last checked:

    Listing updated:

    Listed by:

    Katie Anselmo 301-717-6901,

    RLAH @properties 3016520643

    Source: Bright MLS,MLS#: MDFR2082362MLS Logo

      Facts & features

      Interior

      Bedrooms & bathrooms
      • Bedrooms: 3
      • Bathrooms: 3
      • Full bathrooms: 3
      • Main level bathrooms: 2
      • Main level bedrooms: 2
      Rooms
      • Room types: Living Room, Kitchen, Family Room, Exercise Room, Utility Room
      Exercise room
      • Level: Lower
      Family room
      • Level: Lower
      Kitchen
      • Level: Main
      Living room
      • Level: Main
      Utility room
      • Level: Main
      Heating
      • Forced Air, Natural Gas
      Cooling
      • Central Air, Electric
      Appliances
      • Included: Water Treat System, Gas Water Heater
      • Laundry: Lower Level
      Features
      • Attic, Breakfast Area, Ceiling Fan(s), Dining Area, Entry Level Bedroom, Floor Plan - Traditional, Eat-in Kitchen, Primary Bath(s), Walk-In Closet(s)
      • Flooring: Hardwood, Wood
      • Basement: Connecting Stairway,Finished,Exterior Entry,Workshop,Other
      • Number of fireplaces: 2
      • Fireplace features: Brick, Wood Burning
      Interior area
      • Total structure area: 2,760
      • Total interior livable area: 2,760 sqft
      • Finished area above ground: 1,460
      • Finished area below ground: 1,300

      Property

      Parking
      • Total spaces: 7
      • Parking features: Attached Carport, Driveway
      • Carport spaces: 2
      • Uncovered spaces: 5
      Accessibility
      • Accessibility features: 2+ Access Exits
      Features
      • Levels: One
      • Stories: 1
      • Patio & porch: Patio
      • Pool features: None
      • Fencing: Back Yard
      • Has view: Yes
      • View description: Mountain(s), Panoramic
      Lot
      • Size: 0.46 Acres
      Details
      • Additional structures: Above Grade, Below Grade
      • Parcel number: 1121423467
      • Zoning: 00
      • Special conditions: Standard

      Construction

      Type & style
      • Home type: SingleFamily
      • Architectural style: Ranch/Rambler
      • Property subtype: Single Family Residence
      Materials
      • Brick
      • Foundation: Block, Brick/Mortar, Active Radon Mitigation
      • Roof: Composition
      Condition
      • Excellent
      • New construction: No
      • Year built: 1962
      • Major remodel year: 2022
      Details
      • Builder model: Charming

      Utilities & green energy

      • Sewer: On Site Septic
      • Water: Well

      Community & HOA

      Community
      • Subdivision: Tuscarora Creek
      HOA
      • Has HOA: No
      Location
      • Region: Frederick

      Financial & listing details

      • Price per square foot: $188/sqft
      • Tax assessed value: $460,600
      • Annual tax amount: $5,188
      • Date on market: 5/23/2026
      • Listing agreement: Exclusive Right To Sell
      • Listing terms: Cash,Conventional,Farm Credit Service,FHA,VA Loan
      • Ownership: Fee Simple

        Estimated market value

        $516,400

        $491,000 - $542,000

        $2,998/mo

        Price history

        DateEventPrice
        6/26/2026Price change$520,000-3.4%$188/sqft
        Source: Bright MLS #MDFR2082362 Report a problem
        6/3/2026Price change$538,500-3.8%$195/sqft
        Source: Bright MLS #MDFR2082362 Report a problem
        5/23/2026Listed for sale$560,000+24.4%$203/sqft
        Source: Bright MLS #MDFR2082362 Report a problem
        2/4/2022Sold$450,000+3.4%$163/sqft
        Source: Bright MLS #MDFR2010726 Report a problem
        12/30/2021Pending sale$435,000$158/sqft
        Source: Bright MLS #MDFR2010726 Report a problem
        12/27/2021Listed for sale$435,000+29.9%$158/sqft
        Source: Bright MLS #MDFR2010726 Report a problem
        6/26/2017Sold$335,000+0%$121/sqft
        Source: Public Record Report a problem
        5/9/2017Pending sale$334,900$121/sqft
        Source: RE/MAX Achievers #FR9924409 Report a problem
        5/3/2017Price change$334,900-1.5%$121/sqft
        Source: RE/MAX Achievers #FR9924409 Report a problem
        4/22/2017Listed for sale$340,000+105.4%$123/sqft
        Source: RE/MAX Achievers #FR9924409 Report a problem
        9/11/2013Sold$165,500-47.5%$60/sqft
        Source: Public Record Report a problem
        7/27/2013Price change$314,990+97%$114/sqft
        Source: Taylor Properties #FR8144080 Report a problem
        3/19/2013Listed for sale$159,900+6.3%$58/sqft
        Source: RE/MAX Results #FR8033377 Report a problem
        1/24/2013Sold$150,450-2.9%$55/sqft
        Source: Public Record Report a problem
        12/15/1999Sold$154,900$56/sqft
        Source: Public Record Report a problem

        Public tax history

        YearProperty taxesTax assessment
        2025$5,379 +11.3%$428,033 +8.2%
        2024$4,833 +13.6%$395,467 +9%
        2023$4,253 +4.2%$362,900
        2022$4,081 +4.4%$362,900 +8.8%
        2021$3,909 +4.6%$333,567
        2020$3,738 +4.7%--
        2019$3,569 +5%$318,900 +9.9%
        2018$3,401 +5.2%$290,167 +5.2%
        2017$3,232 +19.4%$275,800 +13%
        2016$2,707 $244,133 +14.9%
        2015$2,707 $212,467 +17.5%
        2014$2,707 $180,800
        2013-- $180,800
        2012-- $180,800 -24.9%
        2011-- $240,600 0%
        2010-- $240,690
        2009-- $240,690 -10.1%
        2008-- $267,820 +15.1%
        2007-- $232,630 +17.8%
        2006-- $197,440 +21.7%
        2005-- $162,250 +5%
        2004-- $154,590 +5.2%
        2003-- $146,930 +5.5%
        2002-- $139,270 +1.4%
        2001-- $137,280
        Find assessor info on the county website

        Monthly payment

        Est. payment

        Payment breakdown

        Explore the cost of this home by adjusting the details. Changes won't be saved.
        All calculations are estimates and provided by Zillow, Inc. for informational purposes only. Actual amounts may vary.
        HOA fees may include property taxes on listings classified as Co-Ops. Contact the listing agent and/or owner for fee details.
        Mortgage interest rates are dependent on a number of factors, including credit score, down payment, and repayment length. Interest rate data provided by Zillow Group Marketplace, Inc. as of 1/1/1970 from various mortgage lenders with which we have lead or other similar arrangements; the Estimated Payment is an average of those rates.
        See how much you could borrow to make a competitive offer.

        Climate risks

        Neighborhood: 21702

        Getting around

        0 / 100
        Car-Dependent
        11 / 100
        Minimal Transit
        14 / 100
        Somewhat Bikeable

        Nearby schools

        GreatSchools rating
        Schools provided by the listing agent
        • District: Frederick County Public Schools

        Source: Bright MLS. This data may not be complete. We recommend contacting the local school district to confirm school assignments for this home.

        A local agent can set up tours, give advice and negotiate with sellers.

        Browse local experts

        Similar homes