Skip main navigation
Sold
  • Price Unknown

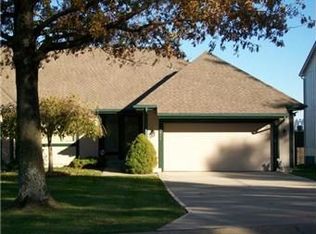
    8409 Westridge Rd, Raytown, MO 64138

    2beds
    1,456sqft
    Townhouse
    Built in 1986
    1,292 Square Feet Lot
    $226,000 Zestimate®
    $--/sqft
    $1,569 Estimated rent

    Home value

    $226,000

    $208,000 - $246,000

    $1,569/mo

    Zestimate® history
    Loading
    Loading...

    Owner options

    List your home for rent

    $1,569/mo

    Rent Zestimate®

    Find your next renter with Zillow Rental Manager. Plus, with online applications, you can quickly screen prospective tenants – for free.

    Learn more

    $1,569/mo

    Rent Zestimate®

    Refinance and save

    $219/mo

    Est. payment

    Refinancing to a lower rate could help reduce your monthly payments and save thousands over the life of the loan.

    See today's rates

    $219/mo

    Est. payment

    Explore your selling options

    Work with a Zillow partner agent

    Leverage their expertise and Zillow's premium Showcase listings to get your home seen by more buyers.

    Get started

    List with your own agent

    Get your home in front of millions of buyers by listing it on Zillow.

    Learn how to do it

    Sell it yourself

    Take full control of how buyers see your home on Zillow by listing For Sale by Owner (FSBO).

    List your home

    What's special

    On golf courseWalk out basementWatch the golfersRelax on the deckFront kitchenStainless steel appliancesFinished rec room
    On golf course, two bedroom townhouse, with bedroom on main level, 2nd bedroom down with finished rec room and walk out basement, front kitchen and open dining area to family room. This home has been maintained. Windows have been replaced and stainless steel appliances. Enjoy the maintenance free living of no outdoor work! relax on the deck and watch the golfers.....an inviting lifestyle awaits!

    Zillow last checked:

    Listing updated:

    Listed by:

    Paula Hartman 816-591-8161,

    RE/MAX Elite, REALTORS

    Bought with:

    Paula Hartman, 1999095016

    RE/MAX Elite, REALTORS

    Source: Heartland MLS as distributed by MLS GRID,MLS#: 2609695MLS Logo

    Facts & features

    Interior

    Bedrooms & bathrooms
    • Bedrooms: 2
    • Bathrooms: 2
    • Full bathrooms: 2
    Dining room
    • Description: Eat-In Kitchen,Formal
    Heating
    • Forced Air, Heat Pump
    Cooling
    • Electric, Heat Pump
    Appliances
    • Included: Dishwasher, Disposal, Microwave, Refrigerator, Free-Standing Electric Oven
    • Laundry: In Basement
    Features
    • Ceiling Fan(s), Walk-In Closet(s)
    • Flooring: Carpet, Ceramic Tile
    • Basement: Concrete,Finished,Interior Entry,Walk-Out Access
    • Number of fireplaces: 1
    Interior area
    • Total structure area: 1,456
    • Total interior livable area: 1,456 sqft
    • Finished area above ground: 956
    • Finished area below ground: 500

    Property

    Parking
    • Total spaces: 2
    • Parking features: Attached, Garage Door Opener, Garage Faces Front
    • Attached garage spaces: 2
    Features
    • Patio & porch: Deck, Patio
    Lot
    • Size: 1,292 Square Feet
    • Dimensions: 34 x 38
    Details
    • Parcel number: 51320040900000000

    Construction

    Type & style
    • Home type: Townhouse
    • Architectural style: Traditional
    • Property subtype: Townhouse
    Materials
    • Other
    • Roof: Composition
    Condition
    • Year built: 1986

    Utilities & green energy

    • Sewer: Public Sewer, Grinder Pump
    • Water: Public

    Community & HOA

    Community
    • Subdivision: The Villas
    HOA
    • Has HOA: Yes
    • Services included: Maintenance Grounds, Snow Removal
    • HOA fee: $219 monthly
    • HOA name: First Resdidential Service
    Location
    • Region: Raytown

    Financial & listing details

    • Tax assessed value: $177,500
    • Annual tax amount: $2,647
    • Date on market: 4/18/2026
    • Listing terms: Cash,Conventional
    • Ownership: Private

    Price history

    DateEventPrice
    6/22/2026Sold--
    Source: Heartland MLS as distributed by MLS GRID #2609695 Report a problem
    6/3/2026Pending sale$229,000$157/sqft
    Source: Heartland MLS as distributed by MLS GRID #2609695 Report a problem
    5/23/2026Price change$229,000-8.4%$157/sqft
    Source: Heartland MLS as distributed by MLS GRID #2609695 Report a problem
    4/18/2026Listed for sale$249,900$172/sqft
    Source: Heartland MLS as distributed by MLS GRID #2609695 Report a problem

    Public tax history

    YearProperty taxesTax assessment
    2025$2,647 +0%$33,725 +15%
    2024$2,646 +0.7%$29,327
    2023$2,628 +0%$29,327 +5%
    2022$2,627 -0.3%$27,930
    2021$2,636 +12.7%$27,930 +13.8%
    2020$2,339 +0.5%$24,542
    2019$2,326 $24,542 +16.4%
    2018$2,326 +17.1%$21,087
    2017$1,986 +5.9%$21,087 +2.6%
    2016$1,876 -0.9%$20,558
    2014$1,893 +0.1%$20,558
    2013$1,890 +0.1%$20,558
    2012$1,889 -13.1%$20,558
    2011$2,175 +1.5%$20,558 -12.9%
    2010$2,142 -8.2%$23,607
    2009$2,333 +12.3%$23,607 -16%
    2008$2,079 +0.7%$28,103
    2007$2,063 +6.8%$28,103 +1%
    2006$1,933 -3.1%$27,826
    2005$1,994 -5%$27,826 -4.1%
    2004$2,099 +56.7%$29,002
    2003$1,339 +0.1%$29,002 +61.5%
    2002$1,338 +23.5%$17,960
    2001$1,084 $17,960
    Find assessor info on the county website

    Neighborhood: 64138

    Nearby schools

    GreatSchools rating
    Get a cash offer in 3 minutes
    Find out how much your home could sell for in as little as 3 minutes with a no-obligation cash offer.
    Estimated market value
    $226,000
    Get a cash offer in 3 minutes
    Find out how much your home could sell for in as little as 3 minutes with a no-obligation cash offer.
    Estimated market value
    $226,000