Welcome to this well-maintained 2-bedroom, 2-bathroom townhome in Grimes! The spacious bedrooms feature vaulted ceilings, generous closets, and plenty of natural light. Enjoy the convenience of second-floor laundry and a refreshed kitchen with new flooring. Recent exterior updates include a newer roof, siding, and door to the deck, offering added peace of mind. With a functional layout, comfortable living spaces, and a great Grimes location, this townhome is ready to welcome its next owner!
For sale
$178,222
2150 NE 18th St Unit 115, Grimes, IA 50111
2beds
1,056sqft
Townhouse, Condominium
Built in 2007
-- sqft lot
$-- Zestimate®
$169/sqft
$205/mo HOA
What's special
Second-floor laundryVaulted ceilingsComfortable living spacesPlenty of natural lightSpacious bedroomsGenerous closetsNewer roof
- 1 day |
- 60 |
- 1 |
Zillow last checked:
Listing updated:
Listed by:
Stephen Kerr (515)720-2294,
Century 21 Signature
Source: DMMLS,MLS#: 747180 Originating MLS: Des Moines Area Association of REALTORS
Originating MLS: Des Moines Area Association of REALTORSFacts & features
Interior
Bedrooms & bathrooms
- Bedrooms: 2
- Bathrooms: 2
- Full bathrooms: 2
Heating
- Electric, Forced Air
Cooling
- Central Air
Appliances
- Included: Dryer, Microwave, Refrigerator, Stove, Washer
- Laundry: Upper Level
Features
- Dining Area, Window Treatments
- Flooring: Carpet
Interior area
- Total structure area: 1,056
- Total interior livable area: 1,056 sqft
Property
Parking
- Total spaces: 2
- Parking features: Attached, Garage, Two Car Garage
- Attached garage spaces: 2
Features
- Levels: Two
- Stories: 2
- Patio & porch: Deck
- Exterior features: Deck
Lot
- Features: Rectangular Lot
Details
- Parcel number: 31101031153000
- Zoning: RES
Construction
Type & style
- Home type: Townhouse
- Architectural style: Two Story
- Property subtype: Townhouse, Condominium
Materials
- Stone, Vinyl Siding
- Foundation: Poured
- Roof: Asphalt,Shingle
Condition
- Resale
- New construction: No
- Year built: 2007
Utilities & green energy
- Sewer: Public Sewer
- Water: Public
Community & HOA
Community
- Features: Snow Removal
- Security: Smoke Detector(s)
HOA
- Has HOA: Yes
- Services included: Insurance, Maintenance Grounds, Maintenance Structure, Snow Removal
- HOA fee: $205 monthly
- HOA name: Village at North Pointe
- Second HOA name: Edge Property Management
- Second HOA phone: 515-965-7740
Location
- Region: Grimes
Financial & listing details
- Price per square foot: $169/sqft
- Tax assessed value: $172,400
- Annual tax amount: $2,746
- Date on market: 8/13/2026
- Cumulative days on market: 2 days
- Listing terms: Cash,Conventional,FHA,VA Loan
- Road surface type: Asphalt, Concrete
Estimated market value
Not available
Estimated sales range
Not available
Not available
Price history
| Date | Event | Price |
|---|---|---|
| 8/13/2026 | Listed for sale | $178,222+51%$169/sqft |
Source:  DMMLS #747180 Report a problem DMMLS #747180 Report a problem | ||
| 8/4/2017 | Sold | $118,000$112/sqft |
Source: DMMLS #542029 Report a problem | ||
| 7/7/2017 | Pending sale | $118,000$112/sqft |
Source: RE/MAX REAL ESTATE CONCEPTS #542029 Report a problem | ||
| 6/16/2017 | Listed for sale | $118,000$112/sqft |
Source: RE/MAX Real Estate Concepts #542029 Report a problem | ||
| 4/29/2017 | Pending sale | $118,000$112/sqft |
Source: Owner Report a problem | ||
| 4/14/2017 | Listed for sale | $118,000$112/sqft |
Source: Owner Report a problem | ||
Public tax history
| Year | Property taxes | Tax assessment |
|---|---|---|
| 2025 | $2,416 +3.2% | $172,400 +13% |
| 2024 | $2,340 +10.7% | $152,600 |
| 2023 | $2,114 -11.1% | $152,600 +27.9% |
| 2022 | $2,378 -2.2% | $119,300 |
| 2021 | $2,432 +1.1% | $119,300 +3.4% |
| 2020 | $2,406 +5% | $115,400 |
| 2019 | $2,292 +2.2% | $115,400 +12.5% |
| 2018 | $2,242 | $102,600 |
| 2017 | $2,242 +4.9% | $102,600 +4.6% |
| 2016 | $2,138 | $98,100 |
| 2015 | $2,138 +5.6% | $98,100 +2.9% |
| 2014 | $2,024 | $95,300 |
| 2013 | -- | $95,300 -7% |
| 2012 | -- | $102,500 |
| 2011 | -- | $102,500 -1.9% |
| 2010 | -- | $104,500 |
| 2009 | -- | $104,500 -5.5% |
| 2008 | -- | $110,600 |
Find assessor info on the county website
Monthly payment
Est. payment
Payment breakdown
Explore the cost of this home by adjusting the details. Changes won't be saved.Climate risks
Neighborhood: 50111
Nearby schools
GreatSchools rating
- 8/10Henry A Wallace Elementary SchoolGrades: PK-5Distance: 3.9 mi
- 8/10Summit Middle SchoolGrades: 6-7Distance: 2.7 mi
- 9/10Johnston Senior High SchoolGrades: 10-12Distance: 1.8 mi
Schools provided by the listing agent
- District: Johnston
Source: DMMLS. This data may not be complete. We recommend contacting the local school district to confirm school assignments for this home.
- $190,0002 bd2 ba1k sqft2150 NE 18th St UNIT 45, Grimes, IA 50111For Sale

- $210,0002 bd2 ba1k sqft2150 NE 18th St UNIT 9, Grimes, IA 50111Sold

- $182,5002 bd2 ba1k sqft2150 NE 18th St UNIT 30, Grimes, IA 50111Sold
- $178,0002 bd2 ba1k sqft2150 NE 18th St UNIT 38, Grimes, IA 50111Sold

- $172,0002 bd2 ba1k sqft2150 NE 18th St UNIT 6, Grimes, IA 50111Sold
- $185,0002 bd2 ba1k sqft2150 NE 18th St UNIT 42, Grimes, IA 50111For Sale
- $190,0002 bd2 ba1k sqft2150 NE 18th St UNIT 28, Grimes, IA 50111Sold
- $189,0002 bd2 ba1k sqft2150 NE 18th St UNIT 84, Grimes, IA 50111Sold
- $200,0002 bd2 ba1k sqft2150 NE 18th St UNIT 103, Grimes, IA 50111Sold
A local agent can set up tours, give advice and negotiate with sellers.
Similar homes
- $185,0002 bd2 ba1k sqft2150 NE 18th St Unit 42, Grimes, IA 50111For Sale
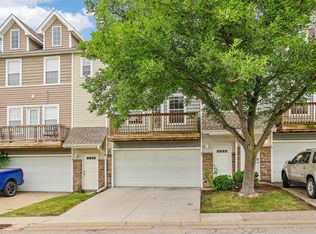 MLS ID #746543, JANA COX, Iowa Realty Mills Crossing. DMMLS
 - $179,9002 bd2 ba1k sqft2150 NE 18th St Unit 102, Grimes, IA 50111For Sale
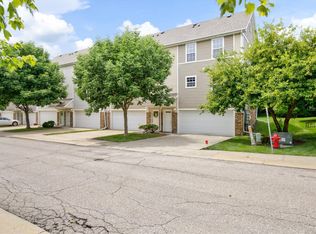 MLS ID #745161, Cindy Chen, New Horizon Realty, LLC. DMMLS
 - $190,0002 bd2 ba1k sqft2150 NE 18th St Unit 45, Grimes, IA 50111For SaleMLS ID #744955, Andraya Stender, LPT Realty, LLC. DMMLS
- $137,5002 bd1 ba864 sqft1265 SE 6th St APT 102, Grimes, IA 50111For Sale
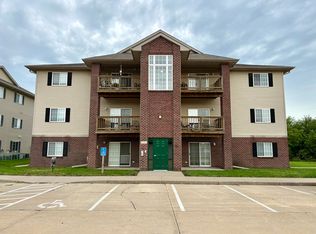 MLS ID #747296, Markjon Trierweiler, RE/MAX Precision. DMMLS
 - $210,0002 bd3 ba1.1k sqft105 SE Little Beaver Ct, Grimes, IA 50111For SaleMLS ID #734258, Teresa Speck, LPT Realty, LLC. DMMLS
- $180,0002 bd2 ba1.1k sqft5248 Meredith Dr, Des Moines, IA 50310For SaleMLS ID #747144, Cathy McAulay, Century 21 Signature. DMMLS
- $210,0002 bd3 ba1.2k sqft3600 SE Glenstone Dr Unit 808, Grimes, IA 50111For SaleMLS ID #746292, Ashley Carter, RE/MAX Real Estate Center. DMMLS
- $209,0002 bd3 ba1.2k sqft3600 SE Glenstone Dr Unit 206, Grimes, IA 50111For SaleMLS ID #742740, Lisa Li, Realty ONE Group Impact. DMMLS
- $134,0002 bd2 ba900 sqft105 NW 8th St Unit 106, Grimes, IA 50111For SaleMLS ID #744579, Pennie Carroll, Pennie Carroll & Associates. DMMLS
- $150,0002 bd2 ba1.2k sqft9001 Windsor Pkwy #317, Johnston, IA 50131For SaleMLS ID #723316, Kelly Musgrove, LPT Realty, LLC. DMMLS
- $139,9002 bd2 ba864 sqft701 SE Dovetail Rd #12, Grimes, IA 50111For SaleMLS ID #745483, Bryan York, RE/MAX Concepts. DMMLS
- $209,9903 bd3 ba1.4k sqft15328 Coyote Dr, Grimes, IA 50111New ConstructionDMMLS
- $209,9903 bd3 ba1.4k sqft15320 Coyote Dr, Grimes, IA 50111New ConstructionDMMLS
- $140,0002 bd2 ba864 sqft701 SE Dovetail Rd APT 7, Grimes, IA 50111For SaleMLS ID #743188, Amy Burd, RE/MAX Precision. DMMLS
- $199,9002 bd1 ba700 sqft401 NE Main St, Grimes, IA 50111For Sale
 MLS ID #70252, Jason Rude, Rude Realty. CIBR
 - $140,0002 bd2 ba998 sqft4821 86th St APT 10, Urbandale, IA 50322For SaleMLS ID #747072, TINA KNOX, Iowa Realty Mills Crossing. DMMLS
- $135,0002 bd1 ba879 sqft1335 SE 6th St APT 304, Grimes, IA 50111For SaleMLS ID #744969, Steph Anania, RE/MAX Revolution. DMMLS
- $234,9002 bd3 ba1.1k sqft15420 Walnut Hills Dr, Urbandale, IA 50323For SaleMLS ID #747277, Jessica Auch, RE/MAX Revolution. DMMLS
- $182,0002 bd2 ba1k sqft15231 Greenbelt Dr, Urbandale, IA 50323For SaleMLS ID #742598, Toni Tiemeier, RE/MAX Concepts. DMMLS
- $182,0003 bd2 ba1.2k sqft10325 Essex Dr Unit 11, Johnston, IA 50131For SaleMLS ID #743380, Mason Good, RE/MAX Revolution. DMMLS
