A rare opportunity to own a piece of Amherst County history! Welcome to Edloe Glades, a remarkable Federal-style manor built in 1826 and situated on 16 acres in the foothills of the Blue Ridge Mountains. Offering over 5,500 square feet, this historic home features 5 bedrooms, 5.5 baths, soaring 11-foot ceilings, extensive crown molding, and eight fireplaces, including six with ornamental mantels of imported marble from New Orleans. Throughout the home, unique architectural details tell the story of generations past. The property offers 16 acres of pasture along with multiple barns, a stable, and additional outbuildings providing potential for horses, livestock, a hobby farm, homestead, wedding venue or private country estate. For 200 years, Edloe Glades has stood as part of the landscape and history of Amherst County. Now, a new owner has the opportunity to carry its story forward. Offered at Live Real Estate Auction Friday, September 18, 2026 at 11:00 AM. Pre-Auction Offers Encouraged
Pending
Price increase: $366K (9/18)
$616,000
841 Earley Farm Rd, Amherst, VA 24521
5beds
5,630sqft
Single Family Residence
Built in 1826
16.23 Acres Lot
$-- Zestimate®
$109/sqft
$-- HOA
What's special
Additional outbuildingsMultiple barnsUnique architectural detailsEight fireplacesExtensive crown molding
- 46 days
- 14,833
- 1,626
Zillow last checked:
Listing updated:
Listed by:
Mark Tomlin 434-941-1814 MarkTomlin@kw.com,
Keller Williams 434-534-9113,
Mason Wayne Thomas 434-665-7344,
Keller Williams
Source: LMLS,MLS#: 368608 Originating MLS: Lynchburg Board of Realtors
Originating MLS: Lynchburg Board of RealtorsFacts & features
Interior
Bedrooms & bathrooms
- Bedrooms: 5
- Bathrooms: 6
- Full bathrooms: 5
- 1/2 bathrooms: 1
Primary bedroom
- Level: Second
- Area: 456
- Dimensions: 19 x 24
Bedroom
- Dimensions: 0 x 0
Bedroom 2
- Level: Second
- Area: 195
- Dimensions: 15 x 13
Bedroom 3
- Level: Second
- Area: 152
- Dimensions: 19 x 8
Bedroom 4
- Level: Third
- Area: 324
- Dimensions: 18 x 18
Bedroom 5
- Level: Third
- Area: 324
- Dimensions: 18 x 18
Dining room
- Level: First
- Area: 324
- Dimensions: 18 x 18
Family room
- Level: First
- Area: 513
- Dimensions: 19 x 27
Great room
- Level: Second
- Area: 324
- Dimensions: 18 x 18
Kitchen
- Level: First
- Area: 324
- Dimensions: 18 x 18
Living room
- Level: Second
- Area: 504
- Dimensions: 28 x 18
Office
- Area: 0
- Dimensions: 0 x 0
Heating
- Heat Pump, Propane, Wood Stove
Cooling
- Heat Pump
Appliances
- Included: Refrigerator, Electric Water Heater
- Laundry: Dryer Hookup, Laundry Room, Main Level, Washer Hookup
Features
- Apartment, Great Room, High Speed Internet, Main Level Bedroom, Main Level Den, Primary Bed w/Bath, Separate Dining Room, Walk-In Closet(s), Wet Bar
- Flooring: Carpet, Ceramic Tile, Concrete, Hardwood, Wood
- Basement: Slab
- Attic: Scuttle
- Number of fireplaces: 3
- Fireplace features: Gas Log, Wood Burning
Interior area
- Total structure area: 5,630
- Total interior livable area: 5,630 sqft
- Finished area above ground: 5,630
- Finished area below ground: 0
Video & virtual tour
Property
Parking
- Total spaces: 2
- Parking features: Off Street, Paved Drive, Carport Parking (2 Car)
- Carport spaces: 2
- Has uncovered spaces: Yes
Features
- Levels: Three Or More
- Patio & porch: Porch, Front Porch, Rear Porch, Side Porch
- Exterior features: Balcony, Garden
Lot
- Size: 16.23 Acres
- Features: Landscaped, Near Golf Course
Details
- Additional structures: Airplane Hangar, Pole Building, Other
- Parcel number: 126A24
Construction
Type & style
- Home type: SingleFamily
- Property subtype: Single Family Residence
Materials
- Brick, Wood Siding
- Roof: Slate
Condition
- Year built: 1826
Utilities & green energy
- Electric: AEP/Appalachian Powr
- Sewer: Septic Tank
- Water: Well
- Utilities for property: Cable Available
Community & HOA
Location
- Region: Amherst
Financial & listing details
- Price per square foot: $109/sqft
- Annual tax amount: $3,305
- Date on market: 8/14/2026
- Cumulative days on market: 47 days
Estimated market value
Not available
Estimated sales range
Not available
Not available
Price history
| Date | Event | Price |
|---|---|---|
| 9/18/2026 | Pending sale | $616,000+146.4%$109/sqft |
Source:  LMLS #368608 Report a problem LMLS #368608 Report a problem | ||
| 8/14/2026 | Listed for sale | $250,000$44/sqft |
Source: LMLS #368608 Report a problem | ||
Public tax history
Tax history is unavailable.
Monthly payment
Est. payment
Payment breakdown
Explore the cost of this home by adjusting the details. Changes won't be saved.Climate risks
Neighborhood: 24521
Nearby schools
Schools provided by the listing agent
- Elementary: Amherst Elem
- Middle: Amherst Midl
- High: Amherst High
Source: LMLS. This data may not be complete. We recommend contacting the local school district to confirm school assignments for this home.
Similar homes
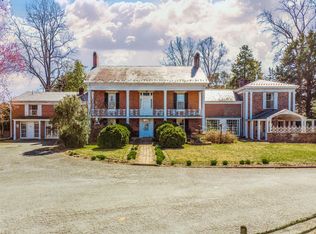
- $750,0004 bd4 ba3.8k sqft1024 Sunset Dr, Amherst, VA 24521For Sale

 MLS ID #931263, RUSSELL SENEFF. RVAR
 - $634,9003 bd3 ba2.9k sqft280 Hidden Acres Ln, Amherst, VA 24521For Sale
 MLS ID #366380, Christina Holmes, Keller Williams. LMLS
 - $479,9006 bd5 ba3.8k sqft158 Garland Ave, Amherst, VA 24521For Sale
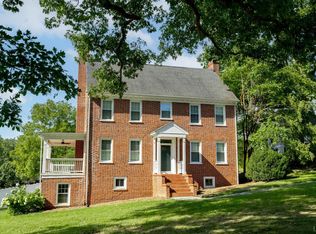 MLS ID #369133, Karl Miller, Karl Miller Realty LLC. LMLS
 - $759,9003 bd5 ba3.3k sqft2288 Lexington Tpke, Amherst, VA 24521For Sale
 MLS ID #369324, Ethan Chase, Elite Realty. LMLS
