Two homes on 2.39 level acres of privacy, peace and quiet, and a creek at the back. Minutes from Chapman Hwy, the scenic Gov. John Sevier Hwy and downtown.
The main residence is all one level, with recent improvements including new propane HVAC (2025), remodeled wood-burning fireplace, plantation shutters, fresh paint, new kitchen cabinetry, LED in-ceiling lighting, new ceiling fans in every room, and both baths remodeled with walk-in showers. Solid hickory hardwood runs through most of the home.
The living room has an oversized picture window for watching the many species of birds and the abundant native wildlife.
The kitchen is the showpiece -- butcher block counters, island with bar seating, walnut cabinetry, farmhouse sink, and new Samsung Bespoke range and refrigerator. A 21x19 sunroom with wood-plank cathedral ceiling and exposed beams frames views of mature trees and the creek, with French doors opening to the living room. Oversized side-entry 2-car garage with built-ins and overhead storage racks, plus room for RV or boat parking.
Outdoors is built for enjoying: an extended rear deck, freshly stained and stubbed for a gas grill, steps down to an in-ground saltwater pool with new liner, pump, and robotic sweep, newly fenced with a safety gate and handrail at the steps. Trex front entry deck as well. The grounds are professionally landscaped in perennials on drip irrigation, with a sculpted planter, rose garden, river rock, fig and magnolia trees, and blueberry bushes along the tree line.
A 20x40 solid block workshop offers secure storage with a new roof, new double doors, power, LED shop lights, and a temperature-controlled exhaust fan. Also on the property: a separate garden/chemical shed, fenced dog run, a 25x25 concrete pad ready for a future detached garage, and a septic system pumped last year with a new access cover.
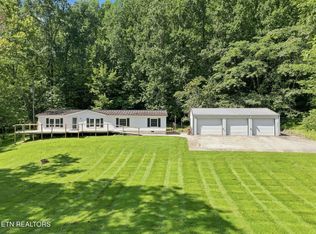
The second dwelling is a renovated 3-bedroom, 2-bath manufactured home with new roof, gutters with leaf screens, new laminate flooring, replaced plumbing, new interior paint, new front deck, central heat and air, newer water heater, and newer appliances -- excellent flexibility as guest quarters or an income-producing rental, or it can be removed if a buyer prefers.
Private and peaceful with space for a garden or animals, yet minutes from Ijams Nature Center and the South Knoxville Urban Wilderness and an easy drive to downtown Knoxville, Maryville, and Sevierville.
FHA, VA, USDA, conventional, and cash. Square footage and acreage to be verified by buyer.
Active
$725,000
841 Knight Rd, Knoxville, TN 37920
2beds
2,128sqft
Single Family Residence
Built in 1976
2.39 Acres Lot
$-- Zestimate®
$341/sqft
$-- HOA
What's special
Fig and magnolia treesRose gardenIsland with bar seatingRiver rockFenced dog runFresh paintKitchen is the showpiece
- 20 days
- 528
- 37
Zillow last checked:
Listing updated:
Listed by:
Christy CJ Pace,
Pace Probity Asset Management 865-357-1537
Source: East Tennessee Realtors,MLS#: 1354316
Facts & features
Interior
Bedrooms & bathrooms
- Bedrooms: 2
- Bathrooms: 2
- Full bathrooms: 2
Rooms
- Room types: Bonus Room
Heating
- Central, Natural Gas
Cooling
- Central Air, Ceiling Fan(s)
Appliances
- Included: Dishwasher, Dryer, Microwave, Range, Refrigerator, Self Cleaning Oven, Washer
Features
- Walk-In Closet(s), Cathedral Ceiling(s), Kitchen Island, Pantry, Bonus Room
- Flooring: Hardwood
- Basement: Crawl Space
- Number of fireplaces: 1
- Fireplace features: Stone
Interior area
- Total structure area: 2,128
- Total interior livable area: 2,128 sqft
Property
Parking
- Total spaces: 2
- Parking features: Garage Faces Side, Attached
- Attached garage spaces: 2
Features
- Exterior features: Prof Landscaped
- Has private pool: Yes
- Pool features: In Ground
- Has view: Yes
- View description: Country Setting
- Waterfront features: Creek
Lot
- Size: 2.39 Acres
- Features: Level, Rolling Slope
Details
- Additional structures: Storage, Workshop
- Parcel number: 149 11201
Construction
Type & style
- Home type: SingleFamily
- Architectural style: Traditional
- Property subtype: Single Family Residence
Materials
- Vinyl Siding, Brick
Condition
- Year built: 1976
Utilities & green energy
- Sewer: Septic Tank
- Water: Public
Community & HOA
Location
- Region: Knoxville
Financial & listing details
- Price per square foot: $341/sqft
- Tax assessed value: $503,200
- Annual tax amount: $1,955
- Date on market: 9/3/2026
Estimated market value
Not available
Estimated sales range
Not available
Not available
Price history
| Date | Event | Price |
|---|---|---|
| 9/3/2026 | Listed for sale | $725,000+33%$341/sqft |
Source:  East Tennessee Realtors #1354316 Report a problem East Tennessee Realtors #1354316 Report a problem | ||
| 6/24/2022 | Sold | $545,000+9%$256/sqft |
Source: East Tennessee Realtors #1190870 Report a problem | ||
| 5/15/2022 | Pending sale | $500,000$235/sqft |
Source: East Tennessee Realtors #1190870 Report a problem | ||
| 5/13/2022 | Listed for sale | $500,000+228.9%$235/sqft |
Source: East Tennessee Realtors #1190870 Report a problem | ||
| 6/20/2003 | Sold | $152,000+27.7%$71/sqft |
Source: Public Record Report a problem | ||
| 2/5/2001 | Sold | $119,000$56/sqft |
Source: Public Record Report a problem | ||
Public tax history
| Year | Property taxes | Tax assessment |
|---|---|---|
| 2025 | $1,955 | $125,800 |
| 2024 | $1,955 | $125,800 |
| 2023 | $1,955 +57.3% | $125,800 +57.3% |
| 2022 | $1,243 +28.3% | $79,975 +74.9% |
| 2021 | $969 | $45,725 -75% |
| 2020 | $969 | $182,900 |
| 2019 | $969 | $182,900 |
| 2018 | $969 | -- |
| 2017 | $969 -2.8% | $45,725 |
| 2016 | $997 | -- |
| 2015 | $997 | -- |
| 2014 | $997 0% | -- |
| 2013 | $997 +2.5% | -- |
| 2012 | $973 | -- |
| 2011 | $973 -51% | $41,225 |
| 2010 | $1,987 | $41,225 |
| 2009 | $1,987 -6.7% | $41,225 +6.5% |
| 2008 | $2,130 +0% | $38,725 |
| 2007 | $2,130 | $38,725 |
| 2005 | $2,130 +7.8% | $38,725 +17.8% |
| 2004 | $1,976 +6.2% | $32,875 |
| 2003 | $1,861 | $32,875 |
| 2001 | -- | $32,875 +9.2% |
| 2000 | -- | $30,100 |
Find assessor info on the county website
Monthly payment
Est. payment
Payment breakdown
Explore the cost of this home by adjusting the details. Changes won't be saved.Climate risks
Neighborhood: 37920
Similar homes
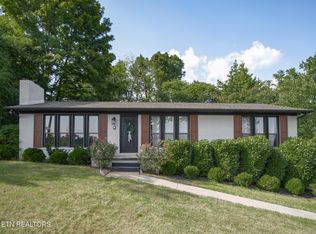
- $450,0003 bd2 ba1.6k sqft8111 Pickens Gap Rd, Knoxville, TN 37920Active
 MLS ID #1352858, Allison L Noe Webber, Keller Williams Realty. East Tennessee Realtors
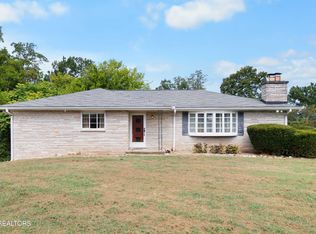
 - $425,0003 bd3 ba1.9k sqft3001 Walmar Dr, Knoxville, TN 37920Active
 MLS ID #1355839, Carl Collins, ReMax Preferred Properties, In. East Tennessee Realtors
 - $799,9004 bd3 ba2.9k sqft6414 Pine Grove Rd, Knoxville, TN 37914For Sale

 MLS ID #3317272, Nic Nicaud. RealTracs MLS as distributed by MLS GRID
 - $425,0003 bd3 ba2.3k sqft217 Linford Rd, Knoxville, TN 37920Active
 MLS ID #1355025, Jesse Faulknor, Wallace. East Tennessee Realtors
 - $725,0003 bd3 ba3.1k sqft2112 Carpenters Grade Rd, Maryville, TN 37803ActiveMLS ID #1353633, Brandie Berrong, Realty Executives Associates. East Tennessee Realtors
- $689,9504 bd3 ba2.7k sqft5226 Luttrell Rd, Knoxville, TN 37918ActiveMLS ID #1347611, Mary Friesen, Pathway Realty. East Tennessee Realtors
- $699,0002 bd3 ba2.4k sqft3381 Mattox Cemetery Rd, Sevierville, TN 37862For SaleMLS ID #3548183, Lesley Adams. RealTracs MLS as distributed by MLS GRID
- $469,9003 bd3 ba2.4k sqft6933 Riverwood Dr, Knoxville, TN 37920ActiveMLS ID #1351309, Caroline L McDonald, McDonald Realty, LLC. East Tennessee Realtors
- $392,0003 bd2 ba1.8k sqft7112 Bonny Kate Dr, Knoxville, TN 37920ActiveMLS ID #1343214, Tiana Winter, Realty Executives Associates. East Tennessee Realtors
- $417,0003 bd3 ba2k sqft6408 Flintrock Cir, Knoxville, TN 37920ActiveMLS ID #1345078, Emma Smith, eXp Realty, LLC. East Tennessee Realtors
- $700,0003 bd3 ba2.3k sqft1339 Jim Fain Rd, Sevierville, TN 37876For SaleMLS ID #3304449, Ryan Hanninen. RealTracs MLS as distributed by MLS GRID
- $449,9003 bd3 ba2k sqft1040 Chris Dale Dr, Seymour, TN 37865ActiveMLS ID #1354212, Daniel Blevins, Blevins Grp, Realty Executives. East Tennessee Realtors
- $799,9003 bd3 ba2.4k sqft6623 Brackett Rd, Knoxville, TN 37938ActiveMLS ID #1350175, Laura Bailey, The Bailey Group, Realty Executives. East Tennessee Realtors
- $699,0003 bd4 ba2.4k sqft7120 Rockingham Dr, Knoxville, TN 37909ActiveMLS ID #1336537, Rachael Wedekind, Keller Williams Signature. East Tennessee Realtors
- $599,0004 bd3 ba3k sqft5305 Beverly Oaks Dr, Knoxville, TN 37918ActiveMLS ID #1355296, Dylan Martin, Realty Executives Associates. East Tennessee Realtors
- $780,0003 bd3 ba2.3k sqft7404 Sheffield Dr, Knoxville, TN 37909ActiveMLS ID #1350604, Charity Pickering, Capstone Realty Group. East Tennessee Realtors
- $750,0004 bd3 ba2.7k sqft615 Hemlock Rd, Knoxville, TN 37919ActiveMLS ID #1348082, Kathy Davis, CENTURY 21 Legacy. East Tennessee Realtors
- $515,0003 bd2 ba2.2k sqft102 Newell Village Dr, Seymour, TN 37865For SaleMLS ID #3524696, Janet E. Ingram. RealTracs MLS as distributed by MLS GRID
- $384,0003 bd3 ba1.6k sqft9315 Barrington Blvd, Knoxville, TN 37922For SaleMLS ID #3597090, Heather Wooten. RealTracs MLS as distributed by MLS GRID
- $459,0003 bd3 ba2.4k sqft6904 Millertown Pike, Knoxville, TN 37924ActiveMLS ID #1346672, Matthew Lawson, Greater Impact Realty. East Tennessee Realtors
