Welcome home to this beautifully maintained, move-in ready 1-story in the desirable Amber Trails community of West Fort Worth! Boasting impressive brick and stone curb appeal, this spacious home welcomes you with an abundance of natural light, an open-concept floor plan, and updated with neutral colors, lovely LVP floors, and plush carpet. At the heart of the home, the expansive kitchen features granite countertops, a center island, extensive cabinetry and a breakfast bar with a view of inviting dining and family areas. A cozy fireplace and picturesque views of the backyard complete the picture. The flexible floor plan also offers a utility room and a versatile game room situated between the secondary bedrooms—perfect as a playroom, home office or study space. Step outside to enjoy the covered patio overlooking the backyard, providing the ideal setting for relaxing evenings or fun social gatherings. Conveniently located with easy access to Loop 820 and I-30, this exceptional home is just minutes from Lockheed Martin, TCU, Clearfork, and vibrant downtown Fort Worth, offering the perfect blend of space, style, and convenience. Come and make it yours today!
For sale
Price cut: $9.1K (10/1)
$289,900
841 Reveille Rd, Fort Worth, TX 76108
3beds
2,091sqft
Single Family Residence
Built in 2008
7,187 Square Feet Lot
$288,600 Zestimate®
$139/sqft
$25/mo HOA
What's special
Cozy fireplaceBeautifully maintainedPlush carpetUpdated with neutral colorsOpen-concept floor planLovely lvp floorsAbundance of natural light
- 113 days
- 390
- 56
Zillow last checked:
Listing updated:
Listed by:
Denise Cook 0600448 972-539-3000,
Ebby Halliday, REALTORS 972-539-3000,
Angie Drake 0600455 214-995-7652,
Ebby Halliday, REALTORS
Source: NTREIS,MLS#: 21298661
Facts & features
Interior
Bedrooms & bathrooms
- Bedrooms: 3
- Bathrooms: 2
- Full bathrooms: 2
Primary bedroom
- Features: Dual Sinks, Garden Tub/Roman Tub, Separate Shower, Walk-In Closet(s)
- Level: First
- Dimensions: 16 x 13
Bedroom
- Level: First
- Dimensions: 12 x 10
Bedroom
- Level: First
- Dimensions: 11 x 10
Breakfast room nook
- Level: First
- Dimensions: 14 x 9
Game room
- Level: First
- Dimensions: 14 x 11
Kitchen
- Features: Built-in Features, Eat-in Kitchen, Granite Counters, Kitchen Island, Pantry
- Level: First
- Dimensions: 16 x 15
Laundry
- Level: First
- Dimensions: 8 x 6
Living room
- Level: First
- Dimensions: 15 x 11
Heating
- Central, Electric
Cooling
- Central Air, Ceiling Fan(s), Electric
Appliances
- Included: Dishwasher, Electric Cooktop, Electric Oven, Disposal, Microwave
Features
- Decorative/Designer Lighting Fixtures, Eat-in Kitchen, Granite Counters, Kitchen Island, Pantry, Walk-In Closet(s)
- Flooring: Carpet, Luxury Vinyl Plank
- Windows: Window Coverings
- Has basement: No
- Number of fireplaces: 1
- Fireplace features: Family Room
Interior area
- Total interior livable area: 2,091 sqft
Video & virtual tour
Property
Parking
- Total spaces: 2
- Parking features: Driveway, Garage Faces Front, Garage, Garage Door Opener
- Attached garage spaces: 2
Features
- Levels: One
- Stories: 1
- Patio & porch: Balcony, Covered
- Exterior features: Balcony
- Pool features: None
Lot
- Size: 7,187 Square Feet
- Features: Interior Lot
Details
- Parcel number: 40639479
Construction
Type & style
- Home type: SingleFamily
- Architectural style: Detached
- Property subtype: Single Family Residence
Materials
- Brick
- Foundation: Slab
- Roof: Composition
Condition
- Year built: 2008
Utilities & green energy
- Sewer: Public Sewer
- Water: Public
- Utilities for property: Sewer Available, Water Available
Community & HOA
Community
- Subdivision: Amber Trails Fort Worth
HOA
- Has HOA: Yes
- Services included: Association Management, Maintenance Grounds
- HOA fee: $151 semi-annually
- HOA name: Principal Management
- HOA phone: 817-222-2222
Location
- Region: Fort Worth
Financial & listing details
- Price per square foot: $139/sqft
- Tax assessed value: $352,756
- Annual tax amount: $7,274
- Date on market: 6/11/2026
- Cumulative days on market: 114 days
- Listing terms: Cash,Conventional,FHA,VA Loan
Estimated market value
$288,600
$274,000 - $303,000
$2,197/mo
Price history
| Date | Event | Price |
|---|---|---|
| 10/1/2026 | Price change | $289,900-3%$139/sqft |
Source: NTREIS #21298661 Report a problem | ||
| 9/4/2026 | Price change | $299,000-12%$143/sqft |
Source: NTREIS #21298661 Report a problem | ||
| 7/28/2026 | Price change | $339,900-2.9%$163/sqft |
Source: NTREIS #21298661 Report a problem | ||
| 6/27/2026 | Price change | $349,999-2.8%$167/sqft |
Source: NTREIS #21298661 Report a problem | ||
| 6/11/2026 | Listed for sale | $359,999+2.9%$172/sqft |
Source: NTREIS #21298661 Report a problem | ||
| 11/9/2023 | Listing removed | -- |
Source: NTREIS #20434961 Report a problem | ||
| 9/21/2023 | Listed for sale | $349,900$167/sqft |
Source: NTREIS #20434961 Report a problem | ||
| 8/17/2023 | Listing removed | -- |
Source: NTREIS #20310902 Report a problem | ||
| 8/5/2023 | Price change | $349,9000%$167/sqft |
Source: NTREIS #20310902 Report a problem | ||
| 7/19/2023 | Price change | $350,000-2.2%$167/sqft |
Source: NTREIS #20310902 Report a problem | ||
| 7/6/2023 | Price change | $357,900-1.9%$171/sqft |
Source: NTREIS #20310902 Report a problem | ||
| 5/26/2023 | Price change | $365,000-1.4%$175/sqft |
Source: NTREIS #20310902 Report a problem | ||
| 5/11/2023 | Listed for sale | $370,000+111.4%$177/sqft |
Source: NTREIS #20310902 Report a problem | ||
| 7/2/2016 | Listing removed | $175,000$84/sqft |
Source: Ebby Halliday Realtors #13386946 Report a problem | ||
| 6/2/2016 | Pending sale | $175,000$84/sqft |
Source: Ebby Halliday, REALTORS #13386946 Report a problem | ||
| 5/27/2016 | Listed for sale | $175,000+16.7%$84/sqft |
Source: Ebby Halliday, REALTORS #13386946 Report a problem | ||
| 11/2/2010 | Listing removed | $149,900$72/sqft |
Source: Century 21 Mike Bowman, Inc. #11492434 Report a problem | ||
| 10/21/2010 | Price change | $149,900-4.5%$72/sqft |
Source: Century 21 Mike Bowman, Inc. #11492434 Report a problem | ||
| 7/24/2010 | Listed for sale | $156,900-0.4%$75/sqft |
Source: Century 21 Mike Bowman, Inc. #11492434 Report a problem | ||
| 12/20/2009 | Listing removed | $157,500$75/sqft |
Source: Century 21 Mike Bowman, Inc. #11290791 Report a problem | ||
| 11/13/2009 | Price change | $157,500-2.2%$75/sqft |
Source: Century 21 Mike Bowman, Inc. #11290791 Report a problem | ||
| 10/19/2009 | Listed for sale | $161,000$77/sqft |
Source: Century 21 Mike Bowman, Inc. #11290791 Report a problem | ||
Public tax history
| Year | Property taxes | Tax assessment |
|---|---|---|
| 2025 | $1,705 -15.9% | $352,756 |
| 2024 | $2,027 -38.1% | $352,756 +0.2% |
| 2023 | $3,273 -10.3% | $351,921 +36.2% |
| 2022 | $3,647 +1.4% | $258,456 +20.9% |
| 2021 | $3,596 -0.1% | $213,839 -0.4% |
| 2020 | $3,598 +0.1% | $214,664 -0.4% |
| 2019 | $3,595 +1.8% | $215,490 +11.2% |
| 2018 | $3,532 +1.2% | $193,840 +9.6% |
| 2017 | $3,491 -25.5% | $176,888 +14.1% |
| 2016 | $4,683 +4.5% | $155,024 +5.7% |
| 2015 | $4,481 | $146,600 |
| 2014 | $4,481 | $146,600 +16.1% |
| 2013 | -- | $126,300 -5.5% |
| 2012 | -- | $133,700 -2.7% |
| 2011 | -- | $137,400 +18.3% |
| 2010 | -- | $116,100 +7% |
| 2009 | -- | $108,500 +446.7% |
| 2008 | -- | $19,845 |
| 2007 | -- | $19,845 |
| 2006 | -- | $19,845 |
| 2005 | -- | $19,845 |
Find assessor info on the county website
Monthly payment
Est. payment
Payment breakdown
Explore the cost of this home by adjusting the details. Changes won't be saved.Climate risks
Neighborhood: 76108
Nearby schools
Schools provided by the listing agent
- Elementary: Bluehaze
- Middle: Brewer
- High: Brewer
- District: White Settlement ISD
Source: NTREIS. This data may not be complete. We recommend contacting the local school district to confirm school assignments for this home.
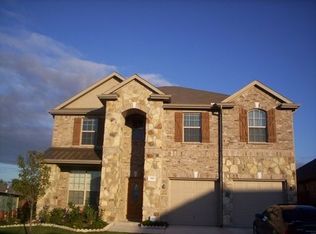
Similar homes
- $275,0003 bd2 ba1.5k sqft9861 Autumn Sage Dr, Fort Worth, TX 76108For Sale
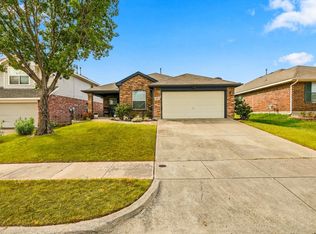 MLS ID #21384335, Stacey Sauer. NTREIS
 - $294,9003 bd2 ba1.7k sqft9809 Jericho Ln, Fort Worth, TX 76108For Sale
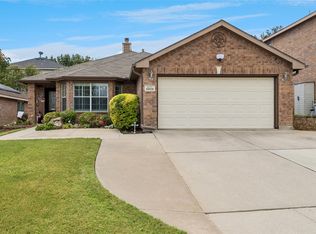 MLS ID #21364987, R. Mark Petty. NTREIS
 - $290,0003 bd2 ba1.4k sqft2529 Nogales Dr, Fort Worth, TX 76108For Sale
 MLS ID #21018942, Joseph Martinez. NTREIS
 - $350,0004 bd3 ba2.6k sqft10805 Ambling Trl, Fort Worth, TX 76108For Sale
 MLS ID #21304006, Brandon Littlepage. NTREIS
