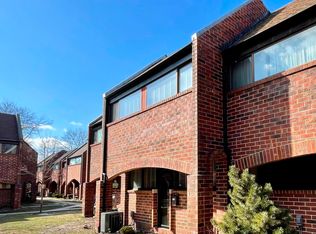
Rarely available courtyard corner-unit brick townhome in the quiet, gated Garden Courts compex next to Sheridan Park. Home features 3 comfortable bedrooms, 1.5 baths, full basement with excellent storage, and rare finished attic with multiple skylight that flood the space with natural light perfect for home office. Central air and heat. In-unit washer and dryer. Well managed association with affordable assesments, enviable amount of professionally landscaped common grounds and newly paved parking lots. 1 parking space included. Unbeatable location steps from Taylor Street dining, UIC, Rush Medical District, and the CTA Blue Line. Perfect city living in a peaceful, landscaped setting!
Active
$469,000
841 S Racine Ave Unit C, Chicago, IL 60607
3beds
1,340sqft
Townhouse, Single Family Residence
Built in 1980
-- sqft lot
$461,300 Zestimate®
$350/sqft
$160/mo HOA
What's special
Professionally landscaped common groundsPerfect for home officeIn-unit washer and dryerCourtyard corner-unit brick townhomeNewly paved parking lotsCentral air and heat
- 47 days
- 1,392
- 43
Zillow last checked:
Listing updated:
Listed by:
Peter Gordon 312-421-1355,
C. Gallucci Realty, Inc.
Source: MRED as distributed by MLS GRID,MLS#: 12730836
Facts & features
Interior
Bedrooms & bathrooms
- Bedrooms: 3
- Bathrooms: 2
- Full bathrooms: 1
- 1/2 bathrooms: 1
Rooms
- Room types: Attic
Primary bedroom
- Level: Second
- Area: 280 Square Feet
- Dimensions: 20X14
Bedroom 2
- Level: Second
- Area: 120 Square Feet
- Dimensions: 10X12
Bedroom 3
- Level: Second
- Area: 99 Square Feet
- Dimensions: 9X11
Other
- Level: Attic
- Area: 192 Square Feet
- Dimensions: 16X12
Dining room
- Level: Main
- Area: 132 Square Feet
- Dimensions: 12X11
Family room
- Level: Basement
- Area: 256 Square Feet
- Dimensions: 16X16
Kitchen
- Level: Main
- Area: 88 Square Feet
- Dimensions: 11X8
Laundry
- Level: Basement
- Area: 60 Square Feet
- Dimensions: 10X6
Living room
- Level: Main
- Area: 240 Square Feet
- Dimensions: 20X12
Heating
- Natural Gas, Forced Air
Cooling
- Central Air
Appliances
- Laundry: In Unit
Features
- Windows: Skylight(s)
- Basement: Partially Finished,Full
Interior area
- Total structure area: 2,010
- Total interior livable area: 1,340 sqft
Property
Parking
- Total spaces: 1
- Parking features: Asphalt, Assigned, Off Street, Parking Lot, Yes, Owned
Accessibility
- Accessibility features: No Disability Access
Features
- Patio & porch: Patio
Details
- Parcel number: 17174171520000
- Special conditions: List Broker Must Accompany
Construction
Type & style
- Home type: Townhouse
- Property subtype: Townhouse, Single Family Residence
Materials
- Brick
- Foundation: Concrete Perimeter
- Roof: Asphalt
Condition
- New construction: No
- Year built: 1980
Utilities & green energy
- Electric: Circuit Breakers
- Sewer: Public Sewer
- Water: Lake Michigan
Community & HOA
Community
- Features: Park
- Subdivision: Garden Courts
HOA
- Has HOA: Yes
- Services included: Water, Parking, Insurance, Lawn Care, Scavenger, Snow Removal
- HOA fee: $160 monthly
Location
- Region: Chicago
Financial & listing details
- Price per square foot: $350/sqft
- Annual tax amount: $6,039
- Date on market: 8/12/2026
- Ownership: Fee Simple w/ HO Assn.
Estimated market value
$461,300
$438,000 - $484,000
$3,547/mo
Price history
| Date | Event | Price |
|---|---|---|
| 8/12/2026 | Listed for sale | $469,000$350/sqft |
Source:  MRED as distributed by MLS GRID #12730836 Report a problem MRED as distributed by MLS GRID #12730836 Report a problem | ||
Public tax history
Tax history is unavailable.
Monthly payment
Est. payment
Payment breakdown
Explore the cost of this home by adjusting the details. Changes won't be saved.Climate risks
Neighborhood: University Village - Little Italy
Nearby schools
Similar homes
- $--3 bd2 ba1.7k sqft1728 W Farwell Ave APT 307, Chicago, IL 60626Auction
 Auction.com 2
 - $--4 bd2 ba1.8k sqft5400 S Aberdeen St, Chicago, IL 60609Auction
 Auction.com 2
 - $--3 bd2 ba1.5k sqft3605 N Nottingham Ave, Chicago, IL 60634Auction
 Auction.com 2
 - $--4 bd2 ba1.9k sqft2735 W Lexington St Unit 1, Chicago, IL 60612Auction
 Auction.com 2
