Skip main navigation
Sold for $315,000
  • Zestimate®
    $315,000

    841 Stackhurst Way, Wake Forest, NC 27587

    3beds
    2,158sqft
    Single Family Residence
    Built in 2005
    6,969 Square Feet Lot
    $315,000 Zestimate®
    $146/sqft
    $2,114 Estimated rent

    Home value

    $315,000

    $299,000 - $331,000

    $2,114/mo

    Zestimate® history
    Loading
    Loading...

    Owner options

    List your home for rent

    $2,114/mo

    Rent Zestimate®

    Find your next renter with Zillow Rental Manager. Plus, with online applications, you can quickly screen prospective tenants – for free.

    Learn more

    $2,114/mo

    Rent Zestimate®

    Refinance and save

    $2,103/mo

    Est. payment

    Refinancing to a lower rate could help reduce your monthly payments and save thousands over the life of the loan.

    See today's rates

    $2,103/mo

    Est. payment

    Explore your selling options

    Work with a Zillow partner agent

    Leverage their expertise and Zillow's premium Showcase listings to get your home seen by more buyers.

    Get started

    List with your own agent

    Get your home in front of millions of buyers by listing it on Zillow.

    Learn how to do it

    Sell it yourself

    Take full control of how buyers see your home on Zillow by listing For Sale by Owner (FSBO).

    List your home

    What's special

    Flexible loftVersatile loftBright sunroomFresh paintLvp flooringNew carpetNew kitchen appliances
    Your next oasis awaits with this updated move in ready home in Richland Hills with flexible loft, bright sunroom, fresh paint, new carpet, LVP flooring and new kitchen appliances. Walk to the Community pool, park & playground. Convenient Wake Forest location near Joyner & Holding Parks, and dining including Over the Falls Deli, The Lemon Tree, Farm Table Cafe, White Street Brewing, Norse Brewing, plus Wegmans, Food Lion, Lowe's Foods & Target. Combining updated finishes, multiple living areas, a versatile loft, and a bright sunroom, 841 Stackhurst Way presents an exceptional opportunity to own a well-maintained home in one of Wake Forest's established communities.

    Zillow last checked:

    Listing updated:

    Listed by:

    Ruby Henderson 919-274-3040,

    Keller Williams Realty,

    David Jeflea 984-366-8697,

    Keller Williams Realty

    Bought with:

    Calvin Nguyen, 365258

    Golden Realty

    Source: Doorify MLS,MLS#: 10170656MLS Logo

    Facts & features

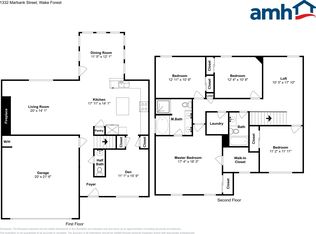
    Interior

    Bedrooms & bathrooms
    • Bedrooms: 3
    • Bathrooms: 3
    • Full bathrooms: 2
    • 1/2 bathrooms: 1
    Primary bedroom
    • Level: Upper
    Bedroom 2
    • Level: Upper
    Bedroom 3
    • Level: Upper
    Primary bathroom
    • Level: Upper
    Bathroom 2
    • Level: Upper
    Bathroom 3
    • Level: Lower
    Dining room
    • Level: Lower
    Other
    • Level: Lower
    Kitchen
    • Level: Lower
    Living room
    • Level: Lower
    Other
    • Level: Lower
    Other
    • Level: Lower
    Heating
    • Central, Hot Water, None
    Cooling
    • Central Air, Ceiling Fan(s)
    Appliances
    • Included: Dryer, Dishwasher, Electric Range, Free-Standing Electric Oven, Free-Standing Electric Range, Free-Standing Refrigerator, Free-Standing Range, Ice Maker, Microwave, Range, Refrigerator, Stainless Steel Appliance(s), Washer, Washer/Dryer
    • Laundry: Inside, Laundry Room, Upper Level, Washer Hookup
    Features
    • Built-in Features, Ceiling Fan(s), Chandelier, Double Vanity, High Ceilings, Laminate Counters, Open Floorplan, Pantry, Recessed Lighting, Storage, Vaulted Ceiling(s), Walk-In Closet(s), Room Over Garage
    • Flooring: Carpet, Wood
    • Common walls with other units/homes: No Common Walls
    Interior area
    • Total structure area: 2,158
    • Total interior livable area: 2,158 sqft
    • Finished area above ground: 2,158
    • Finished area below ground: 0

    Property

    Parking
    • Total spaces: 4
    • Parking features: Attached, Concrete, Driveway, Garage Faces Front, Garage, Garage Door Opener, Outside
    • Garage spaces: 2
    • Uncovered spaces: 2
    Features
    • Levels: Two
    • Stories: 2
    • Patio & porch: Covered, Front Porch, Patio, Porch
    • Exterior features: Private Entrance, Private Yard, Rain Gutters
    • Fencing: Fenced
    Lot
    • Size: 6,969 Square Feet
    • Features: Back Yard, Cleared, Front Yard
    Details
    • Parcel number: 036494
    • Zoning: RS R10Residential/Medium
    • Special conditions: Standard

    Construction

    Type & style
    • Home type: SingleFamily
    • Architectural style: Traditional
    • Property subtype: Single Family Residence
    Materials
    • Vinyl Siding
    • Foundation: Block, Concrete Perimeter, Raised, Slab
    • Roof: Shingle
    Condition
    • New construction: No
    • Year built: 2005

    Utilities & green energy

    • Sewer: Public Sewer
    • Water: Public
    • Utilities for property: Cable Available, Electricity Connected

    Community & HOA

    Community
    • Features: Park, Playground, Pool, Suburban, Street Lights, Sidewalks
    • Security: Smoke Detector(s)
    • Subdivision: Richland Hills
    HOA
    • Has HOA: Yes
    • Services included: None
    • HOA fee: $139 quarterly
    • HOA name: Richland Hills HOA - Rogers Property Management
    • HOA phone: 919-529-2965
    Location
    • Region: Wake Forest

    Financial & listing details

    • Price per square foot: $146/sqft
    • Tax assessed value: $364,240
    • Annual tax amount: $3,479
    • Date on market: 6/4/2026
    • Listing agreement: Exclusive Right To Sell
    • Listing terms: Cash,Conventional,FHA,USDA Loan,VA Loan

    Price history

    DateEventPrice
    10/15/2026Sold$315,000-3.1%$146/sqft
    Source: Doorify MLS #10170656 Report a problem
    9/8/2026Pending sale$325,000$151/sqft
    Source: Doorify MLS #10170656 Report a problem
    8/24/2026Price change$325,000-9.5%$151/sqft
    Source: Doorify MLS #10170656 Report a problem
    8/10/2026Price change$359,000-1.6%$166/sqft
    Source: Doorify MLS #10170656 Report a problem
    7/13/2026Price change$365,000-5.2%$169/sqft
    Source: Doorify MLS #10170656 Report a problem
    6/25/2026Price change$385,000-3.8%$178/sqft
    Source: Doorify MLS #10170656 Report a problem
    6/4/2026Listed for sale$400,000+133.9%$185/sqft
    Source: Doorify MLS #10170656 Report a problem
    5/19/2009Sold$171,000-4.9%$79/sqft
    Source: Doorify MLS #1629207 Report a problem
    10/19/2008Listed for sale$179,900-2%$83/sqft
    Source: Listhub #1629207 Report a problem
    7/28/2005Sold$183,500$85/sqft
    Source: Public Record Report a problem

    Public tax history

    YearProperty taxesTax assessment
    2025$1,703 -6.6%$364,240
    2024$1,824 +26.3%$364,240 +64.5%
    2023$1,444 +0.8%$221,390
    2022$1,433 -51.5%--
    2021$2,956 -0.7%--
    2020$2,978 -1.5%--
    2019$3,023 +11.9%$221,390
    2018$2,701 $221,390 +21.4%
    2017$2,701 $182,310
    2016$2,701 $182,310
    2015$2,701 +4.1%$182,310
    2014$2,594 $182,310
    2013-- $182,310
    2012-- $182,310 +3%
    2011-- $177,043
    2010-- $177,043
    2009-- $177,043
    2008-- $177,043
    2007-- $177,043
    2006-- $177,043
    Find assessor info on the county website

    Neighborhood: 27587

    Nearby schools

    GreatSchools rating
    Schools provided by the listing agent
    • Elementary: Franklin - Youngsville Elementary
    • Middle: Franklin - Cedar Creek Middle
    • High: Franklin - Franklinton High

    Source: Doorify MLS. This data may not be complete. We recommend contacting the local school district to confirm school assignments for this home.

    Get a cash offer in 3 minutes
    Find out how much your home could sell for in as little as 3 minutes with a no-obligation cash offer.
    Estimated market value

    $315,000

    Get a cash offer in 3 minutes
    Find out how much your home could sell for in as little as 3 minutes with a no-obligation cash offer.
    Estimated market value

    $315,000