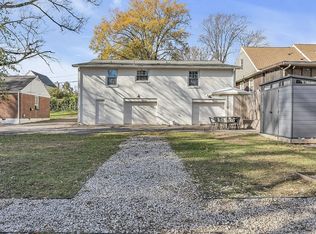
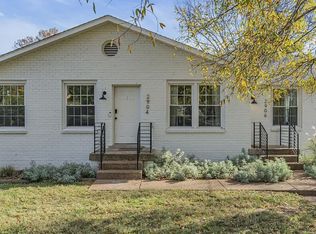
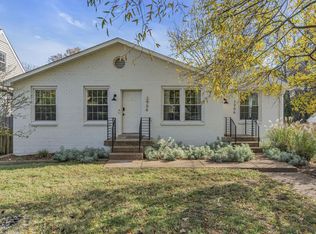
Come join us on Sat., April 18th at 12 pm! Don’t miss your chance to bid on this 1.5 story 4 BR, 3 BA home with a full walkout basement. This home is in one of Nashville’s fastest growing areas, just minutes from Berry Hill, 12 south, and downtown Nashville! This property offers incredible character and convenience, featuring a spacious main level living area with a cozy fireplace and beautiful hardwood flooring. The upstairs area features a full kitchen, bathroom, and plenty of additional living space. Step outside to enjoy a screened-in side porch, a small fenced-in area, perfect for pets or a private garden, and an additional carport for easy parking. Whether you’re looking for your next home, renovation project, or a prime investment property, home has unmatched potential in an unbeatable location. Opportunities like this don’t come often! All announcements made day of sale take precedence over previous advertising.
Closed
$610,500
841 Sutton Hill Rd, Nashville, TN 37204
4beds
2,420sqft
Single Family Residence, Residential
Built in 1949
0.33 Acres Lot
$610,300 Zestimate®
$252/sqft
$4,320 Estimated rent
Home value
$610,300
$580,000 - $641,000
$4,320/mo
Zestimate® history
Loading...
Owner options
List your home for rent
$4,320/mo
Rent Zestimate®
Find your next renter with Zillow Rental Manager. Plus, with online applications, you can quickly screen prospective tenants – for free.
Learn more$4,320/mo
Rent Zestimate®
Refinance and save
$3,546/mo
Est. payment
Refinancing to a lower rate could help reduce your monthly payments and save thousands over the life of the loan.
See today's rates$3,546/mo
Est. payment
Explore your selling options
Work with a Zillow partner agent
Leverage their expertise and Zillow's premium Showcase listings to get your home seen by more buyers.
Get startedList with your own agent
Get your home in front of millions of buyers by listing it on Zillow.
Learn how to do itSell it yourself
Take full control of how buyers see your home on Zillow by listing For Sale by Owner (FSBO).
List your homeWhat's special
Zillow last checked:
Listing updated:
Listing Provided by:
Spencer Wallace 615-962-3768,
Maples Realty & Auction Co.
Bought with:
Spencer Wallace, 365803
Maples Realty & Auction Co.
Source: RealTracs MLS as distributed by MLS GRID,MLS#: 3163971
Facts & features
Interior
Bedrooms & bathrooms
- Bedrooms: 4
- Bathrooms: 3
- Full bathrooms: 3
- Main level bedrooms: 3
Heating
- Natural Gas
Cooling
- Central Air
Appliances
- Included: Electric Oven, Cooktop, Electric Range, Dishwasher, Microwave, Refrigerator
Features
- Flooring: Carpet, Wood, Laminate
- Basement: Full
- Number of fireplaces: 1
- Fireplace features: Gas
Interior area
- Total structure area: 2,420
- Total interior livable area: 2,420 sqft
- Finished area above ground: 2,420
Property
Parking
- Total spaces: 1
- Parking features: Detached
- Carport spaces: 1
Features
- Levels: One
- Stories: 2
- Fencing: Chain Link
Lot
- Size: 0.33 Acres
- Dimensions: 147 x 90
Details
- Parcel number: 11810019400
- Special conditions: Auction
Construction
Type & style
- Home type: SingleFamily
- Property subtype: Single Family Residence, Residential
Materials
- Brick, Stone, Wood Siding
Condition
- New construction: No
- Year built: 1949
Utilities & green energy
- Sewer: Public Sewer
- Water: Public
- Utilities for property: Natural Gas Available, Water Available
Community & neighborhood
Location
- Region: Nashville
- Subdivision: Marengo Park
Price history
| Date | Event | Price |
|---|---|---|
| 5/26/2026 | Sold | $610,500+1649.3%$252/sqft |
Source:  RealTracs MLS as distributed by MLS GRID #3163971 Report a problem RealTracs MLS as distributed by MLS GRID #3163971 Report a problem | ||
| 11/25/1974 | Sold | $34,900$14/sqft |
Source: Agent Provided Report a problem | ||
Public tax history
| Year | Property taxes | Tax assessment |
|---|---|---|
| 2025 | $6,716 +25.2% | $238,650 +44.8% |
| 2024 | $5,363 | $164,825 |
| 2023 | $5,363 | $164,825 |
| 2022 | $5,363 -1% | $164,825 |
| 2021 | $5,419 +12.3% | $164,825 +44.1% |
| 2020 | $4,827 +33.8% | $114,350 |
| 2019 | $3,608 | $114,350 |
| 2018 | $3,608 +114.2% | $114,350 |
| 2017 | $1,684 -41.7% | $114,350 +43.6% |
| 2016 | $2,886 +0.3% | $79,650 |
| 2015 | $2,878 -20% | $79,650 |
| 2014 | $3,597 | $79,650 |
| 2013 | -- | $79,650 +9.9% |
| 2008 | -- | $72,500 |
| 2007 | -- | $72,500 |
| 2006 | -- | -- |
| 2005 | -- | -- |
| 2004 | -- | -- |
| 2003 | -- | -- |
| 2002 | -- | -- |
| 2001 | -- | -- |
| 2000 | -- | -- |
Find assessor info on the county website
Neighborhood: Battlemont
Nearby schools
GreatSchools rating
- 7/10Waverly-Belmont Elementary SchoolGrades: K-5Distance: 1 mi
- 8/10John T. Moore Middle SchoolGrades: 6-8Distance: 1.7 mi
- 6/10Hillsboro High SchoolGrades: 9-12Distance: 1.8 mi
Schools provided by the listing agent
- Elementary: Waverly-Belmont Elementary School
- Middle: John Trotwood Moore Middle
- High: Hillsboro Comp High School
Source: RealTracs MLS as distributed by MLS GRID. This data may not be complete. We recommend contacting the local school district to confirm school assignments for this home.
Get a cash offer in 3 minutes
Find out how much your home could sell for in as little as 3 minutes with a no-obligation cash offer.
Estimated market value
$610,300
Get a cash offer in 3 minutes
Find out how much your home could sell for in as little as 3 minutes with a no-obligation cash offer.
Estimated market value
$610,300
- Tennessee
- Davidson County
- Nashville
- 37204
- Battlemont
- 841 Sutton Hill Rd