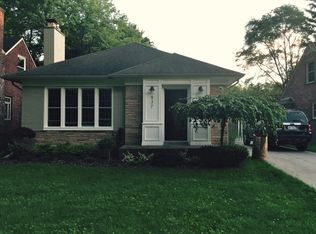
OPEN HOUSE SUNDAY 10/4/26, 3-4:30pm. Sprawling 1/3-Acre lot on the best street in GPC! This charming home features a gourmet kitchen that is a chef’s delight, boasting premium granite countertops, crisp cabinetry, updated lighting, and a full suite of included appliances; a spacious primary bedroom retreat complete with a dedicated ensuite bathroom, contemporary family room with lots of light, natural fireplace, updated recessed lighting, neutral paint throughout, modern window treatments, fenced-in yard with a patio, and plenty of room for activities and family gatherings. Brand new central air. Vinyl thermal windows, dimensional shingle roof on the house and garage. Nicely finished basement with a bonus bathroom. Home warranty included! Certificate of occupancy is complete.
For sale
Price cut: $20K (9/17)
$530,000
841 Washington Rd, Grosse Pointe, MI 48230
3beds
2,823sqft
Single Family Residence
Built in 1953
0.32 Acres Lot
$525,000 Zestimate®
$188/sqft
$-- HOA
What's special
Natural fireplaceModern window treatmentsBrand new central airVinyl thermal windowsNeutral paint throughoutPremium granite countertopsDedicated ensuite bathroom
- 46 days
- 1,155
- 53
Zillow last checked:
Listing updated:
Listed by:
Eric Goosen 586-899-3659,
Berkshire Hathaway HomeServices Kee Realty SCS 586-774-2300
Source: MiRealSource,MLS#: 50219105 Originating MLS: MiRealSource
Originating MLS: MiRealSourceFacts & features
Interior
Bedrooms & bathrooms
- Bedrooms: 3
- Bathrooms: 3
- Full bathrooms: 2
- 1/2 bathrooms: 1
Bedroom 1
- Level: First
- Area: 180
- Dimensions: 15 x 12
Bedroom 2
- Level: First
- Area: 132
- Dimensions: 12 x 11
Bedroom 3
- Level: Second
- Area: 280
- Dimensions: 20 x 14
Bathroom 1
- Level: First
Bathroom 2
- Level: Second
Dining room
- Features: Wood
- Level: First
- Area: 108
- Dimensions: 12 x 9
Family room
- Features: Wood
- Level: First
- Area: 140
- Dimensions: 14 x 10
Kitchen
- Features: Wood
- Level: First
- Area: 110
- Dimensions: 11 x 10
Living room
- Features: Wood
- Level: First
- Area: 247
- Dimensions: 19 x 13
Heating
- Forced Air, Natural Gas
Cooling
- Central Air
Appliances
- Included: Dishwasher, Disposal, Dryer, Microwave, Range/Oven, Refrigerator, Gas Water Heater
Features
- Flooring: Hardwood, Wood
- Basement: Full,Partially Finished
- Number of fireplaces: 1
- Fireplace features: Living Room
Interior area
- Total structure area: 2,984
- Total interior livable area: 2,823 sqft
- Finished area above ground: 1,823
- Finished area below ground: 1,000
Property
Parking
- Total spaces: 2.5
- Parking features: Garage, Detached, Electric in Garage, Garage Door Opener
- Garage spaces: 2.5
Features
- Levels: One and One Half
- Stories: 1.5
- Exterior features: Sidewalks
- Frontage type: Road
- Frontage length: 50
Lot
- Size: 0.32 Acres
- Dimensions: 50 x 277
Details
- Parcel number: 37001020657000
- Zoning description: Residential
- Special conditions: Private
Construction
Type & style
- Home type: SingleFamily
- Architectural style: Bungalow,Contemporary
- Property subtype: Single Family Residence
Materials
- Brick, Vinyl Trim
- Foundation: Basement
Condition
- New construction: No
- Year built: 1953
Details
- Warranty included: Yes
Utilities & green energy
- Sewer: Public Sanitary
- Water: Public
Community & HOA
Community
- Subdivision: Grosse Pointe Colony Sub Cyb
HOA
- Has HOA: No
Location
- Region: Grosse Pointe
Financial & listing details
- Price per square foot: $188/sqft
- Tax assessed value: $192,400
- Annual tax amount: $8,852
- Date on market: 8/19/2026
- Cumulative days on market: 47 days
- Listing agreement: Exclusive Right To Sell
- Listing terms: Cash,Conventional,FHA,VA Loan
Estimated market value
$525,000
$499,000 - $551,000
$3,236/mo
Price history
| Date | Event | Price |
|---|---|---|
| 9/17/2026 | Price change | $530,000-3.6%$188/sqft |
Source:  MiRealSource #50219105 Report a problem MiRealSource #50219105 Report a problem | ||
| 8/21/2026 | Listed for sale | $550,000+66.7%$195/sqft |
Source: MiRealSource #50219105 Report a problem | ||
| 2/22/2017 | Sold | $330,000-1.5%$117/sqft |
Source: MiRealSource #31311140 Report a problem | ||
| 1/31/2017 | Pending sale | $334,900$119/sqft |
Source: Bolton-Johnston Assoc. of G.P. #31311140 Report a problem | ||
| 1/21/2017 | Listed for sale | $334,900+167.9%$119/sqft |
Source: Bolton-Johnston Assoc. of G.P. #31311140 Report a problem | ||
| 10/31/2012 | Sold | $125,000-3.1%$44/sqft |
Source: MiRealSource #31123030 Report a problem | ||
| 10/13/2012 | Listed for sale | $129,000+52.1%$46/sqft |
Source: Real Estate In The Pointes #31123030 Report a problem | ||
| 5/31/2012 | Sold | $84,800-46.8%$30/sqft |
Source: Public Record Report a problem | ||
| 7/10/2008 | Sold | $159,500$57/sqft |
Source: MiRealSource #617881 Report a problem | ||
Public tax history
| Year | Property taxes | Tax assessment |
|---|---|---|
| 2025 | -- | $192,400 +9.8% |
| 2024 | -- | $175,200 +10.3% |
| 2023 | -- | $158,800 -1.2% |
| 2022 | -- | $160,800 +4.8% |
| 2021 | -- | $153,400 |
| 2020 | $7,513 +29.3% | $153,400 +7.4% |
| 2019 | $5,810 | $142,800 +10.5% |
| 2018 | $5,810 -18.3% | $129,200 +1.1% |
| 2017 | $7,111 | $127,800 -3.8% |
| 2016 | $7,111 | $132,800 +12.7% |
| 2015 | -- | $117,800 +8.4% |
| 2013 | $10,660 | $108,700 +16.1% |
| 2012 | -- | $93,600 -2.6% |
| 2010 | -- | $96,100 -39% |
| 2005 | $2,367 | $157,500 +5.8% |
| 2003 | -- | $148,900 +58.4% |
| 2001 | $3,884 +7.7% | $94,023 +3.2% |
| 2000 | $3,605 | $91,108 |
Find assessor info on the county website
Monthly payment
Est. payment
Payment breakdown
Explore the cost of this home by adjusting the details. Changes won't be saved.Climate risks
Neighborhood: 48230
Nearby schools
Schools provided by the listing agent
- District: Grosse Pointe Public Schools
Source: MiRealSource. This data may not be complete. We recommend contacting the local school district to confirm school assignments for this home.
Similar homes
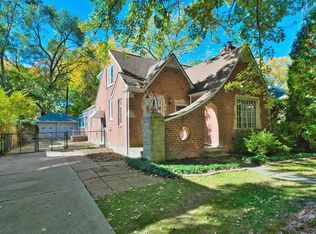
- $450,0003 bd2 ba2.4k sqft818 Cadieux Rd, Grosse Pointe, MI 48230For Sale

 MLS ID #50223686, Shana Sine Cameron, Sine & Monaghan LLC. MiRealSource
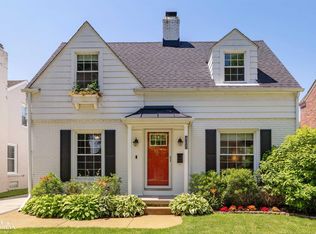
 - $495,0003 bd3 ba2k sqft407 Lothrop Rd, Grosse Pointe Farms, MI 48236For Sale
 MLS ID #50221110, Charles Krasner, Sine & Monaghan LLC. MiRealSource
 - $447,5003 bd2 ba1.9k sqft409 Madison St, Grosse Pointe Farms, MI 48236For Sale
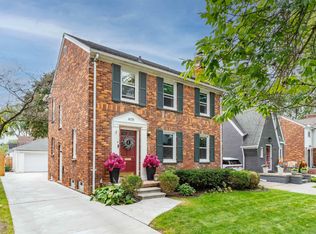 MLS ID #50223680, James R Fikany, James R. Fikany Real Estate Co. MiRealSource
 - $469,9003 bd2 ba2k sqft316 Chalfonte Ave, Grosse Pointe Farms, MI 48236For Sale
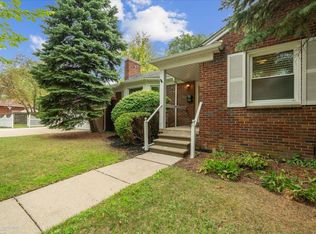 MLS ID #50218513, Eric Goosen, Berkshire Hathaway HomeServices Kee Realty SCS. MiRealSource
 - $414,0003 bd2 ba1.7k sqft628 Notre Dame St, Grosse Pointe, MI 48230For SaleMLS ID #50218183, Michael J. Fikany, James R. Fikany Real Estate Co. MiRealSource
- $450,0003 bd3 ba2.7k sqft19925 E William Ct, Grosse Pointe Woods, MI 48236For Sale
 MLS ID #20261073887, Dylan Tanaka, EXP Realty Main. Realcomp II
 - $600,0004 bd3 ba2.9k sqft190 Lakeview Ave, Grosse Pointe Farms, MI 48236For SaleMLS ID #50222897, Shana Sine Cameron, Sine & Monaghan LLC. MiRealSource
- $389,9004 bd3 ba2k sqft476 Touraine Rd, Grosse Pointe Farms, MI 48236For SaleMLS ID #20261077481, Lindsay L Gorman, Crain Homes. Realcomp II
- $614,9004 bd3 ba3k sqft901 Hollywood Ave, Grosse Pointe Woods, MI 48236For SaleMLS ID #50214796, Alex M. Lucido, Lucido and Associates, Inc. MiRealSource
- $498,5004 bd3 ba3.3k sqft45821 North Ave, Macomb, MI 48042For SaleMLS ID #50218641, Francine Kanalos, Epique Inc.. MiRealSource
- $499,9003 bd3 ba2.4k sqft4125 Yorba Linda Blvd, Royal Oak, MI 48073For SaleMLS ID #20261079271, Marisa Thomas, DOBI Real Estate. Realcomp II
- $375,0003 bd2 ba2.4k sqft1930 Lochmoor Blvd, Grosse Pointe Woods, MI 48236For SaleMLS ID #50222252, Megan Prieur, Sine & Monaghan LLC. MiRealSource
- $534,9003 bd3 ba3k sqft2534 Farmdale Dr, Sterling Heights, MI 48314For SaleMLS ID #50220235, Sherry Venier, Key Realty One LLC in Monroe. MiRealSource
- $529,9004 bd4 ba3k sqft39710 W Offshore Dr, Harrison Township, MI 48045For SaleMLS ID #50218821, Kathleen Collins Wozniak, W.C. Collins Realty. MiRealSource
- $375,0003 bd2 ba2.3k sqft1196 Hawthorne Rd, Grosse Pointe Woods, MI 48236For SaleMLS ID #50217145, Jeffrey A. Stieber, Real Estate One Grosse Pointe. MiRealSource
- $499,0003 bd2 ba2k sqft4444 Samoset Rd, Royal Oak, MI 48073For SaleMLS ID #20261078823, Christine Lynn, The Agency Hall & Hunter. Realcomp II
- $749,9004 bd3 ba4.1k sqft19984 Fairway Dr, Grosse Pointe Woods, MI 48236For SaleMLS ID #20261062346, Natalie Rogan, DOBI Real Estate. Realcomp II
- $429,9003 bd4 ba3.2k sqft39201 Ajanta Ct, Sterling Heights, MI 48310For SaleMLS ID #20261078377, Michael Mason, The Agency Hall & Hunter. Realcomp II
- $514,9004 bd3 ba3.6k sqft34442 Orsini Dr, Sterling Heights, MI 48312For SaleMLS ID #50221332, Karen Sanger, Berkshire Hathaway HomeServices Kee Realty NB. MiRealSource
- $550,0003 bd2 ba2.5k sqft1872 Banbury St, Birmingham, MI 48009For SaleMLS ID #20261067604, Katie A Wright, Keller Williams Premier. Realcomp II
