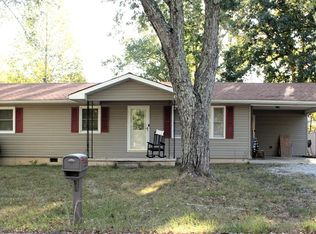
Charming 3 Bedroom, 1 Bath Home with Beautiful Outdoor Spaces! Welcome to this inviting 3-bedroom, 1-bath home offering comfortable living and plenty of charm! Inside, you'll find a cozy living area, attractive flooring, and a warm, welcoming atmosphere. Enjoy relaxing on the spacious covered front porch overlooking the beautifully landscaped yard. The property features a garage, well-maintained lawn, decorative flower beds, walkways, and a peaceful outdoor setting. An additional detached building offers extra space for storage, hobbies, or a workshop. The beautifully maintained grounds provide plenty of room for outdoor entertaining, gardening, or simply enjoying the surroundings. This property offers a wonderful combination of comfort, functionality, and country charm. Don't miss your opportunity to make this one yours! Buyer to verify all information and measurements.
For sale
$169,900
841 Yellow Cliff Rd, Jamestown, TN 38556
3beds
1,176sqft
Single Family Residence
Built in 1964
0.54 Acres Lot
$-- Zestimate®
$144/sqft
$-- HOA
What's special
Peaceful outdoor settingBeautifully maintained groundsWell-maintained lawnBeautifully landscaped yardWarm welcoming atmosphereSpacious covered front porchDecorative flower beds
- 9 days
- 313
- 37
Zillow last checked:
Listing updated:
Listed by:
Todd Stephens,
Crye-Leike Brown Executive Realty 931-752-2793
Source: UCMLS,MLS#: 248012
Facts & features
Interior
Bedrooms & bathrooms
- Bedrooms: 3
- Bathrooms: 1
- Full bathrooms: 1
Heating
- Natural Gas, Electric
Cooling
- Wall/Window Unit(s)
Appliances
- Included: Other, Water Heater
Features
- Ceiling Fan(s)
- Flooring: Laminate
- Windows: Double Pane Windows
- Basement: Unfinished
- Has fireplace: Yes
- Fireplace features: Gas Log
Interior area
- Total structure area: 1,176
- Total interior livable area: 1,176 sqft
Property
Parking
- Total spaces: 1
- Parking features: Attached, Garage
- Has attached garage: Yes
- Covered spaces: 1
Features
- Levels: One
- Patio & porch: Porch, Covered
Lot
- Size: 0.54 Acres
- Dimensions: .54 acres
- Features: Other
Details
- Additional structures: Outbuilding
- Parcel number: 009.00
Construction
Type & style
- Home type: SingleFamily
- Property subtype: Single Family Residence
Materials
- Vinyl Siding, Block
- Roof: Metal
Condition
- Year built: 1964
Utilities & green energy
- Electric: Circuit Breakers
- Gas: Natural Gas
- Sewer: Septic Tank
- Water: Public
Community & HOA
Community
- Subdivision: None
HOA
- Has HOA: No
Location
- Region: Jamestown
Financial & listing details
- Price per square foot: $144/sqft
- Tax assessed value: $68,700
- Annual tax amount: $231
- Date on market: 10/22/2026
Estimated market value
Not available
Estimated sales range
Not available
Not available
Price history
| Date | Event | Price |
|---|---|---|
| 10/22/2026 | Listed for sale | $169,900+88.8%$144/sqft |
Source:  East Tennessee Realtors #1359693 Report a problem | ||
| 3/16/2018 | Sold | $90,000-3.1%$77/sqft |
Source: East Tennessee Realtors #1026269 Report a problem | ||
| 2/7/2018 | Pending sale | $92,900$79/sqft |
Source: First Realty Company #1026269 Report a problem | ||
| 1/3/2018 | Listed for sale | $92,900-2.1%$79/sqft |
Source: First Realty Company #1026269 Report a problem | ||
| 11/9/2017 | Listing removed | $94,900$81/sqft |
Source: Southern Star Realty #1001860 Report a problem | ||
| 10/23/2017 | Price change | $94,900-13.6%$81/sqft |
Source: Southern Star Realty #1001860 Report a problem | ||
| 8/2/2017 | Price change | $109,900-4.4%$93/sqft |
Source: Southern Star Realty #1001860 Report a problem | ||
| 5/8/2017 | Listed for sale | $114,900$98/sqft |
Source: Southern Star Realty #1001860 Report a problem | ||
| 4/28/2015 | Listing removed | -- |
Source: Sam Tays #289286737 Report a problem | ||
| 4/20/2015 | Listed for sale | -- |
Source: Sam Tays #289286737 Report a problem | ||
| 2/5/2015 | Listing removed | -- |
Source: Sam Tays #289286737 Report a problem | ||
| 11/7/2014 | Listed for sale | -- |
Source: Sam Tays #289286737 Report a problem | ||
Public tax history
| Year | Property taxes | Tax assessment |
|---|---|---|
| 2025 | $232 | $17,175 |
| 2024 | $232 | $17,175 |
| 2023 | $232 +14.3% | $17,175 +61.6% |
| 2022 | $203 | $10,625 |
| 2021 | $203 | $10,625 |
| 2020 | $203 | $10,625 |
| 2019 | $203 | $10,625 |
| 2018 | $203 0% | $10,625 +36.2% |
| 2017 | $203 +31% | $7,800 |
| 2016 | $155 +0% | $7,800 -0.2% |
| 2015 | $155 | $7,812 |
| 2014 | $155 | $7,812 |
| 2013 | $155 -0.3% | $7,812 |
| 2012 | $155 -8.2% | $7,812 -8.2% |
| 2011 | $169 | $8,513 |
| 2010 | $169 +48.5% | $8,513 |
| 2009 | $114 | $8,513 |
| 2008 | $114 | $8,513 |
| 2007 | $114 -28.7% | $8,513 |
| 2006 | $160 +25.4% | $8,513 +25.4% |
| 2005 | $128 | $6,787 |
| 2004 | $128 | $6,787 |
| 2002 | $128 | $6,787 +9.6% |
| 2001 | -- | $6,192 -75% |
| 2000 | -- | $24,768 |
Find assessor info on the county website
Monthly payment
Est. payment
Payment breakdown
Explore the cost of this home by adjusting the details. Changes won't be saved.Climate risks
Neighborhood: 38556
Nearby schools
Schools provided by the listing agent
- Elementary: Pine Haven Elementary School
- High: Alvin C. York Agricultural Institute
Source: UCMLS. This data may not be complete. We recommend contacting the local school district to confirm school assignments for this home.
Similar homes
- $179,9003 bd1 ba960 sqft506 Isaac St, Jamestown, TN 38556Active

 MLS ID #1360557, Harley Brown, Crye-Leike Brown Executive Rea. East Tennessee Realtors
- $160,0002 bd2 ba805 sqft838 Slaven Ridge Rd, Jamestown, TN 38556For Sale

 MLS ID #248102, May Diaz, The Property Company. UCMLS
- $169,9003 bd1 ba924 sqft428 Patton Heights Cir, Jamestown, TN 38556For Sale

 MLS ID #3525618, Lisa Ann Garrett. RealTracs MLS as distributed by MLS GRID
- $189,9003 bd1 ba1k sqft2215 Meadowview Dr, Jamestown, TN 38556Active
 MLS ID #1358034, Beth Rains, North Cumberland Realty, LLC. East Tennessee Realtors
- $188,0003 bd2 ba1k sqft318 Sadie St, Jamestown, TN 38556For SaleMLS ID #247576, Lisa Garrett, Mitchell Real Estate & Auction Co.. UCMLS
- $159,9003 bd1 ba984 sqft307 Clark Ave, Jamestown, TN 38556For SaleMLS ID #3615079, Seth Choate. RealTracs MLS as distributed by MLS GRID
- $175,0003 bd1 ba1.4k sqft1028 Frank Campbell Rd, Jamestown, TN 38556For SaleMLS ID #245299, Lisa Garrett, Mitchell Real Estate & Auction Co.. UCMLS
- $185,0003 bd2 ba1.3k sqft730 Iris Ave, Jamestown, TN 38556For SaleMLS ID #244840, Rhonda Darrow, Home Touch Realty LLC. UCMLS
- $189,9003 bd2 ba1.3k sqft435 Patton Heights Cir, Jamestown, TN 38556For SaleMLS ID #247381, Jerry Payne, The Real Estate Collective Crossville. UCMLS
- $189,9003 bd1 ba1.3k sqft3029 N York Hwy, Pall Mall, TN 38577For SaleMLS ID #247969, Lisa Garrett, Mitchell Real Estate & Auction Co.. UCMLS
- $158,5003 bd2 ba1.1k sqft2780 Leatherwood Ford Rd, Jamestown, TN 38556For SaleMLS ID #245566, Jill Houston, Mitchell Real Estate & Auction Co.. UCMLS
- $185,0003 bd2 ba1.2k sqft125 Bunker Hill Rd, Jamestown, TN 38556ActiveMLS ID #1343688, Candace Miller, United Real Estate Solutions. East Tennessee Realtors
- $223,0003 bd2 ba1.1k sqft114 Ashley Rd, Jamestown, TN 38556For SaleMLS ID #3042562, Aaron C. Lovett. RealTracs MLS as distributed by MLS GRID
- $209,9002 bd2 ba1k sqft1003 Lincoln Rd, Jamestown, TN 38556ActiveMLS ID #1357902, Harley Brown, Crye-Leike Brown Executive Rea. East Tennessee Realtors
- $230,0003 bd2 ba1.2k sqft1703 Perimeter Dr, Jamestown, TN 38556For SaleMLS ID #242673, Heather Skender-Newton, Skender-Newton Realty. UCMLS
- $229,0003 bd1 ba1.1k sqft1041 Roysden Rd, Jamestown, TN 38556For SaleMLS ID #238791, Rhonda Darrow, Home Touch Realty LLC. UCMLS
- $249,9003 bd2 ba1.5k sqft549 Yellow Cliff Estates Rd, Jamestown, TN 38556For SaleMLS ID #243800, Lisa Garrett, Mitchell Real Estate & Auction Co.. UCMLS
- $184,8002 bd2 ba1.1k sqft810 Mitchell Ln, Jamestown, TN 38556ActiveMLS ID #1322449, Dusty L Wells, 1 Source Realty Pros. East Tennessee Realtors
- $237,9003 bd2 ba1.3k sqft1041 Glenobey Rd, Jamestown, TN 38556For SaleMLS ID #247035, Jessica Palmer, The Real Estate Collective. UCMLS
