Set on 5 acres on a dead-end road about an hour from Chicago, this horse property pairs a 4-bedroom, 2.5-bath home with a 60x120 indoor arena for year-round riding. The 80x120 horse barn includes eight 12x12 stalls, each with an automatic waterer, plus a wash bay, a bathroom, and a tack room with built-in lockers. Every turnout lot has its own water hydrant, so there's no need to drag hoses from one lot to the next. A 40x40 shop connects directly to a 35x40 shop with heating and cooling, giving you room for equipment and projects in every season. The home's roof and siding were replaced with premium materials about six years ago, and a new well pump and pressure tank were installed in 2025. All appliances stay. The property also has an in-ground pool that needs a new liner, pump, and filter.
New
$625,000
8410 Brisbin Rd, Morris, IL 60450
4beds
1,284sqft
Single Family Residence
Built in 1987
5 Acres Lot
$-- Zestimate®
$487/sqft
$-- HOA
What's special
In-ground poolWash bayDead-end roadAll appliances stay
- --
- 104
- views
- 11
- saves
Zillow last checked:
Listing updated:
Listed by:
Matthew Harr 815-584-7289,
Coldwell Banker Real Estate Group
Source: MRED as distributed by MLS GRID,MLS#: 12804504
Facts & features
Interior
Bedrooms & bathrooms
- Bedrooms: 4
- Bathrooms: 3
- Full bathrooms: 2
- 1/2 bathrooms: 1
Rooms
- Room types: No additional rooms
Primary bedroom
- Features: Bathroom (Full)
- Level: Second
- Area: 169 Square Feet
- Dimensions: 13X13
Bedroom 2
- Level: Second
- Area: 143 Square Feet
- Dimensions: 13X11
Bedroom 3
- Level: Second
- Area: 121 Square Feet
- Dimensions: 11X11
Bedroom 4
- Level: Second
- Area: 143 Square Feet
- Dimensions: 13X11
Dining room
- Level: Main
- Area: 182 Square Feet
- Dimensions: 13X14
Family room
- Level: Main
- Area: 192 Square Feet
- Dimensions: 12X16
Kitchen
- Level: Main
- Area: 169 Square Feet
- Dimensions: 13X13
Laundry
- Level: Main
- Area: 50 Square Feet
- Dimensions: 5X10
Living room
- Level: Main
- Area: 273 Square Feet
- Dimensions: 13X21
Heating
- Propane
Cooling
- Central Air
Features
- Basement: Crawl Space,Full
Interior area
- Total structure area: 0
- Total interior livable area: 1,284 sqft
Property
Parking
- Total spaces: 8
- Parking features: Yes, Attached, Detached, Garage
- Attached garage spaces: 2
Accessibility
- Accessibility features: No Disability Access
Features
- Stories: 2
Lot
- Size: 5 Acres
Details
- Parcel number: 0319300009
- Special conditions: None
Construction
Type & style
- Home type: SingleFamily
- Property subtype: Single Family Residence
Materials
- Vinyl Siding
Condition
- New construction: No
- Year built: 1987
Utilities & green energy
- Sewer: Septic Tank
- Water: Well
Community & HOA
HOA
- Services included: None
Location
- Region: Morris
Financial & listing details
- Price per square foot: $487/sqft
- Tax assessed value: $418,257
- Annual tax amount: $8,926
- Date on market: 11/10/2026
- Ownership: Fee Simple
Estimated market value
Not available
Estimated sales range
Not available
Not available
Price history
| Date | Event | Price |
|---|---|---|
| 3/2/2022 | Sold | $550,000+69.2%$428/sqft |
Source: MRED as distributed by MLS GRID #11366301 Report a problem | ||
| 4/4/2002 | Sold | $325,000$253/sqft |
Source: Agent Provided Report a problem | ||
Public tax history
| Year | Property taxes | Tax assessment |
|---|---|---|
| 2025 | $8,926 +7.5% | $139,419 +5.5% |
| 2024 | $8,302 +9.7% | $132,189 +9.7% |
| 2023 | $7,569 +9.6% | $120,489 +7.5% |
| 2022 | $6,904 +5% | $112,031 +5.6% |
| 2021 | $6,578 +2.9% | $106,050 +4.5% |
| 2020 | $6,392 | $101,446 +8% |
| 2019 | -- | $93,932 -38.8% |
| 2018 | $9,865 | $153,592 +4.7% |
| 2017 | $9,865 +6.2% | $146,669 +6.5% |
| 2016 | $9,293 +6.6% | $137,679 +10% |
| 2015 | $8,720 +18.3% | $125,151 +5.8% |
| 2014 | $7,372 | $118,246 -1.3% |
| 2013 | $7,372 | $119,840 -7.6% |
| 2012 | -- | $129,690 -20.5% |
| 2009 | $9,465 | $163,090 |
Find assessor info on the county website
Monthly payment
Est. payment
Payment breakdown
Explore the cost of this home by adjusting the details. Changes won't be saved.Climate risks
Neighborhood: 60450
Nearby schools
Schools provided by the listing agent
- Elementary: Saratoga Elementary School
- Middle: Saratoga Elementary School
- High: Morris Community High School
- District: 60C
Source: MRED as distributed by MLS GRID. This data may not be complete. We recommend contacting the local school district to confirm school assignments for this home.
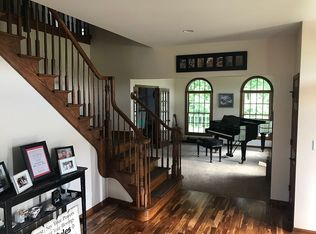
Similar homes
- $--3 bd3 ba1.6k sqft104 Glenwood Ln, Morris, IL 60450Auction
 ServiceLink Auction
- $465,0004 bd2 ba1.7k sqft3895 N Chamlin Dr, Morris, IL 60450Active
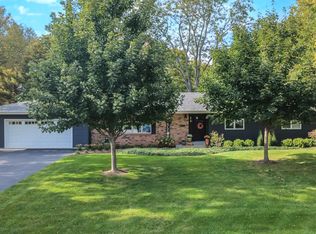 MLS ID #12788017, Joan Eslinger, Advantage Realty, Inc.. MRED as distributed by MLS GRID
- $319,0004 bd2 ba1.7k sqft3645 Beth Dr, Morris, IL 60450For Sale By Owner
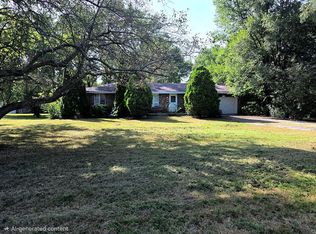
- $349,0003 bd1 ba1.4k sqft6235 Blackberry Dr, Morris, IL 60450Active
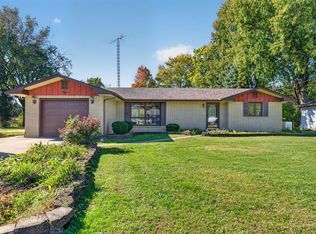 MLS ID #12792449, Jenna Covey, Jenna Covey-THE REAL ESTATE GROUP, LLC. MRED as distributed by MLS GRID
