*JUST REDUCED* This BEAUTIFUL Detached Home in Randallstown is MOVE IN READY! This home has been meticulously kept by its owners and ready to pass on to its next owners soon. PRICE TO SELL and has so many amenities! This home features 3 large bedrooms with plenty of closet space in each bedroom. There are 2.5 updated bathrooms that are so well maintained and you must see for yourself. The main level offers so much room for entertaining and a open floor plan for each room. The basement is ready for great times and entertaining this Fall into Winter. Oh My the Backyard...is ready for an outside Fall Firepit with the Family and also moving into next Spring/Summer Family reunions and BBQ. YOU DO not want to miss this house as it has it all for the next home owner. Water heater replaced in 2021, HVAC system replaced in 2025. Schedule a showing to get your complete tour, and bring us an offer! The kids play-set coveys with the house. *One Year Buyer Home Warranty* *SEPT. 2026 Roof Certification*
For sale
Price cut: $10K (9/23)
$410,000
8410 Charlton Rd, Randallstown, MD 21133
3beds
1,720sqft
Single Family Residence
Built in 1956
9,648 Square Feet Lot
$404,600 Zestimate®
$238/sqft
$-- HOA
What's special
Open floor plan
- 55 days
- 146
- 15
Zillow last checked:
Listing updated:
Listed by:
Candis Williamson 443-677-8732,
Samson Properties 7033788810,
Co-Listing Agent: Gary L Williamson 410-908-3241,
Samson Properties
Source: Bright MLS,MLS#: MDBC2174534
Facts & features
Interior
Bedrooms & bathrooms
- Bedrooms: 3
- Bathrooms: 3
- Full bathrooms: 2
- 1/2 bathrooms: 1
Basement
- Area: 0
Heating
- Forced Air, Natural Gas
Cooling
- Central Air, Natural Gas
Appliances
- Included: Microwave, Dishwasher, Dryer, Exhaust Fan, Refrigerator, Cooktop, Washer, Disposal, Stainless Steel Appliance(s), Gas Water Heater
- Laundry: In Basement
Features
- Dining Area, Open Floorplan, Formal/Separate Dining Room, Upgraded Countertops, Walk-In Closet(s), Combination Dining/Living, Primary Bath(s), Kitchen - Galley, Bathroom - Tub Shower, Plaster Walls, 9'+ Ceilings
- Flooring: Carpet, Tile/Brick, Wood
- Doors: Storm Door(s)
- Windows: Replacement
- Basement: Finished,Sump Pump
- Has fireplace: No
Interior area
- Total structure area: 1,720
- Total interior livable area: 1,720 sqft
- Finished area above ground: 1,720
- Finished area below ground: 0
Property
Parking
- Total spaces: 3
- Parking features: Concrete, Driveway, On Street
- Uncovered spaces: 3
Accessibility
- Accessibility features: None
Features
- Levels: Multi/Split,Three
- Stories: 3
- Patio & porch: Patio, Porch
- Pool features: None
- Fencing: Back Yard
Lot
- Size: 9,648 Square Feet
- Features: Landscaped
Details
- Additional structures: Above Grade, Below Grade
- Parcel number: 04020219071100
- Zoning: RESIDENTIAL
- Zoning description: Residential
- Special conditions: Standard
Construction
Type & style
- Home type: SingleFamily
- Property subtype: Single Family Residence
Materials
- Aluminum Siding, Brick
- Foundation: Slab
- Roof: Architectural Shingle
Condition
- Excellent
- New construction: No
- Year built: 1956
Utilities & green energy
- Electric: Circuit Breakers, 200+ Amp Service
- Sewer: Public Sewer
- Water: Public
Community & HOA
Community
- Security: Electric Alarm, Smoke Detector(s), Carbon Monoxide Detector(s)
- Subdivision: Crown Estates
HOA
- Has HOA: No
Location
- Region: Randallstown
Financial & listing details
- Price per square foot: $238/sqft
- Tax assessed value: $283,833
- Annual tax amount: $3,255
- Date on market: 8/30/2026
- Listing agreement: Exclusive Right To Sell
- Listing terms: Cash,Conventional,FHA,VA Loan
- Inclusions: Kids Back Yard Playset.
- Ownership: Fee Simple
Estimated market value
$404,600
$384,000 - $425,000
$2,796/mo
Price history
| Date | Event | Price |
|---|---|---|
| 9/23/2026 | Price change | $410,000-2.4%$238/sqft |
Source:  Bright MLS #MDBC2174534 Report a problem Bright MLS #MDBC2174534 Report a problem | ||
| 8/30/2026 | Listed for sale | $419,999+90.9%$244/sqft |
Source: Bright MLS #MDBC2174534 Report a problem | ||
| 6/19/2014 | Sold | $220,000-10.2%$128/sqft |
Source: Public Record Report a problem | ||
| 12/19/2013 | Listing removed | $244,990$142/sqft |
Source: National Realty #BC8205414 Report a problem | ||
| 11/12/2013 | Price change | $244,990+0%$142/sqft |
Source: National Realty #BC8205414 Report a problem | ||
| 10/17/2013 | Listed for sale | $244,900+65.5%$142/sqft |
Source: National Realty #BC8205414 Report a problem | ||
| 11/8/2012 | Sold | $148,000$86/sqft |
Source: Public Record Report a problem | ||
Public tax history
| Year | Property taxes | Tax assessment |
|---|---|---|
| 2026 | $3,568 +3.8% | $283,833 +5.7% |
| 2025 | $3,436 +11.9% | $268,567 +6% |
| 2024 | $3,070 +5.3% | $253,300 +5.3% |
| 2023 | $2,915 +5.6% | $240,533 -5% |
| 2022 | $2,761 +5.9% | $253,300 +17.8% |
| 2021 | $2,606 +2.5% | $215,000 +2.5% |
| 2020 | $2,542 +2.6% | $209,767 -2.4% |
| 2019 | $2,479 +2.6% | $215,000 +7.9% |
| 2018 | $2,416 +11.5% | $199,300 +11.5% |
| 2017 | $2,167 +20.6% | $178,767 +13% |
| 2016 | $1,797 | $158,233 +14.9% |
| 2015 | $1,797 | $137,700 |
| 2014 | $1,797 | $137,700 |
| 2013 | -- | $137,700 -18.1% |
| 2012 | -- | $168,200 |
| 2011 | -- | $168,200 |
| 2010 | -- | $168,200 -14.9% |
| 2009 | -- | $197,760 +16.6% |
| 2008 | -- | $169,600 +19.9% |
| 2007 | -- | $141,440 +24.9% |
| 2006 | -- | $113,280 +6.1% |
| 2005 | -- | $106,770 +6.5% |
| 2004 | -- | $100,260 +6.9% |
| 2003 | -- | $93,750 +1.2% |
| 2002 | -- | $92,676 +1.2% |
| 2001 | -- | $91,603 |
Find assessor info on the county website
Monthly payment
Est. payment
Payment breakdown
Explore the cost of this home by adjusting the details. Changes won't be saved.Climate risks
Neighborhood: 21133
Nearby schools
Schools provided by the listing agent
- District: Baltimore County Public Schools
Source: Bright MLS. This data may not be complete. We recommend contacting the local school district to confirm school assignments for this home.
- $383,700-- bd2 ba1.7k sqft8412 Charlton Rd, Randallstown, MD 21133Off Market
- $282,700-- bd1 ba1.7k sqft8414 Charlton Rd, Randallstown, MD 21133Off Market
- $283,700-- bd1 ba1.7k sqft8408 Charlton Rd, Randallstown, MD 21133Off Market
- $346,6003 bd2 ba1k sqft8416 Charlton Rd, Randallstown, MD 21133Off Market
Similar homes
- $414,0003 bd2 ba1.6k sqft3406 Ripple Rd, Baltimore, MD 21244For Sale
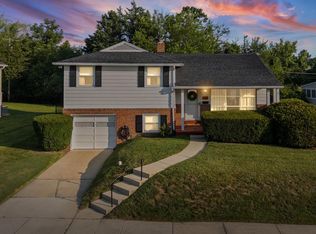
 MLS ID #MDBC2171032, Wayne Davis, United Real Estate Executives. Bright MLS
 - $360,0003 bd3 ba2.2k sqft4 Peachtree Ct, Baltimore, MD 21208For Sale
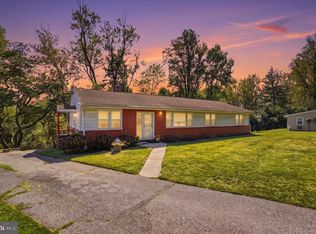 MLS ID #MDBC2176268, Erika Walker, Realty ONE Group Excellence. Bright MLS
 - $369,9003 bd3 ba2k sqft724 Charing Cross Rd, Baltimore, MD 21229For Sale
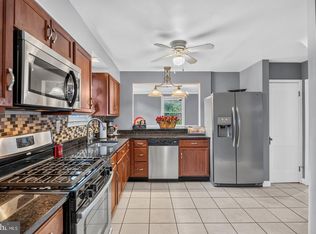 MLS ID #MDBC2178866, Serita Weathersby, Keller Williams Realty Centre. Bright MLS
 - $405,0003 bd3 ba1.6k sqft2428 Forest Green Rd, Baltimore, MD 21209For Sale
 MLS ID #MDBC2175008, Shevy Ashman, Pickwick Realty. Bright MLS
 - $349,9003 bd3 ba1.3k sqft3627 Marriotts Ln, Windsor Mill, MD 21244For SaleMLS ID #MDBC2172016, Jennifer Lesesne, RE/MAX One. Bright MLS
- $429,9003 bd2 ba2.1k sqft216 Greenview Ave, Reisterstown, MD 21136For SaleMLS ID #MDBC2177648, Robin Hadel, Cummings & Co. Realtors. Bright MLS
- $342,5004 bd3 ba1.6k sqft4308 Pinefield Ct, Randallstown, MD 21133For SaleMLS ID #MDBC2168792, Marvin Council, Coldwell Banker Realty. Bright MLS
- $420,0004 bd4 ba1.7k sqft123 Winters Ln, Baltimore, MD 21228For SaleMLS ID #MDBC2171100, Francella Pham, Serhant. Bright MLS
- $390,0004 bd2 ba1.6k sqft336 Kearney Dr, Owings Mills, MD 21117For SaleMLS ID #MDBC2177554, Noelle Wilson, Realty ONE Group Unlimited. Bright MLS
- $449,9004 bd3 ba2.1k sqft2 Harrod Ct, Reisterstown, MD 21136For SaleMLS ID #MDBC2178276, Maud Shields, Smart Realty, LLC. Bright MLS
- $429,0004 bd2 ba1.8k sqft5705 Daybreak Ter, Baltimore, MD 21206For SaleMLS ID #MDBC2175230, Tariq Islam, Coldwell Banker Realty. Bright MLS
- $--4 bd2 ba1.1k sqft8722 Old Harford Rd, Baltimore, MD 21234For SaleMLS ID #MDBC2175224, Christy Kopp, RE/MAX Components. Bright MLS
- $420,0003 bd2 ba1.8k sqft5608 Huntsmoor Rd, Baltimore, MD 21227For SaleMLS ID #MDBC2169428, Marge Cudzilo, Rosario Realty. Bright MLS
- $424,9003 bd2 ba1.5k sqft411 Warren Rd, Cockeysville, MD 21030For SaleMLS ID #MDBC2167138, Beth Golding, RE/MAX Advantage Realty. Bright MLS
- $539,9003 bd2 ba2.2k sqft6816 Timberlane Rd, Baltimore, MD 21209For SaleMLS ID #MDBC2175962, Wayne Davis, United Real Estate Executives. Bright MLS
- $479,9004 bd3 ba1.7k sqft12344 Greenspring Ave, Owings Mills, MD 21117For SaleMLS ID #MDBC2159698, Dale Ross, Pioneer Realty, Inc.. Bright MLS
- $389,5004 bd3 ba1.9k sqft9409 Flagstone Dr, Baltimore, MD 21234For SaleMLS ID #MDBC2157066, Nicholas Feudale, Keller Williams Keystone Realty. Bright MLS
- $374,9954 bd3 ba2.1k sqft5304 Catalpha Rd, Baltimore, MD 21214For SaleMLS ID #MDBA2228964, NAKIA WILLIAMS, Samson Properties. Bright MLS
- $368,9994 bd2 ba1.8k sqft9405 Thornewood Ct, Baltimore, MD 21234For SaleMLS ID #MDBC2167986, DIPENDRA BHATTARAI, Ghimire Homes. Bright MLS
- $495,0003 bd4 ba1.7k sqft2094 Streamway Ct, Baltimore, MD 21207For SaleMLS ID #MDBC2172694, Wayne Davis, United Real Estate Executives. Bright MLS
