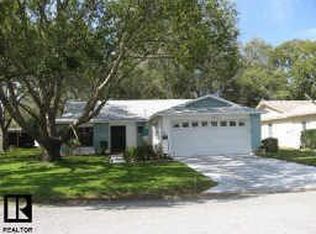
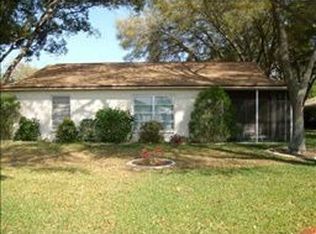
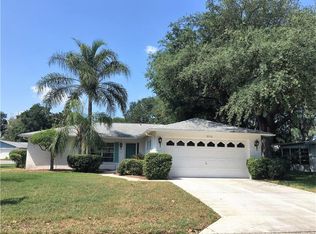
One or more photo(s) has been virtually staged. Welcome to Timber Oaks, a desirable 55+ active community in Port Richey offering an active and convenient Florida lifestyle. This competitively priced 2-bedroom, 2-bathroom home with a 2-car garage offers approximately 1,522 square feet of comfortable living space and a practical, easy-flow layout designed for everyday living. Inside, you’ll find spacious living and dining areas filled with natural light, along with an oversized kitchen that provides plenty of room for cooking, gathering, and entertaining. The generously sized bedrooms offer comfort and flexibility for guests or hobbies, while the private primary suite serves as a relaxing retreat. An interior laundry room adds everyday convenience, and the two-car garage provides ample storage space. Timber Oaks residents enjoy access to a clubhouse, pool and spa, fitness center, tennis, pickleball, shuffleboard, walking paths, and a full calendar of social and recreational activities. Conveniently located near shopping, dining, medical facilities, parks, and Gulf Coast beaches, this home offers both comfort and accessibility. Priced competitively for today’s market, this is an excellent opportunity to enjoy low-maintenance living in a well-established community. Schedule your private showing today.
Sold for $190,000
$190,000
8410 Elgin Dr, Port Richey, FL 34668
2beds
1,522sqft
Single Family Residence
Built in 1980
7,261 Square Feet Lot
$189,300 Zestimate®
$125/sqft
$1,835 Estimated rent
Home value
$189,300
$174,000 - $206,000
$1,835/mo
Zestimate® history
Loading...
Owner options
List your home for rent
$1,835/mo
Rent Zestimate®
Find your next renter with Zillow Rental Manager. Plus, with online applications, you can quickly screen prospective tenants – for free.
Learn more$1,835/mo
Rent Zestimate®
Refinance and save
$1,388/mo
Est. payment
Refinancing to a lower rate could help reduce your monthly payments and save thousands over the life of the loan.
See today's rates$1,388/mo
Est. payment
Explore your selling options
Work with a Zillow partner agent
Leverage their expertise and Zillow's premium Showcase listings to get your home seen by more buyers.
Get startedList with your own agent
Get your home in front of millions of buyers by listing it on Zillow.
Learn how to do itSell it yourself
Take full control of how buyers see your home on Zillow by listing For Sale by Owner (FSBO).
List your homeWhat's special
Zillow last checked:
Listing updated:
Listing Provided by:
Alan Alcuaz 727-457-5412,
RE/MAX CHAMPIONS 727-807-7887
Bought with:
Virginia Martin, 3633267
EXP REALTY LLC
Alex Chimbulev, 3476888
EXP REALTY LLC
Source: Stellar MLS,MLS#: W7881564 Originating MLS: West Pasco
Originating MLS: West Pasco
Facts & features
Interior
Bedrooms & bathrooms
- Bedrooms: 2
- Bathrooms: 2
- Full bathrooms: 2
Primary bedroom
- Features: Built-in Closet
- Level: First
- Area: 180 Square Feet
- Dimensions: 12x15
Bedroom 2
- Features: Built-in Closet
- Level: First
- Area: 143 Square Feet
- Dimensions: 13x11
Primary bathroom
- Features: Shower No Tub
- Level: First
- Area: 54 Square Feet
- Dimensions: 9x6
Bathroom 2
- Features: Tub With Shower
- Level: First
- Area: 77 Square Feet
- Dimensions: 7x11
Dining room
- Level: First
- Area: 180 Square Feet
- Dimensions: 18x10
Kitchen
- Level: First
- Area: 342 Square Feet
- Dimensions: 19x18
Living room
- Level: First
- Area: 195 Square Feet
- Dimensions: 13x15
Heating
- Central, Electric
Cooling
- Central Air
Appliances
- Included: Dishwasher, Electric Water Heater, Microwave, Range
- Laundry: Electric Dryer Hookup, Laundry Room, Washer Hookup
Features
- Ceiling Fan(s), Kitchen/Family Room Combo, Living Room/Dining Room Combo, Thermostat
- Flooring: Carpet, Tile
- Has fireplace: No
Interior area
- Total structure area: 1,970
- Total interior livable area: 1,522 sqft
Property
Parking
- Total spaces: 2
- Parking features: Garage - Attached
- Attached garage spaces: 2
Features
- Levels: One
- Stories: 1
- Exterior features: Irrigation System
Lot
- Size: 7,261 sqft
- Features: Corner Lot
Details
- Parcel number: 1425160130000000570
- Zoning: PUD
- Special conditions: Probate Listing
Construction
Type & style
- Home type: SingleFamily
- Property subtype: Single Family Residence
Materials
- Block
- Foundation: Slab
- Roof: Shingle
Condition
- New construction: No
- Year built: 1980
Utilities & green energy
- Sewer: Public Sewer
- Water: Public
- Utilities for property: BB/HS Internet Available, Cable Available, Electricity Connected, Public, Sewer Connected, Water Connected
Community & neighborhood
Community
- Community features: Deed Restrictions, Pool, Sidewalks, Tennis Court(s)
Senior living
- Senior community: Yes
Location
- Region: Port Richey
- Subdivision: TIMBER OAKS
HOA & financial
HOA
- Has HOA: Yes
- HOA fee: $55 monthly
- Services included: Common Area Taxes, Community Pool, Reserve Fund, Manager, Pool Maintenance, Private Road
- Association name: Timber Oaks HOA / Jack Smith
- Association phone: 727-863-5711
Other fees
- Pet fee: $0 monthly
Other financial information
- Total actual rent: 0
Other
Other facts
- Listing terms: Cash,Conventional,FHA
- Ownership: Fee Simple
- Road surface type: Asphalt
Price history
| Date | Event | Price |
|---|---|---|
| 3/27/2026 | Sold | $190,000-9.5%$125/sqft |
Source:  Stellar MLS #W7881564 Report a problem Stellar MLS #W7881564 Report a problem | ||
| 2/20/2026 | Pending sale | $210,000$138/sqft |
Source: Stellar MLS #W7881564 Report a problem | ||
| 2/13/2026 | Listed for sale | $210,000$138/sqft |
Source: Stellar MLS #W7881564 Report a problem | ||
| 2/12/2026 | Pending sale | $210,000$138/sqft |
Source: Stellar MLS #W7881564 Report a problem | ||
| 2/4/2026 | Listed for sale | $210,000+138.6%$138/sqft |
Source: Stellar MLS #W7881564 Report a problem | ||
| 6/29/2009 | Sold | $88,000+1.1%$58/sqft |
Source: Public Record Report a problem | ||
| 5/21/2003 | Sold | $87,000+24.3%$57/sqft |
Source: Public Record Report a problem | ||
| 8/27/1999 | Sold | $70,000$46/sqft |
Source: Public Record Report a problem | ||
Public tax history
| Year | Property taxes | Tax assessment |
|---|---|---|
| 2024 | $938 +2.1% | $71,740 |
| 2023 | $919 +9.3% | $71,740 +3% |
| 2022 | $840 +0.8% | $69,650 +6.1% |
| 2021 | $833 +1.2% | $65,660 +1.4% |
| 2020 | $823 +1.1% | $64,760 +2.3% |
| 2019 | $814 | $63,310 +1.9% |
| 2018 | $814 +8.2% | $62,138 |
| 2017 | $753 -0.4% | $62,138 +4.2% |
| 2016 | $756 +14% | $59,608 +0.7% |
| 2015 | $663 +3.1% | $59,194 -6.8% |
| 2014 | $642 | $63,539 +9.8% |
| 2013 | -- | $57,856 +1% |
| 2012 | -- | $57,289 -11.4% |
| 2011 | -- | $64,677 -8.6% |
| 2010 | -- | $70,756 -15.5% |
| 2009 | -- | $83,711 -29% |
| 2008 | -- | $117,947 -6% |
| 2007 | -- | $125,516 +0.4% |
| 2006 | -- | $124,999 +22% |
| 2005 | -- | $102,477 +22.4% |
| 2004 | -- | $83,710 +15.1% |
| 2003 | -- | $72,748 +7.7% |
| 2002 | -- | $67,530 +10.9% |
| 2000 | -- | $60,874 |
| 1999 | -- | $60,874 |
Find assessor info on the county website
Neighborhood: 34668
Nearby schools
GreatSchools rating
- 4/10Schrader Elementary SchoolGrades: PK-5Distance: 0.6 mi
- 2/10Bayonet Point Middle SchoolGrades: 6-8Distance: 0.5 mi
- 2/10Fivay High SchoolGrades: 8-12Distance: 1.7 mi
Schools provided by the listing agent
- Elementary: Schrader Elementary-PO
- Middle: Bayonet Point Middle-PO
- High: Fivay High-PO
Source: Stellar MLS. This data may not be complete. We recommend contacting the local school district to confirm school assignments for this home.
Get a cash offer in 3 minutes
Find out how much your home could sell for in as little as 3 minutes with a no-obligation cash offer.
Estimated market value
$189,300
Get a cash offer in 3 minutes
Find out how much your home could sell for in as little as 3 minutes with a no-obligation cash offer.
Estimated market value
$189,300
- Florida
- Pasco County
- Port Richey
- 34668
- 8410 Elgin Dr